

Save
Ask
Tour
Hide
Share
$1,800,000
17 Days On Site

1455 N Amanda CIR NE
Atlanta, GA 30329

For Sale|Single Family Residence|Active
5
Beds
6
Total Baths
5
Full Baths
2
Partial Baths
4,813
SqFt
$374
/SqFt
2026
Built
Subdivision:
R W Williams
County:
DeKalb

Due to the health concerns created by Coronavirus we are offering personal 1-1 online video walkthough tours where possible.

1455 N Amanda CIR NE1455 N Amanda CIR NE1455 N Amanda CIR NE1455 N Amanda CIR NE
Save
Ask
Tour
Hide
Share

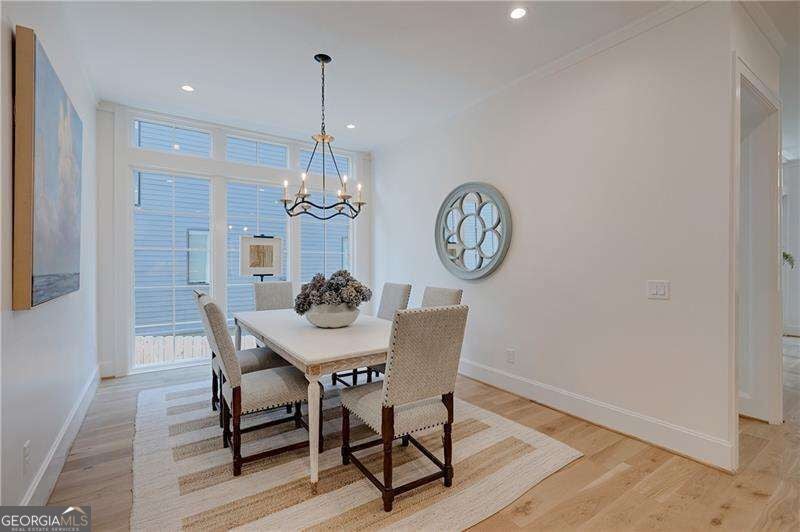
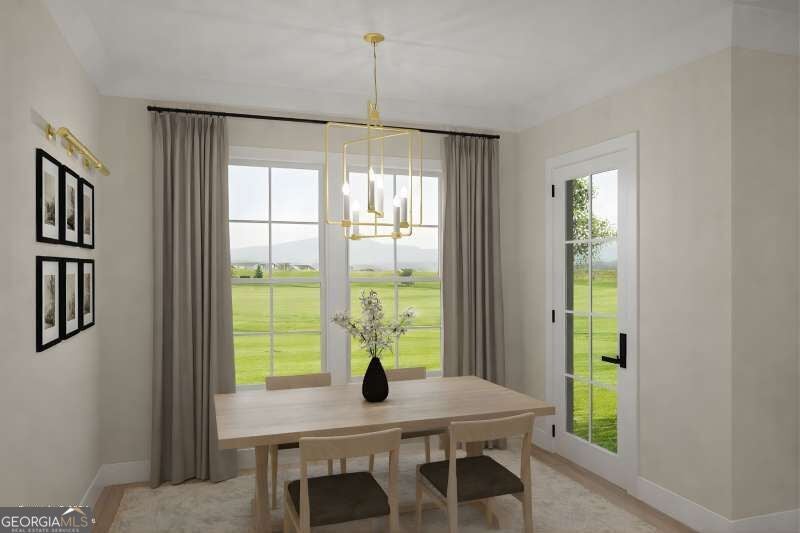
NEW CONSTRUCTION in TOCO HILLS! This Charming Cottage style home has everything your looking for. Primary Suite on main with Soaking Tub & Custom Closets, Guest Suite on main, Custom Kitchen with Soft White Cabinets and Pro Series Appliances, Great Room, Formal Dining Room, Sunroom, Media Room, Rear Covered Porch, Private Rear Yard, 3 Car Garage, Storage Room, Bonus Space. Convenient location, minutes from CDC, Emory and Arthur M Blank Hospital. All this PLUS Scullery Kitchen and ADU with separate entrance. This home is currently UNDER CONSTRUCTION. Pictures are not the actual home but are similar. Appointment only to view.

Save
Ask
Tour
Hide
Share
Listing Snapshot
Price 
$1,800,000
Days On Site 
17 Days
Bedrooms 
5
Inside Area (SqFt) 
4,813 sqft
Total Baths 
6
Full Baths 
5
Partial Baths 
2
Lot Size 
0.41 Acres
Year Built 
2026
MLS Number 
10886455
Status 
Active
Property Tax 
$5,156
HOA/Condo/Coop Fees 
N/A
Sq Ft Source 
Builder
Friends & Family
Recent Activity
3 days agoStatus changed to Active
3 days agoListing updated with changes from the MLS
3 weeks agoListing first seen on site
General Features
Acres 
0.41
Foundation 
Slab
Garage 
Yes
Garage Spaces 
3
Home Warranty 
Yes
Land Lease 
No
Levels 
Two
Parking 
GarageGarage Door Opener
Parking Spaces 
3
Property Condition 
New Construction
Property Sub Type 
Single Family Residence
Sewer 
Public Sewer
SqFt Above 
4813
Style 
Brick FrontBungalow/Cottage
Utilities 
Cable AvailableElectricity AvailableNatural Gas AvailablePhone AvailableSewer AvailableWater Available
Water Source 
Public
Interior Features
Appliances 
DishwasherDisposalDouble OvenMicrowave
Basement 
None
Cooling 
Central AirZoned
Fireplace 
Yes
Fireplace Features 
Gas Log
Fireplaces 
1
Flooring 
Hardwood
Heating 
Floor FurnaceNatural GasZoned
Interior 
Kitchen IslandPantryEntrance FoyerDouble VanityHigh CeilingsVaulted Ceiling(s)Walk-In Closet(s)Master Downstairs
Laundry Features 
Laundry RoomOther
Main Level Bedrooms 
2
Window Features 
Insulated WindowsDouble Pane Windows
Kitchen 
Save
Ask
Tour
Hide
Share
Exterior Features
Construction Details 
BrickConcrete
Fencing 
Back YardWood
Lot Features 
Other
Patio And Porch 
Patio
Roof 
Composition
Waterfront Features 
NONE
Windows/Doors 
Insulated WindowsDouble Pane Windows
Community Features
Community Features 
None
Schools
School District
Unknown
Elementary School
Sagamore Hills
Middle School
Henderson
High School
Lakeside
Listing courtesy of Clickit Realty Inc.


Information deemed reliable but not guaranteed. The data relating to real estate for sale on this web site comes in part from the Broker Reciprocity Program of Georgia MLS. Real estate listings held by brokerage firms other than this office are marked with the Broker Reciprocity logo and detailed information about them includes the name of the listing brokers. Copyright © 2020-present Georgia MLS. All rights reserved.
Last checked: 2026-11-22 09:04 PM UTC

Neighborhood & Commute
Source: Walkscore
Save
Ask
Tour
Hide
Share