


5098 Gwendolyn CT NWAcworth, GA 30101
Due to the health concerns created by Coronavirus we are offering personal 1-1 online video walkthough tours where possible.
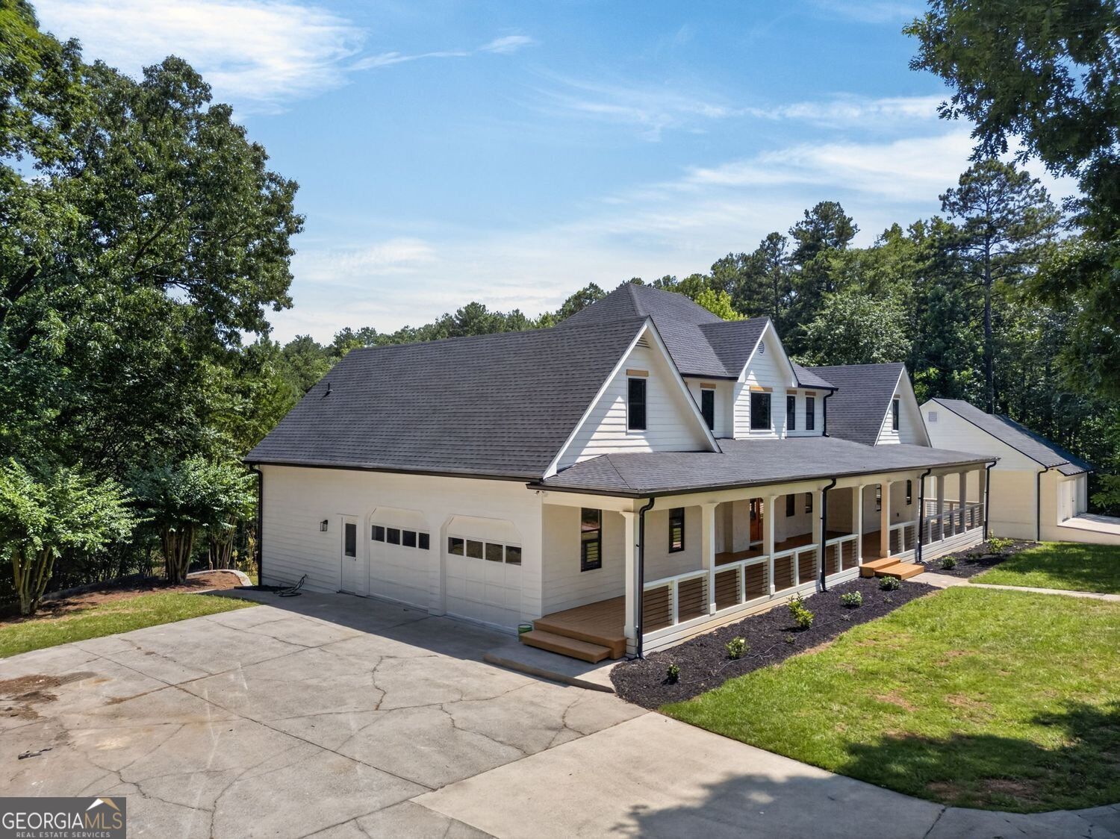
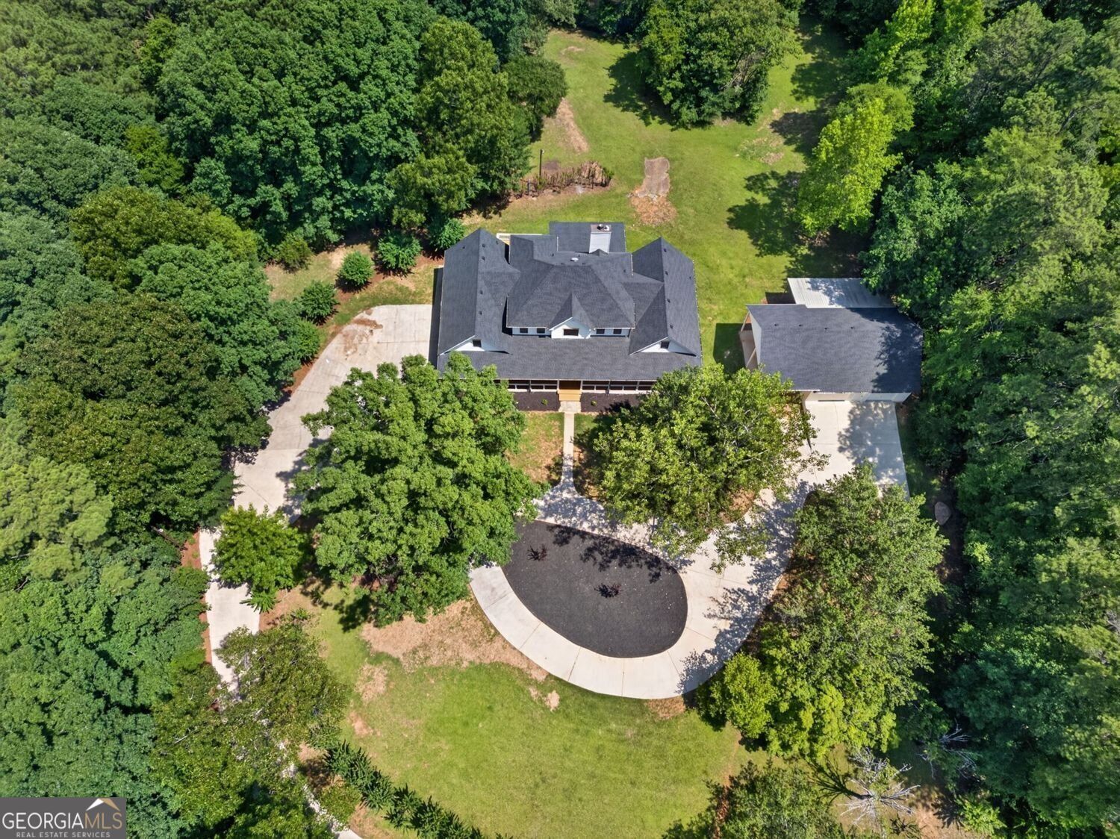
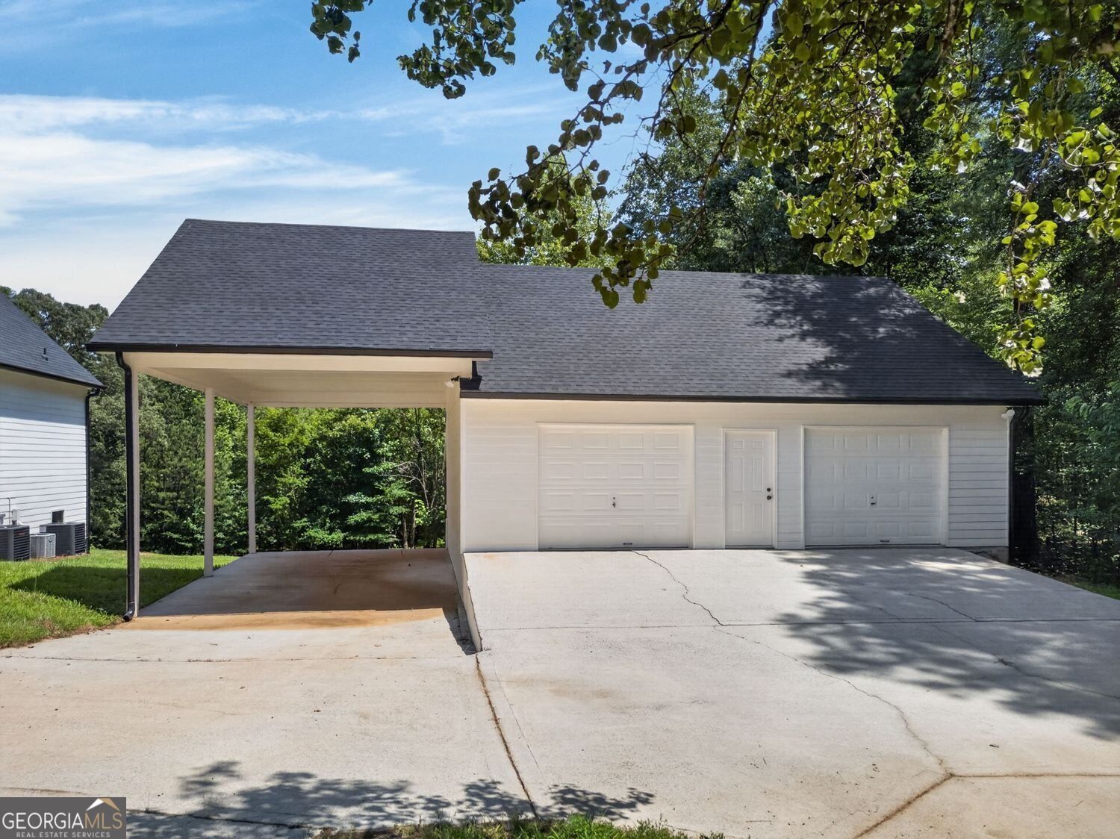
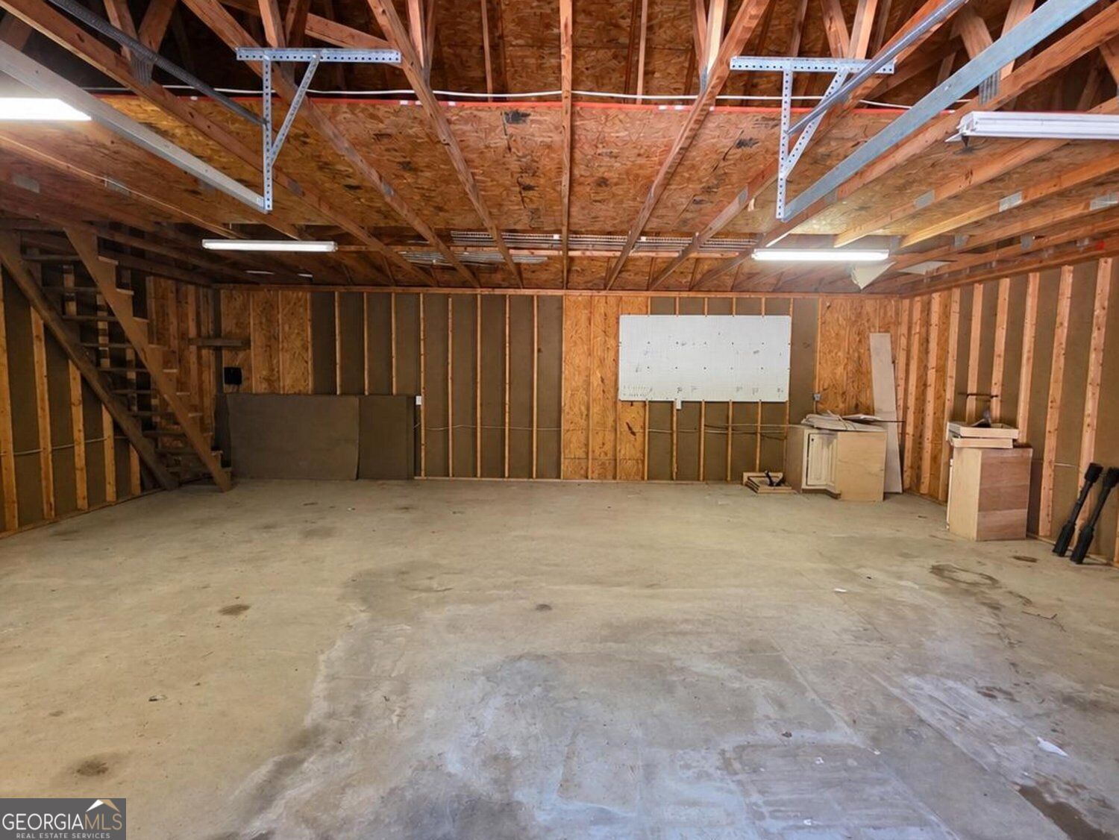
**ENJOY $10,000 FLEX CASH with acceptable offer**Nearly 7 private acres, a picturesque pond, and more than 7,000 square feet of living space-this is the kind of property that simply doesn't come along often in Cobb County. A massive, detached garage/workshop provides even more room for vehicles, hobbies, storage, and all the outdoor toys. Designed with space to gather, entertain, work, and retreat, this 6-bedroom, 5-full and 2-half-bath estate offers incredible flexibility across three finished levels. The main level centers around a chef's kitchen with an oversized waterfall island and opens to a beautiful glass-enclosed sunroom filled with natural light. The owner's suite is conveniently located on the main level and features a spacious, spa-inspired bath. Outside, the expansive covered front porch overlooks the peaceful setting and offers the perfect place to slow down and enjoy the privacy surrounding you. Upstairs you'll find four additional bedrooms, including two private ensuite bedrooms, along with a spacious loft complete with a wet bar and laundry hookups. The finished terrace level lives almost like a home of its own, offering a second kitchen, living and dining areas, movie room, full bath, and additional laundry hookups-ideal for extended family, guests, entertaining, or simply having room to spread out. The detached garage/workshop with its own electrical panel adds another dimension to the property, offering room for RV or boat storage and an available exterior electrical connection, this property is especially well suited for buyers who need space beyond a traditional garage. Laundry hookups on all three levels add everyday convenience, while nearly seven private acres provide plenty of room to spread out, enjoy the pond, and make the property your own. Whether it's an RV, boat, ATVs, a serious workshop, or simply room for the things that don't fit in a typical suburban property, this estate offers the kind of space and flexibility that's increasingly difficult to find in Cobb County-all while remaining convenient to Acworth, shopping, dining, recreation, and everything the area has to offer.
| a week ago | Listing first seen on site | |
| a week ago | Listing updated with changes from the MLS® |

Information deemed reliable but not guaranteed. The data relating to real estate for sale on this web site comes in part from the Broker Reciprocity Program of Georgia MLS. Real estate listings held by brokerage firms other than this office are marked with the Broker Reciprocity logo and detailed information about them includes the name of the listing brokers. Copyright © 2020-present Georgia MLS. All rights reserved.
Last checked: 2026-10-16 11:55 PM UTC