


2872 Parkridge DR NEAtlanta, GA 30319
Due to the health concerns created by Coronavirus we are offering personal 1-1 online video walkthough tours where possible.
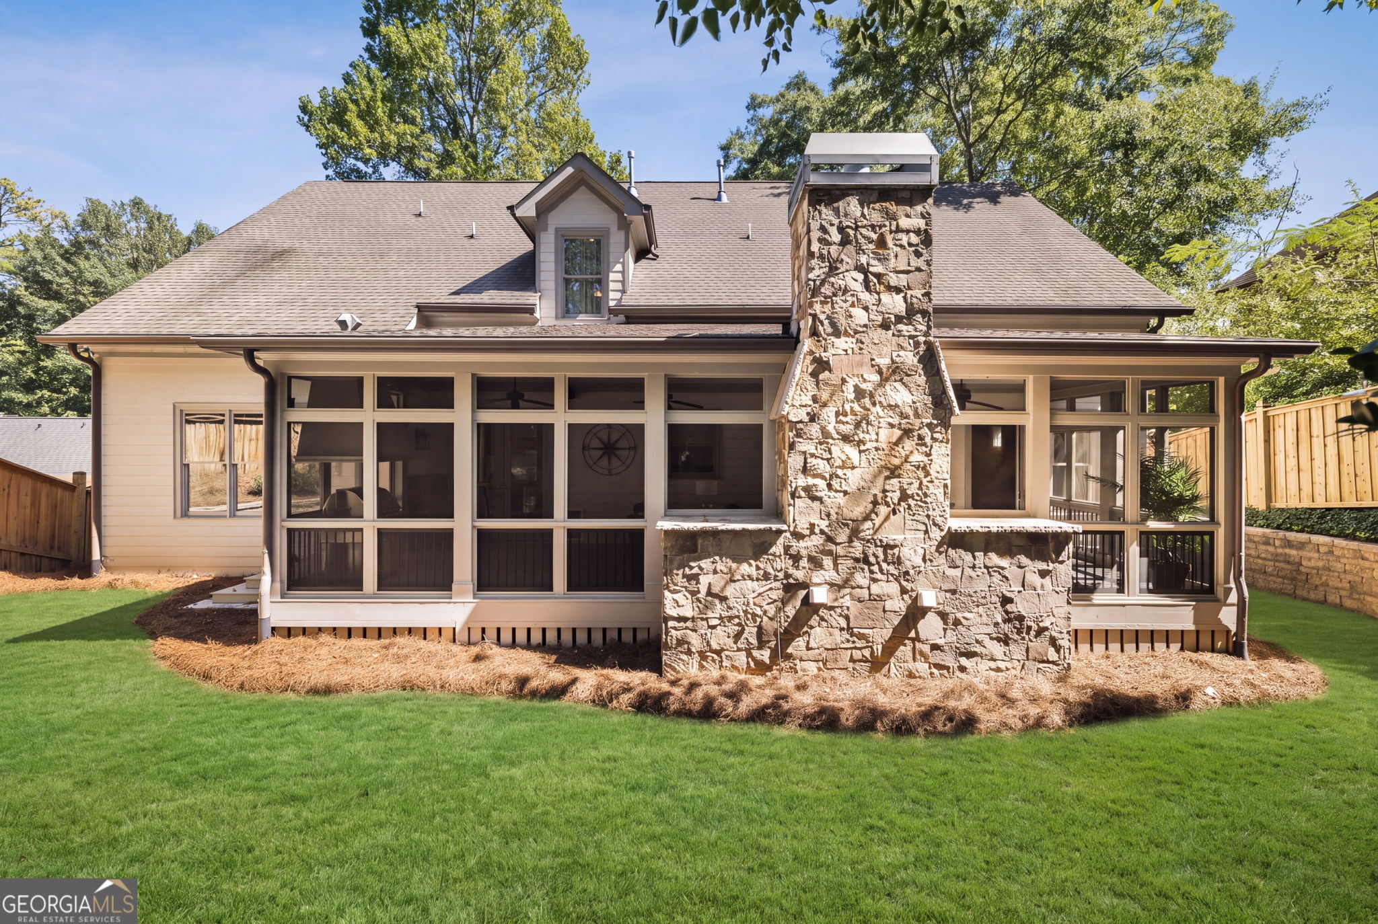

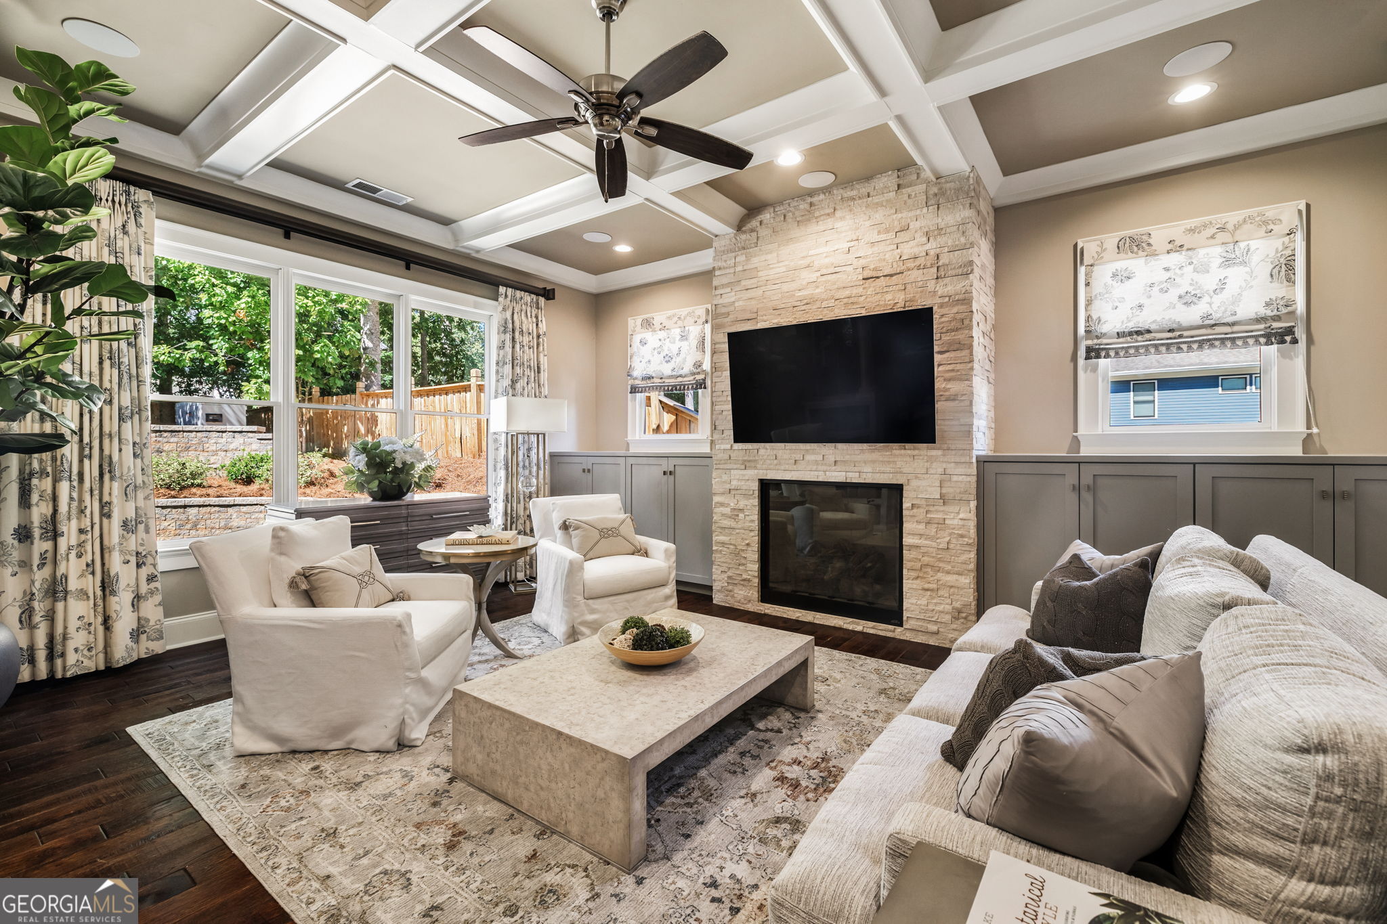
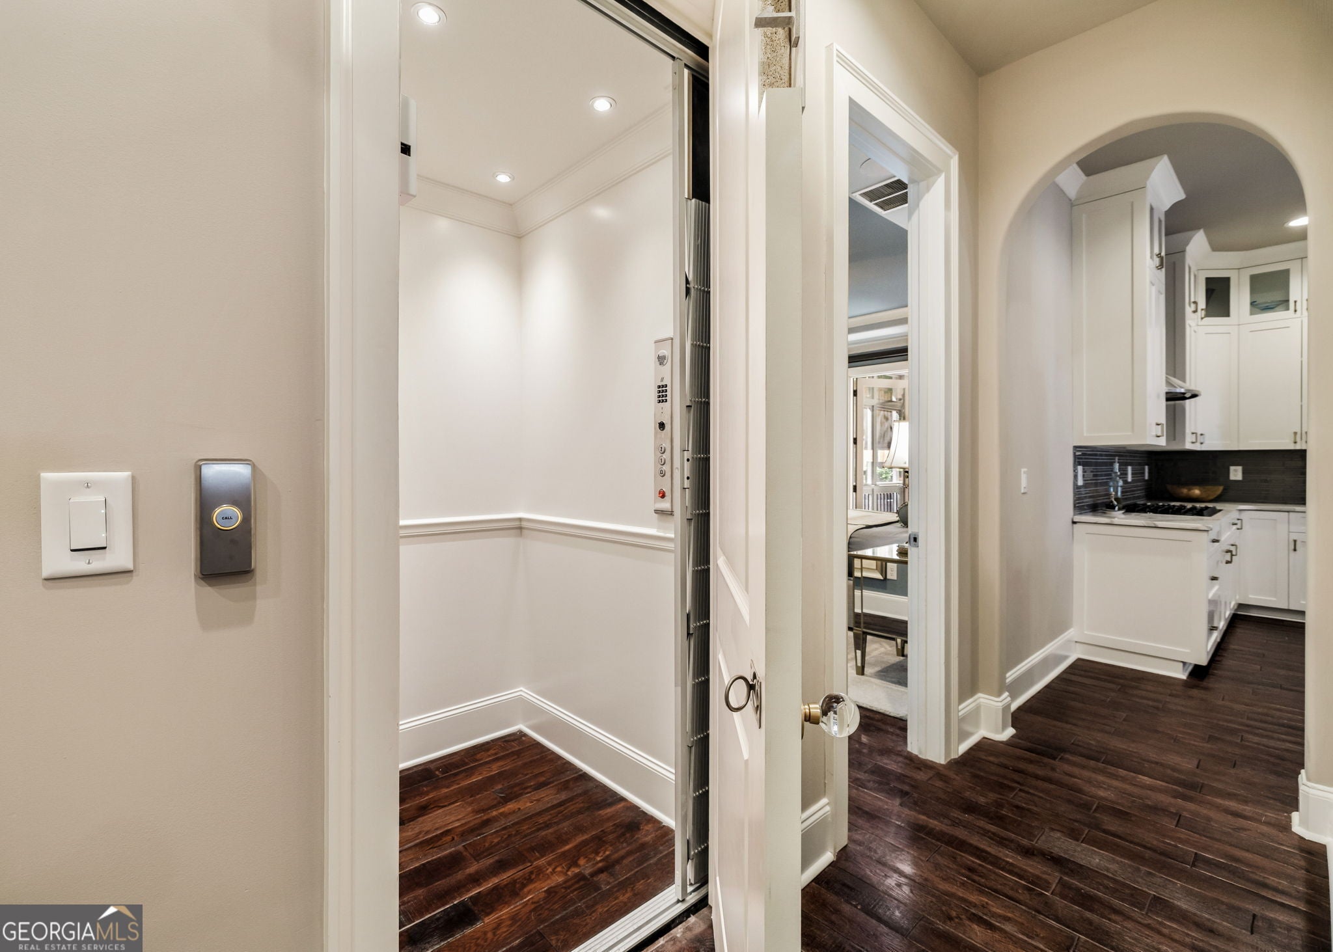
A remarkable offering in the heart of Ashford Park, this beautifully appointed residence blends timeless architecture, refined finishes, and exceptional scale with a thoughtfully designed floor plan tailored for sophisticated everyday living and gracious entertaining. Ideally located just minutes from Children's Healthcare of Atlanta (CHOA), Brookhaven Village, Town Brookhaven, and the Shops of Buckhead, the home offers convenient access to Atlanta's premier dining, shopping, healthcare, and entertainment destinations. One of the home's most distinctive features is its rare offering of two luxurious primary suites, providing exceptional flexibility for multigenerational living or extended guests. The main-level primary suite is a private sanctuary featuring a fireplace and custom built-in cabinetry. Upstairs, the second primary suite offers an elevated private retreat, complete with a dedicated family room, custom reading nook with built-in shelving, kitchenette, two custom walk-in closets, and an elegant en-suite bath. Each secondary bedroom also features its own en-suite bath, ensuring comfort and privacy for family and guests alike. Designed for seamless indoor-outdoor living, the expansive screened and covered porch features a fireplace and built-in grill with hood, creating an inviting setting for al fresco dining, entertaining, or relaxing throughout the seasons. The private, fenced backyard further enhances the home's appeal, offering a peaceful outdoor retreat. At the heart of the residence, the beautifully appointed chef's kitchen showcases crisp white cabinetry, elegant stone countertops, an expansive island, walk-in pantry, double ovens, and a gas cooktop. The kitchen opens seamlessly to the inviting family room, creating a natural gathering space for everyday living. An elegant separate dining room provides a gracious backdrop for intimate dinners and memorable celebrations. The finished terrace level extends the home's entertaining and living possibilities, offering versatile space for recreation, relaxation, and overnight guests. A well-appointed kitchenette with a dishwasher, refrigerator, microwave, and warming drawer makes hosting effortless, while a convenient powder room and separate storage room provide additional functionality. Three fireplaces throughout the home create warmth and ambiance, while thoughtful conveniences include elevator access between floors, a three-car side-entry garage, whole-home generator, zoned heating and cooling, integrated sound system, and abundant storage. Conveniently positioned with access to I-85, I-285, and GA 400, the residence is also minutes from MARTA, Emory and Northside Hospitals, Hartsfield-Jackson Atlanta International Airport, and several highly regarded private schools, including Our Lady of the Assumption (OLA), St. Pius X, Marist, and St. Martin's. An exceptional combination of space, privacy, versatility, and refined luxury, this distinguished Ashford Park residence offers an extraordinary opportunity to experience elevated living in one of Brookhaven's most desirable locations.
| 2 weeks ago | Status changed to Active | |
| 2 weeks ago | Listing updated with changes from the MLS | |
| 2 weeks ago | Price changed to $2,099,000 | |
| 2 months ago | Listing first seen on site |

Information deemed reliable but not guaranteed. The data relating to real estate for sale on this web site comes in part from the Broker Reciprocity Program of Georgia MLS. Real estate listings held by brokerage firms other than this office are marked with the Broker Reciprocity logo and detailed information about them includes the name of the listing brokers. Copyright © 2020-present Georgia MLS. All rights reserved.
Last checked: 2026-11-22 09:04 PM UTC