


3207 Thompson Mill RDBuford, GA 30519
Due to the health concerns created by Coronavirus we are offering personal 1-1 online video walkthough tours where possible.
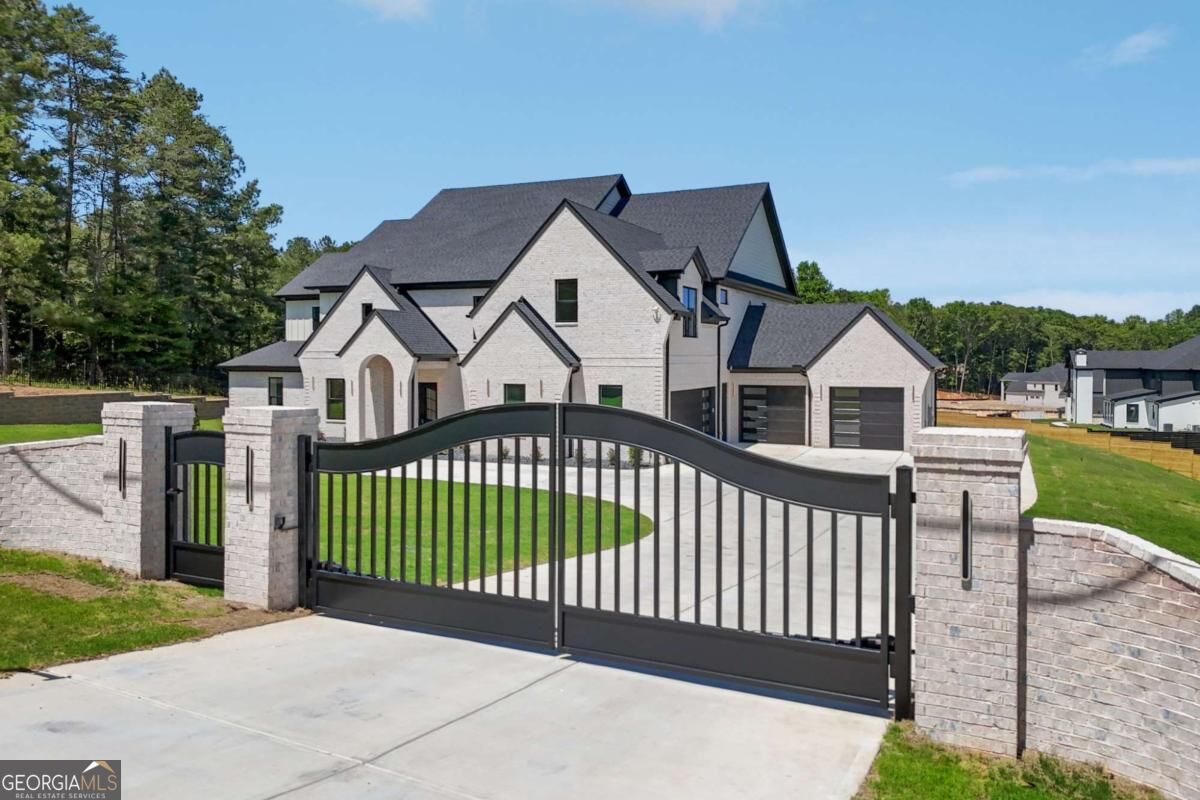
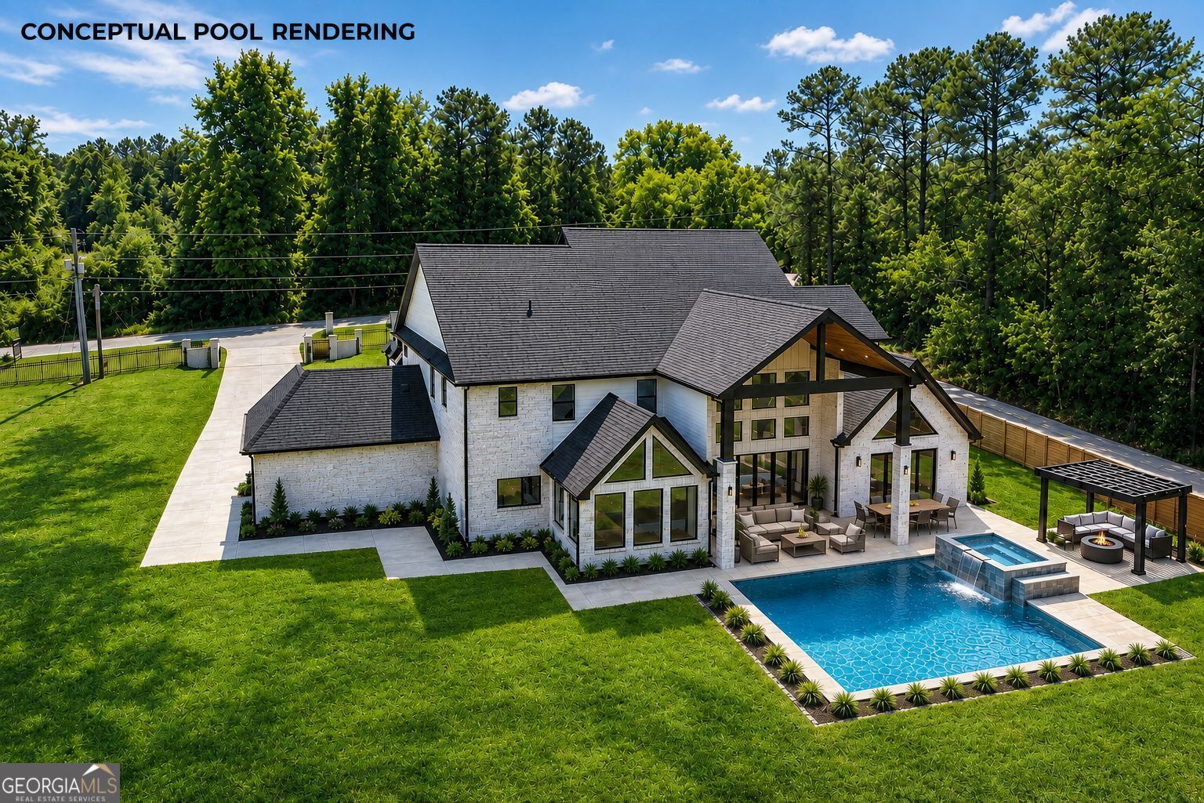
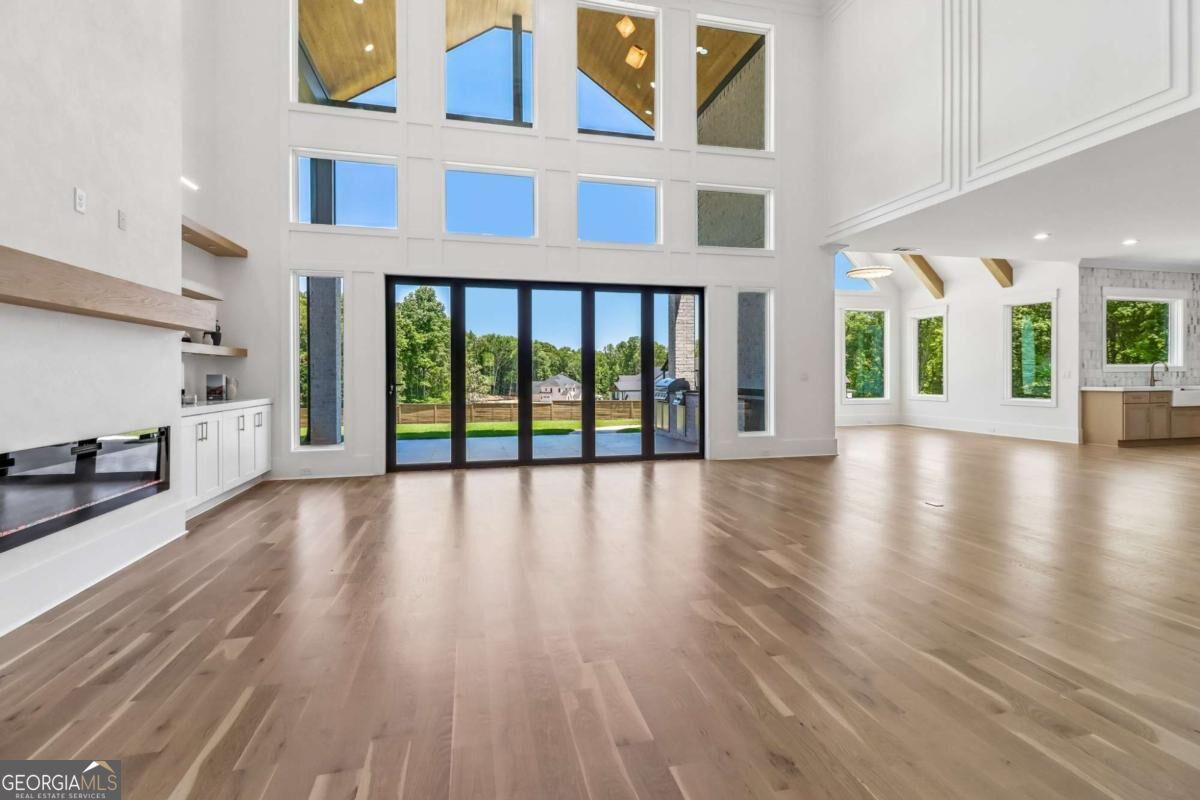
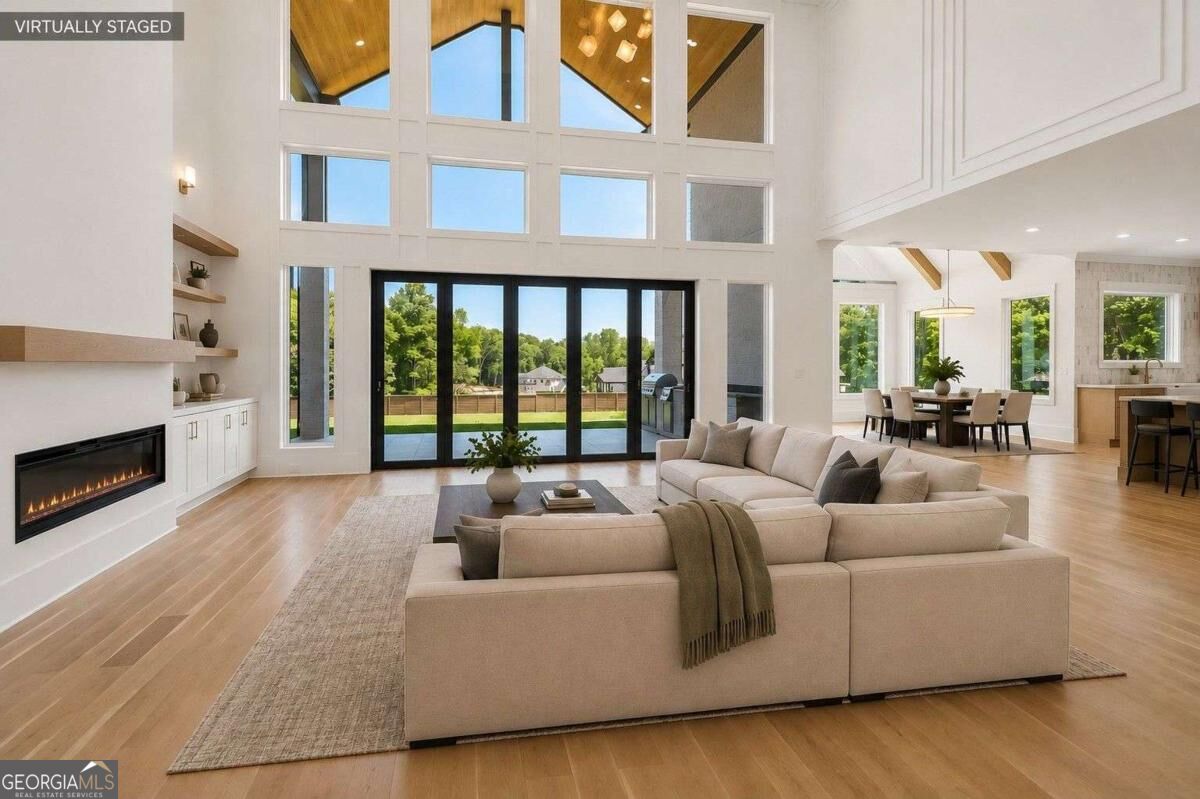
NEW PRICE - $1,699,000 | 7,375 SQ. FT. OF LUXURY | $151,000 BELOW RECENT APPRAISED VALUE! Over 7,000 Square Feet of Brand-New Luxury for $1.699M! An incredible opportunity to purchase a brand-new luxury estate offering 7,375 square feet of beautifully designed living space for $1,699,000. Recently appraised at $1,850,000, this home is now offered at $151,000 below appraised value. Privately gated and situated on approximately one acre along sought-after Thompson Mill Road, this newly built estate offers 5 bedrooms, 5.5 baths, a main-level primary suite, and an oversized 4-car garage. Designed for both luxury living and entertaining, the home features a chef's kitchen with an oversized waterfall quartz island and premium JennAir appliances, prep kitchen, butler's pantry, private office, media lounge with wet bar, dual laundry rooms, and expansive indoor-outdoor living spaces. The main-level primary suite is a true retreat with vaulted ceilings, exposed beams, a fireplace, a spa-inspired bath, an oversized double shower, soaking tub, and an expansive custom closet with center island. Upstairs, all four secondary bedrooms feature their own ensuite bath and walk-in closet. Fully collapsible sliding doors connect the main living area to the expansive covered outdoor living space with a built-in grill. The fully fenced backyard offers plenty of room to create a future resort-style pool. Additional features include a dramatic illuminated staircase, statement lighting, custom built-ins, epoxy garage flooring, a 220V EV charger, gated entrance, and a long private driveway. Conveniently located near Downtown Buford, Lake Lanier, Mall of Georgia, dining, shopping, and major commuting routes. New Construction. 7,375 Square Feet. $1,699,000 - $151,000 Below Recent Appraised Value. Schedule your private showing and discover why this remarkable Buford estate offers exceptional space, design, and value at its new price.
| a week ago | Status changed to Active | |
| a week ago | Listing updated with changes from the MLS | |
| a week ago | Price changed to $1,699,000 | |
| a month ago | Listing first seen on site |

Information deemed reliable but not guaranteed. The data relating to real estate for sale on this web site comes in part from the Broker Reciprocity Program of Georgia MLS. Real estate listings held by brokerage firms other than this office are marked with the Broker Reciprocity logo and detailed information about them includes the name of the listing brokers. Copyright © 2020-present Georgia MLS. All rights reserved.
Last checked: 2026-10-30 08:12 AM UTC