Save
Ask
Tour
Hide
Share
$2,395,000
-3 Days On Site

4207 Glengary DR NE
Atlanta, GA 30342

Single Family Residence|Coming Soon
5
Beds
6
Total Baths
5
Full Baths
2
Partial Baths
6,850
SqFt
$350
/SqFt
2007
Built
Subdivision:
Buckhead
County:
Fulton

Due to the health concerns created by Coronavirus we are offering personal 1-1 online video walkthough tours where possible.
4207 Glengary DR NE4207 Glengary DR NE4207 Glengary DR NE4207 Glengary DR NE
Save
Ask
Tour
Hide
Share

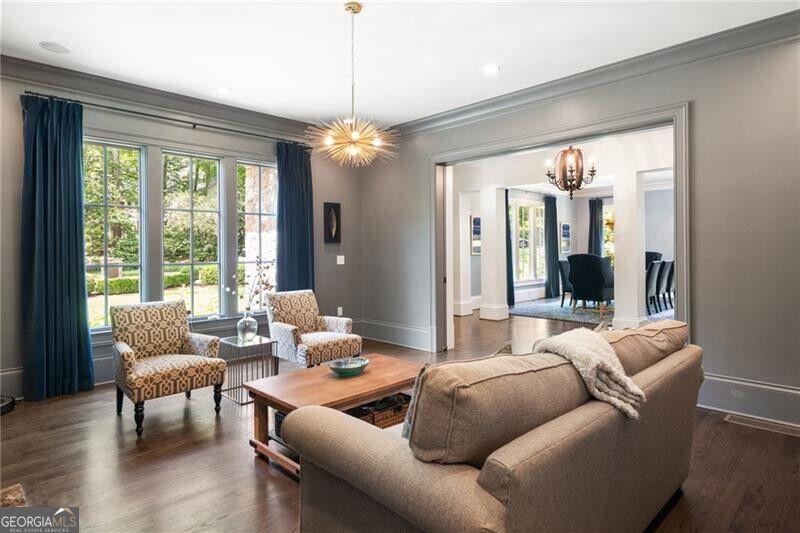
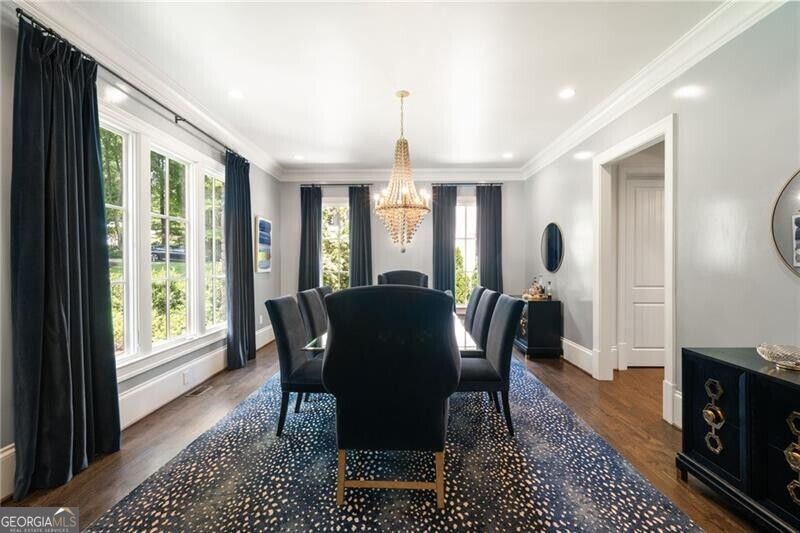
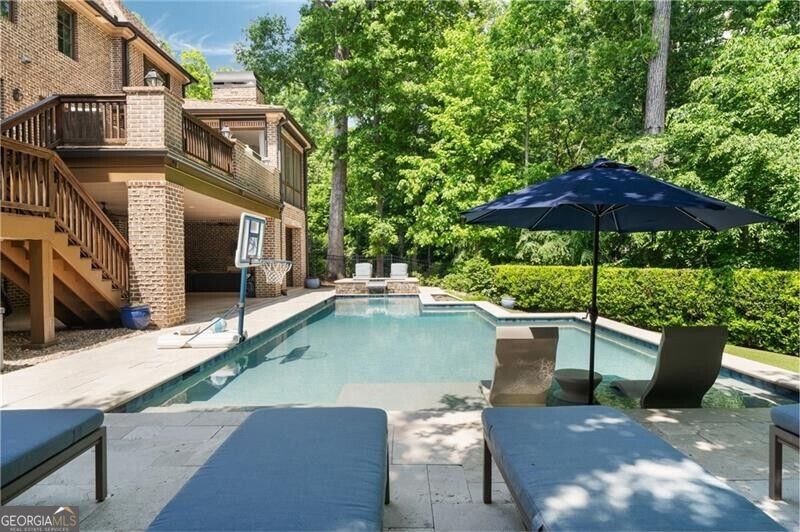
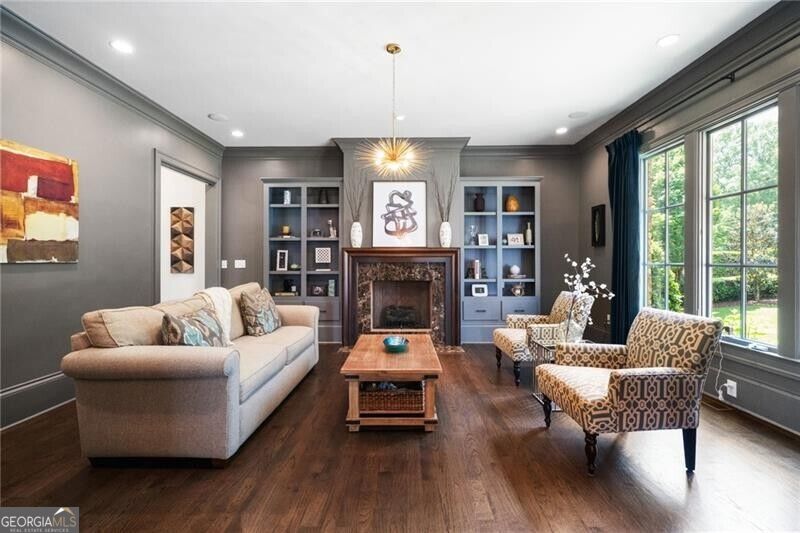
Beautiful North Buckhead home with newer pool, 10-foot ceilings, refinished hardwood floors, and spacious formal living and dining rooms. The marble kitchen with breakfast bar opens to a stunning keeping room with vaulted ceilings, wood beams, and a fireplace. A guest suite completes the main level. Upstairs, the oversized primary suite features a large walk-in closet and bath with separate vanities, soaking tub, and shower. Generous secondary bedrooms are all en-suite, with a conveniently located upstairs laundry room. The renovated terrace level offers multiple entertaining and flex spaces, a bar, and an additional bedroom and bath, opening directly to the heated saltwater pool and private backyard. Ideally located in sought-after North Buckhead, just minutes from Atlanta's best schools, shopping, dining, parks, and golf.

Save
Ask
Tour
Hide
Share
Listing Snapshot
Price 
$2,395,000
Days On Site 
-3 Days
Bedrooms 
5
Inside Area (SqFt) 
6,850 sqft
Total Baths 
6
Full Baths 
5
Partial Baths 
2
Lot Size 
0.49 Acres
Year Built 
2007
MLS® Number 
10846357
Status 
Coming Soon
Property Tax 
$28,473
HOA/Condo/Coop Fees 
N/A
Sq Ft Source 
Owner
Friends & Family
Recent Activity
just nowListing first seen on site
2 weeks agoListing updated with changes from the MLS®
General Features
Acres 
0.49
Attached Garage 
Yes
Garage 
Yes
Green Energy Efficient 
ThermostatWindows
Land Lease 
No
Levels 
Three Or More
Parking 
AttachedGarageKitchen Level
Property Sub Type 
Single Family Residence
Security 
Smoke Detector(s)
Sewer 
Public Sewer
SqFt Above 
6850
Style 
Brick 4 SideTraditionalTudor
Utilities 
Other
Water Source 
Public
Interior Features
Appliances 
DishwasherDisposalDouble OvenMicrowaveRefrigerator
Basement 
ConcreteDaylightExterior EntryFinishedInterior Entry
Cooling 
Ceiling Fan(s)Central AirZoned
Fireplace 
Yes
Fireplace Features 
Gas StarterLiving RoomOutside
Fireplaces 
4
Flooring 
Hardwood
Heating 
Forced AirNatural GasZoned
Interior 
Kitchen IslandPantryEntrance FoyerBookcasesSoaking TubVaulted Ceiling(s)Walk-In Closet(s)Wet Bar
Laundry Features 
Upper Level
Main Level Bedrooms 
1
Dining Room 
Kitchen 
Save
Ask
Tour
Hide
Share
Exterior Features
Construction Details 
Other
Exterior 
Gas GrillLighting
Fencing 
Back YardFenced
Lot Features 
Private
Patio And Porch 
Screened
Pool Features 
HeatedIn GroundSalt Water
Roof 
Composition
Waterfront Features 
None
Schools
School District
Unknown
Elementary School
Smith
Middle School
Sutton
High School
North Atlanta
Listing courtesy of Ansley RE | Christie's Int'l RE


Information deemed reliable but not guaranteed. The data relating to real estate for sale on this web site comes in part from the Broker Reciprocity Program of Georgia MLS. Real estate listings held by brokerage firms other than this office are marked with the Broker Reciprocity logo and detailed information about them includes the name of the listing brokers. Copyright © 2020-present Georgia MLS. All rights reserved.
Last checked: 2026-09-26 09:38 AM UTC

Neighborhood & Commute
Source: Walkscore
Save
Ask
Tour
Hide
Share