Save
Ask
Tour
Hide
Share
$6,025,000
-1 Days On Site

200 Deerhaven LN
Milton, GA 30004

Single Family Residence|Coming Soon
4
Beds
4.5
Total Baths
4
Full Baths
1
Partial Bath
7,500
SqFt
$803
/SqFt
2023
Built
Subdivision:
Deerhaven Reserve
County:
Fulton

Due to the health concerns created by Coronavirus we are offering personal 1-1 online video walkthough tours where possible.
200 Deerhaven LN200 Deerhaven LN200 Deerhaven LN200 Deerhaven LN
Save
Ask
Tour
Hide
Share

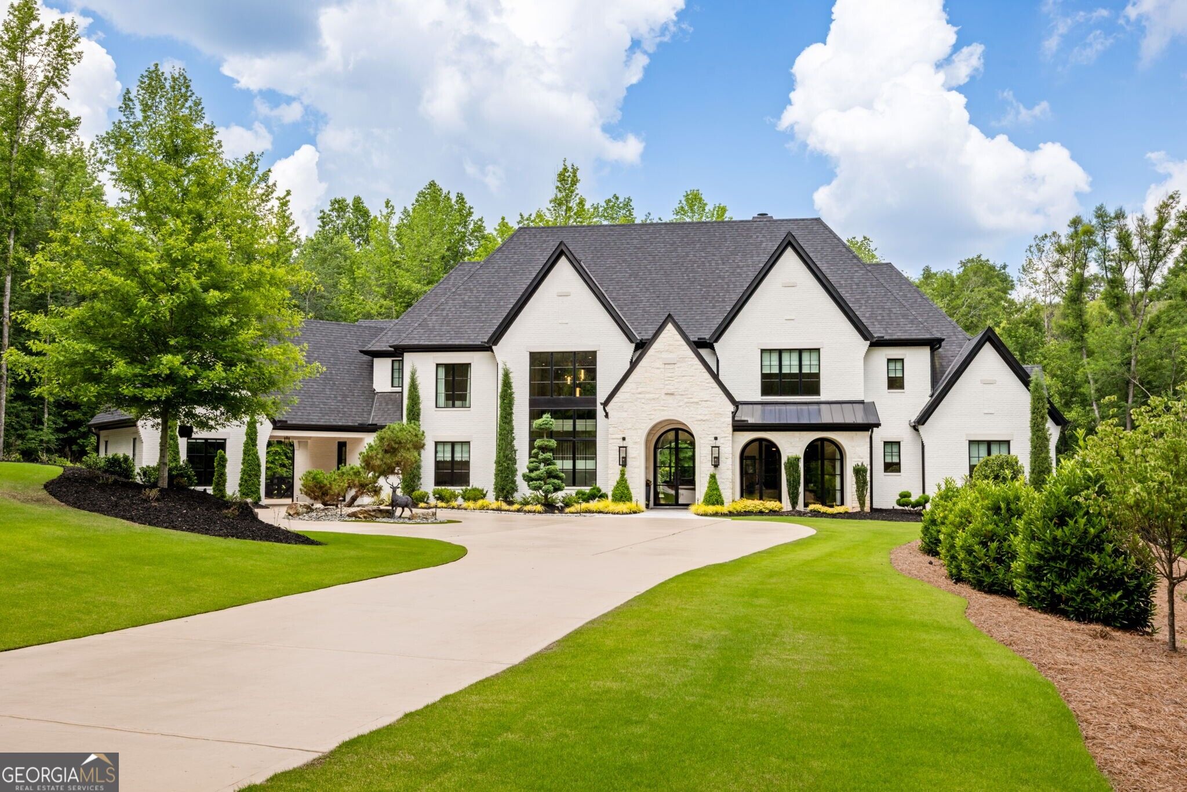
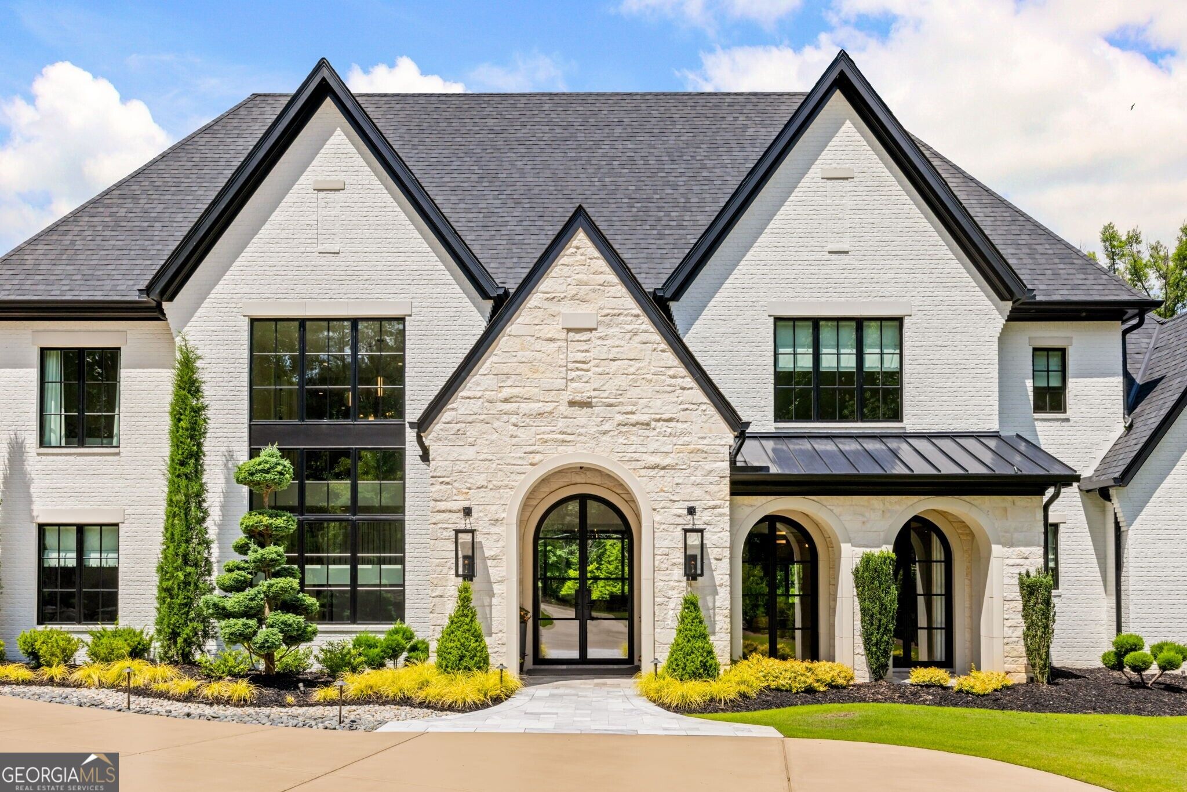
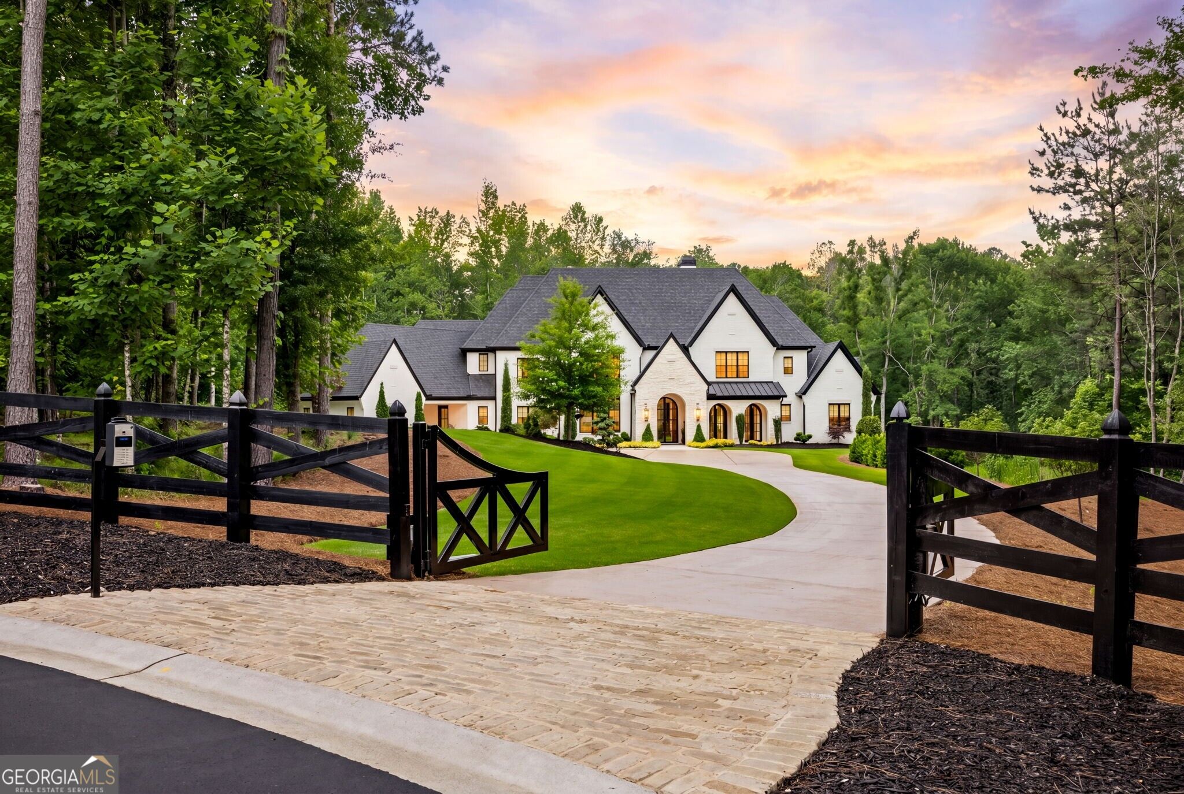
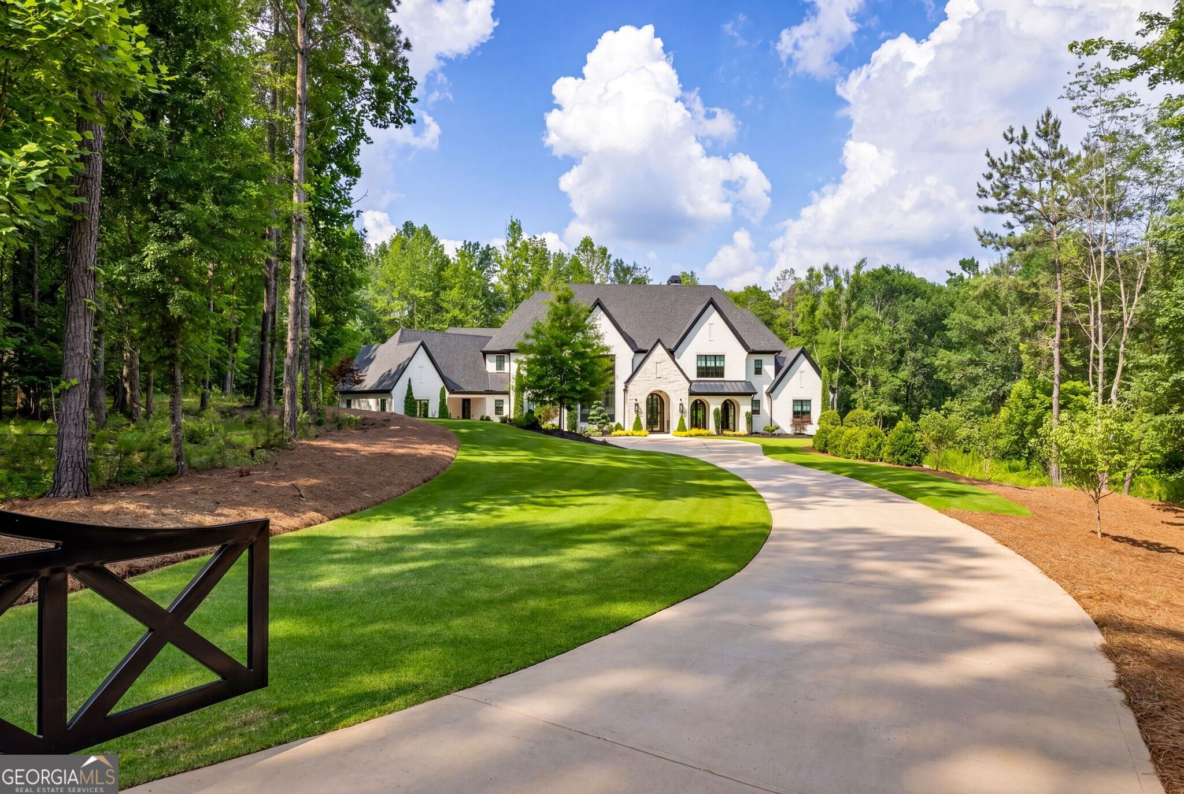
Welcome to this one-of-a-kind custom built luxury estate in Milton, perfectly situated in a gated community just 10 minutes from downtown Alpharetta. Built in 2023, this exceptional residence was designed with sophisticated living and effortless entertaining in mind. The main level features a stunning open-concept floor plan that seamlessly extends to an extraordinary outdoor retreat. Step outside to a resort-style pool, fully turfed backyard, and an inviting outdoor living area complete with a fireplace, creating the perfect setting for year-round entertaining and relaxation. Inside, the chef's kitchen is truly a dream, showcasing custom cabinetry, exquisite dolomite countertops, and premium Wolf appliances. A thoughtfully designed scullery adds both function and elegance, while the temperature controlled wine room provides exceptional storage for any collection. For the automotive enthusiast, the five-car garage offers an extraordinary amount of space for vehicles, toys, and additional storage. The luxurious primary suite provides a private escape, featuring a spa-inspired bathroom designed to deliver the ultimate in comfort and sophistication. From its impeccable craftsmanship and curated finishes to its exceptional indoor-outdoor living spaces, this Milton estate is a rare opportunity to experience luxury at its finest.

Save
Ask
Tour
Hide
Share
Listing Snapshot
Price 
$6,025,000
Days On Site 
-1 Days
Bedrooms 
4
Inside Area (SqFt) 
7,500 sqft
Total Baths 
4.5
Full Baths 
4
Partial Baths 
1
Lot Size 
2.89 Acres
Year Built 
2023
MLS® Number 
10846272
Status 
Coming Soon
Property Tax 
$28,209
HOA/Condo/Coop Fees 
$458.33 monthly
Sq Ft Source 
Owner
Friends & Family
Recent Activity
just nowListing first seen on site
19 hours agoListing updated with changes from the MLS®
General Features
Acres 
2.89
Foundation 
Slab
Garage 
Yes
Land Lease 
No
Levels 
Two
Parking 
Garage
Property Sub Type 
Single Family Residence
Security 
Carbon Monoxide Detector(s)Gated CommunitySecurity SystemSmoke Detector(s)
Sewer 
Public Sewer
SqFt Above 
7500
Style 
Contemporary
Utilities 
Cable AvailableElectricity AvailableNatural Gas AvailablePhone AvailableUnderground Utilities
Water Source 
Public
Interior Features
Appliances 
DishwasherDisposalMicrowaveRefrigeratorTankless Water Heater
Basement 
None
Cooling 
Ceiling Fan(s)Central AirZoned
Fireplace Features 
Family RoomOutside
Flooring 
Hardwood
Heating 
CentralForced AirZoned
Interior 
Breakfast BarKitchen IslandPantryBeamed CeilingsBookcasesDouble VanityHigh CeilingsSoaking TubVaulted Ceiling(s)Walk-In Closet(s)Wet BarMaster Downstairs
Main Level Bedrooms 
1
Dining Room 
Kitchen 
Save
Ask
Tour
Hide
Share
Exterior Features
Construction Details 
Other
Exterior 
Gas Grill
Fencing 
Fenced
Lot Features 
Cul-De-SacLevelPrivate
Patio And Porch 
Screened
Pool Features 
In Ground
Roof 
Other
Waterfront Features 
None
Community Features
Association Fee 
$5500.0
Association Fee Frequency 
Annually
Community Features 
GatedNone
Schools
School District
Unknown
Elementary School
Birmingham Falls
Middle School
Northwestern
High School
Cambridge
Listing courtesy of Ansley RE | Christie's Int'l RE


Information deemed reliable but not guaranteed. The data relating to real estate for sale on this web site comes in part from the Broker Reciprocity Program of Georgia MLS. Real estate listings held by brokerage firms other than this office are marked with the Broker Reciprocity logo and detailed information about them includes the name of the listing brokers. Copyright © 2020-present Georgia MLS. All rights reserved.
Last checked: 2026-09-16 10:26 AM UTC

Neighborhood & Commute
Source: Walkscore
Save
Ask
Tour
Hide
Share