


4446 Thurgood Estate DREllenwood, GA 30294
Due to the health concerns created by Coronavirus we are offering personal 1-1 online video walkthough tours where possible.
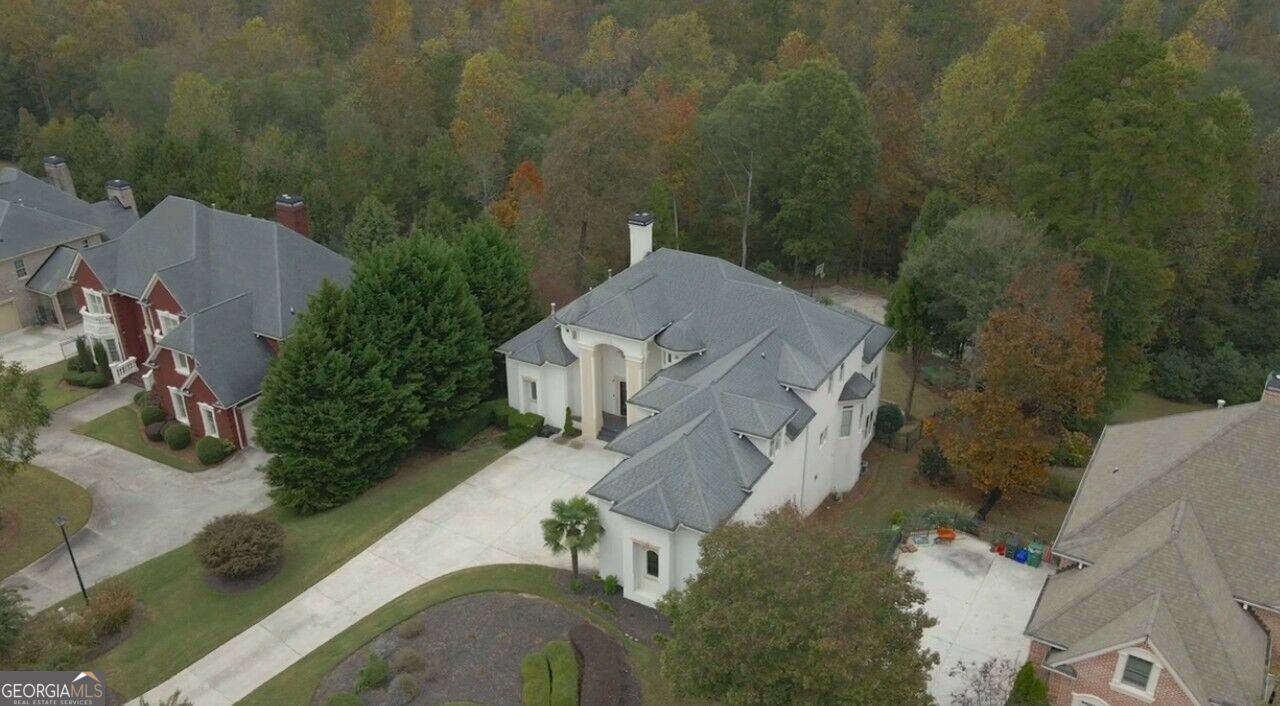
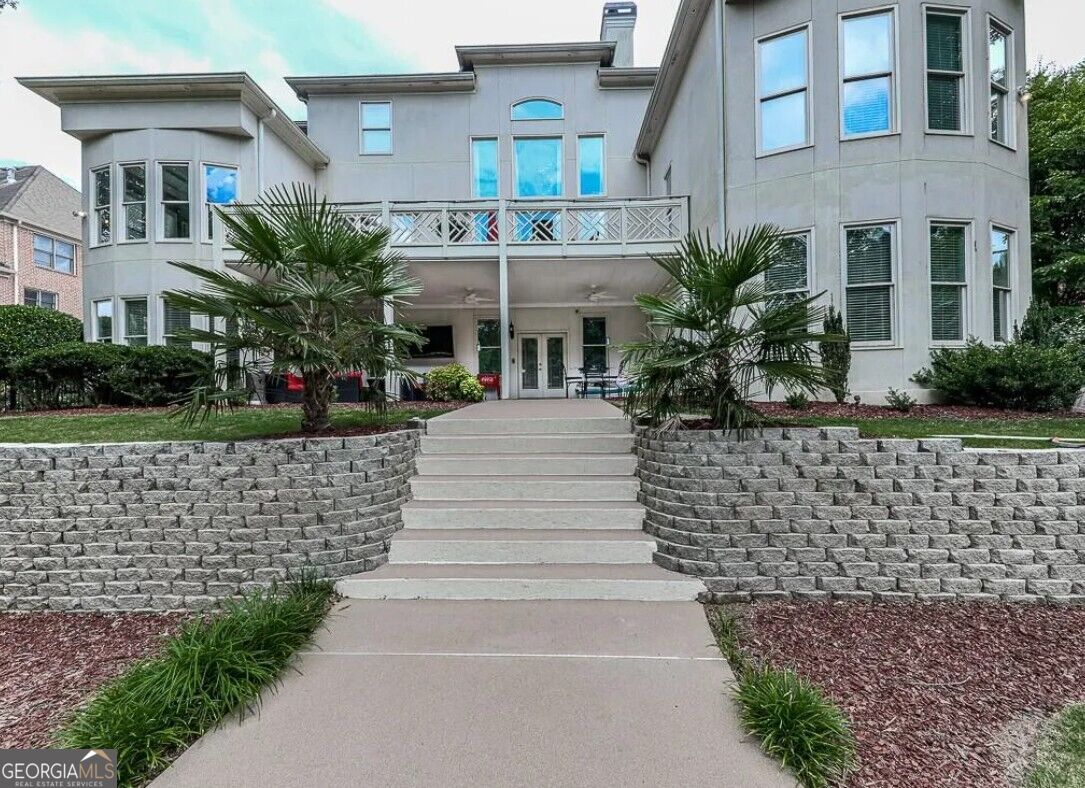
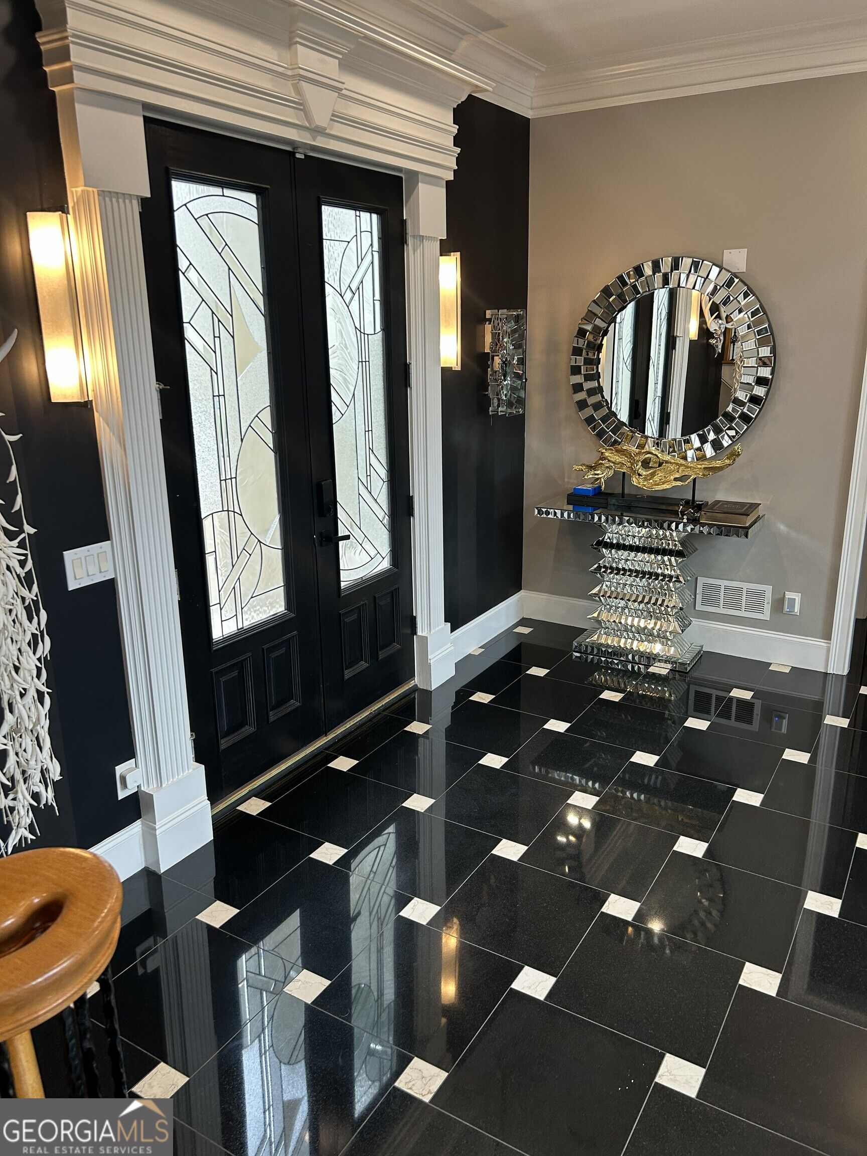
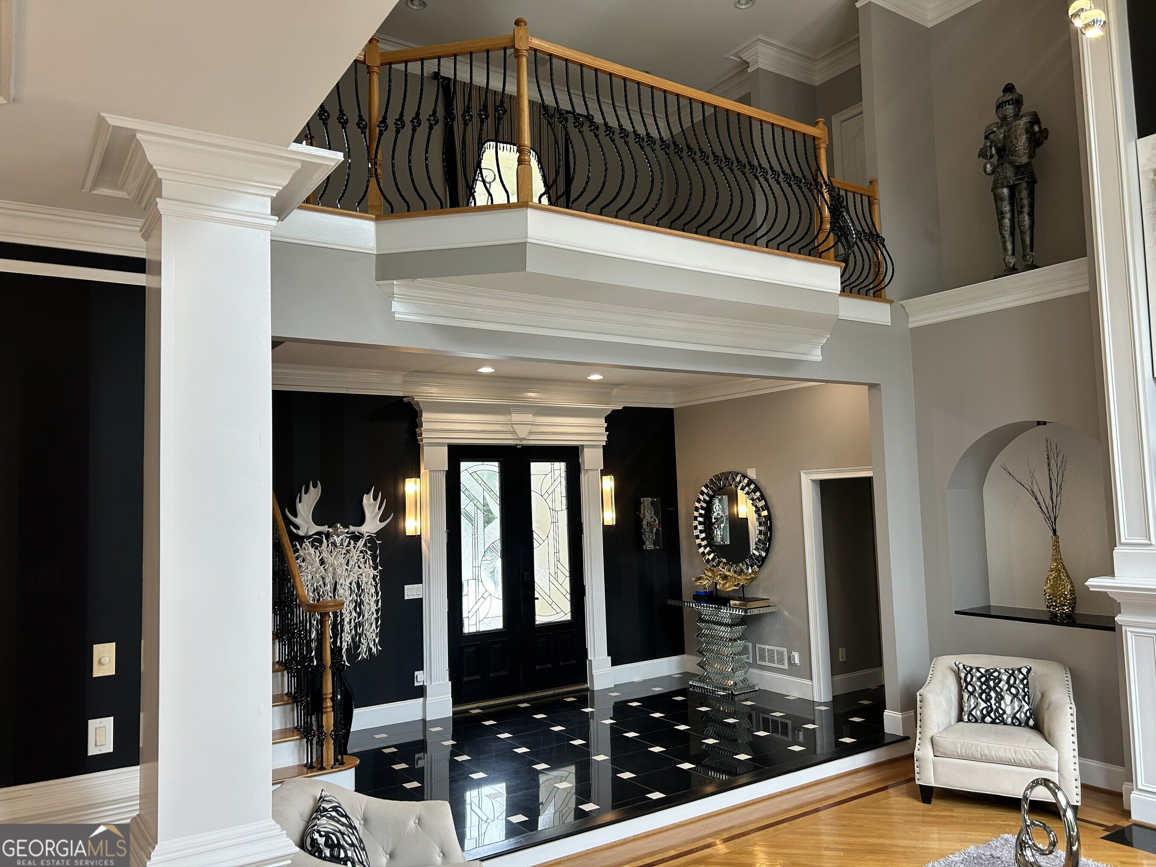
Welcome to your Private Resort! An extraordinary 6-bedroom, 5-bathrooms luxury estate with a 3-car garage, offered FULLY FURNISHED and move-in ready. Nestled on nearly one acre in one of Metro Atlanta's most desirable communities with a low HOA annually, this remarkable three-level home offers the ultimate blend of elegance, comfort, and resort-style living. Featuring a new roof and updated utilities, this exceptional residence provides both luxury and peace of mind. Step inside to discover stunning marble and hardwood flooring, soaring two-story ceilings, a dramatic catwalk, and an impressive family room. The main-level owner's suite provides a private retreat featuring a sitting area, fireplace, dual walk-in closets, and a spa-inspired bath. The gourmet kitchen is the heart of the home, showcasing an oversized island, abundant cabinetry, and exceptional space for entertaining. Upstairs offers a spacious loft ideal for a media room, home office, or additional living space, along with oversized bedrooms featuring private en-suite bathrooms. The fully finished basement level is designed for unforgettable entertaining with three additional bedrooms, a private movie theater, full kitchen with bar, spacious family room, walk-in wine cellar, and direct access to the backyard oasis. Enjoy your own private resort outdoors featuring a full-size swimming pool, private putting green, full basketball court, expansive entertaining areas, and a long private driveway with ample parking for family and guests. This turnkey luxury estate is perfectly suited for corporate executives, entertainment professionals, relocation buyers, and international purchasers seeking a fully furnished Metro Atlanta residence without the hassle of furnishing a home. An exceptional opportunity for those relocating from New York, California, or anywhere in the world. This one-of-a-kind property offers unmatched space, craftsmanship, modern updates, and resort-style amenities that must be experienced in person. Features: Fully Finished Basement with Kitchen/Bar, Gym, Master on Main, Swimming Pool, Mini-Golf, Full-Size Basketball Court and more. Private tours are available by appointment for qualified buyers. Buyer incentives available! Ask about programs offering up to 100% financing options and Jumbo Mortgages. Georgia Platinum Mortgage - Therese Upshaw | 678-591-1358
| a week ago | Status changed to Active | |
| a week ago | Listing updated with changes from the MLS® | |
| a week ago | Listing first seen on site |

Information deemed reliable but not guaranteed. The data relating to real estate for sale on this web site comes in part from the Broker Reciprocity Program of Georgia MLS. Real estate listings held by brokerage firms other than this office are marked with the Broker Reciprocity logo and detailed information about them includes the name of the listing brokers. Copyright © 2020-present Georgia MLS. All rights reserved.
Last checked: 2026-09-23 10:36 AM UTC