


2218 Humility LN NEAtlanta, GA 30319
Due to the health concerns created by Coronavirus we are offering personal 1-1 online video walkthough tours where possible.
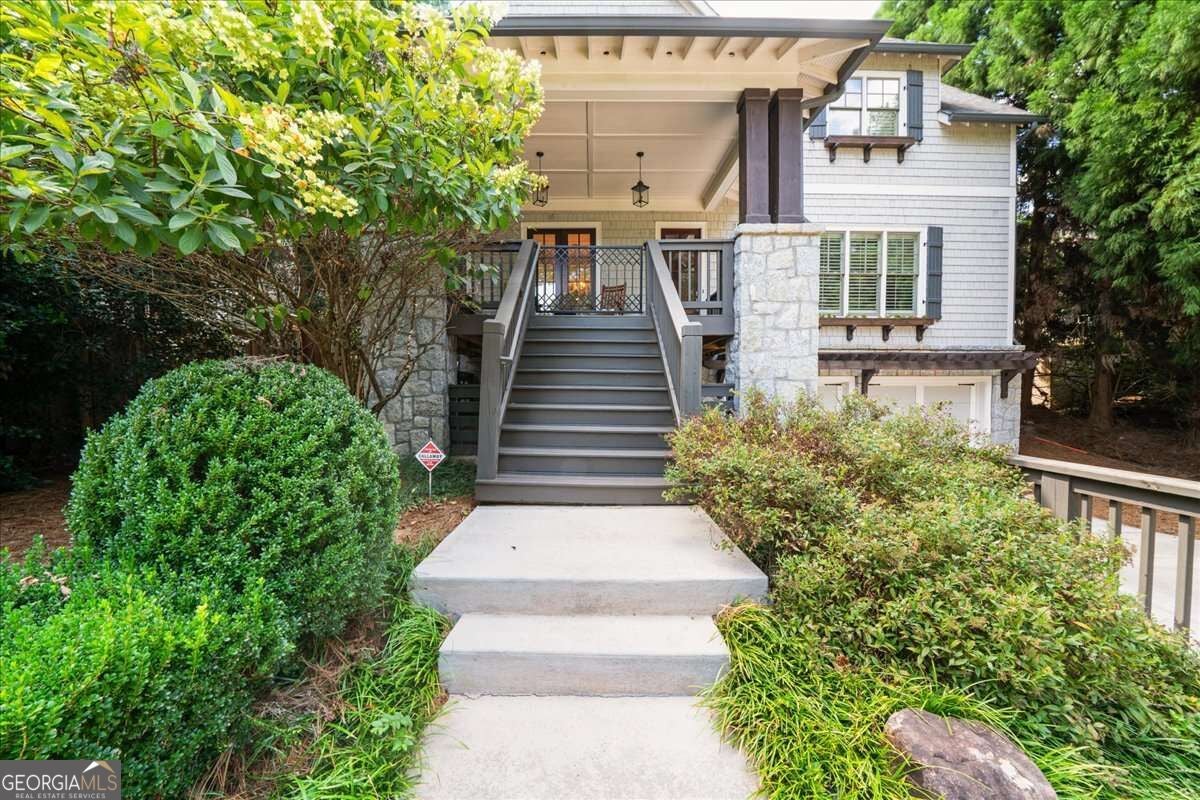
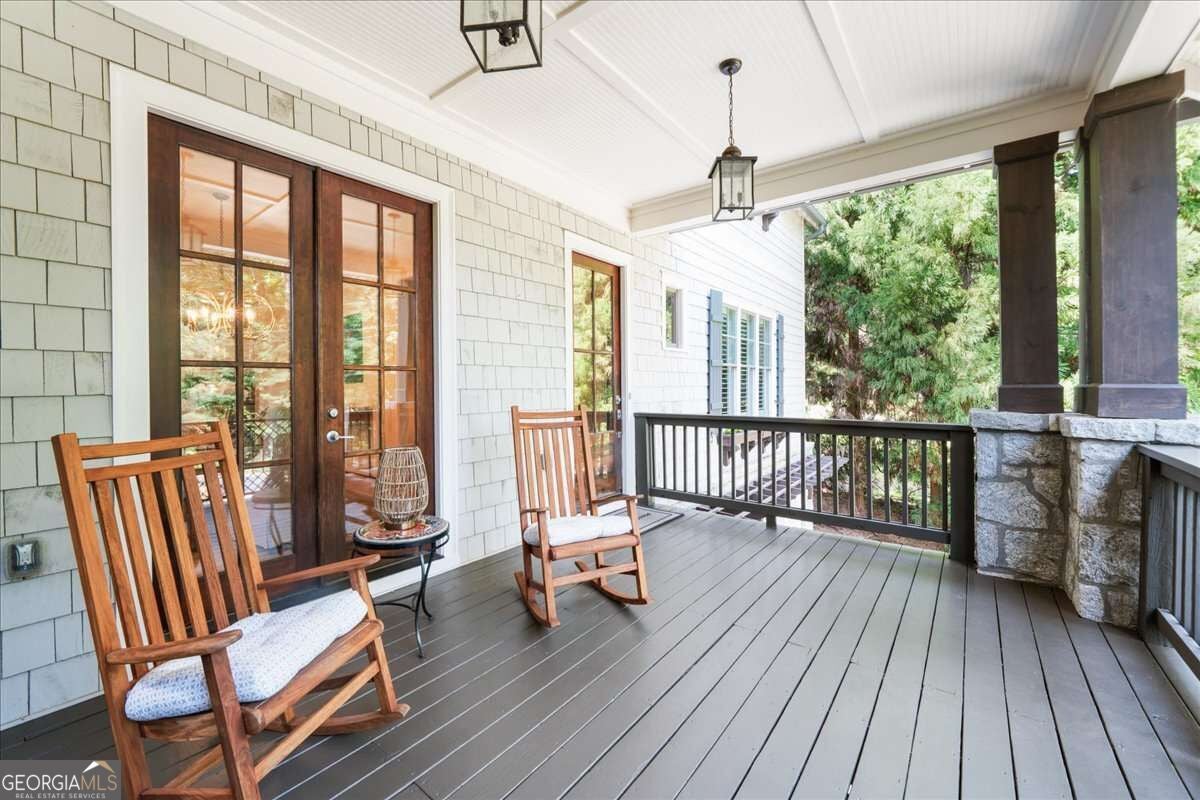
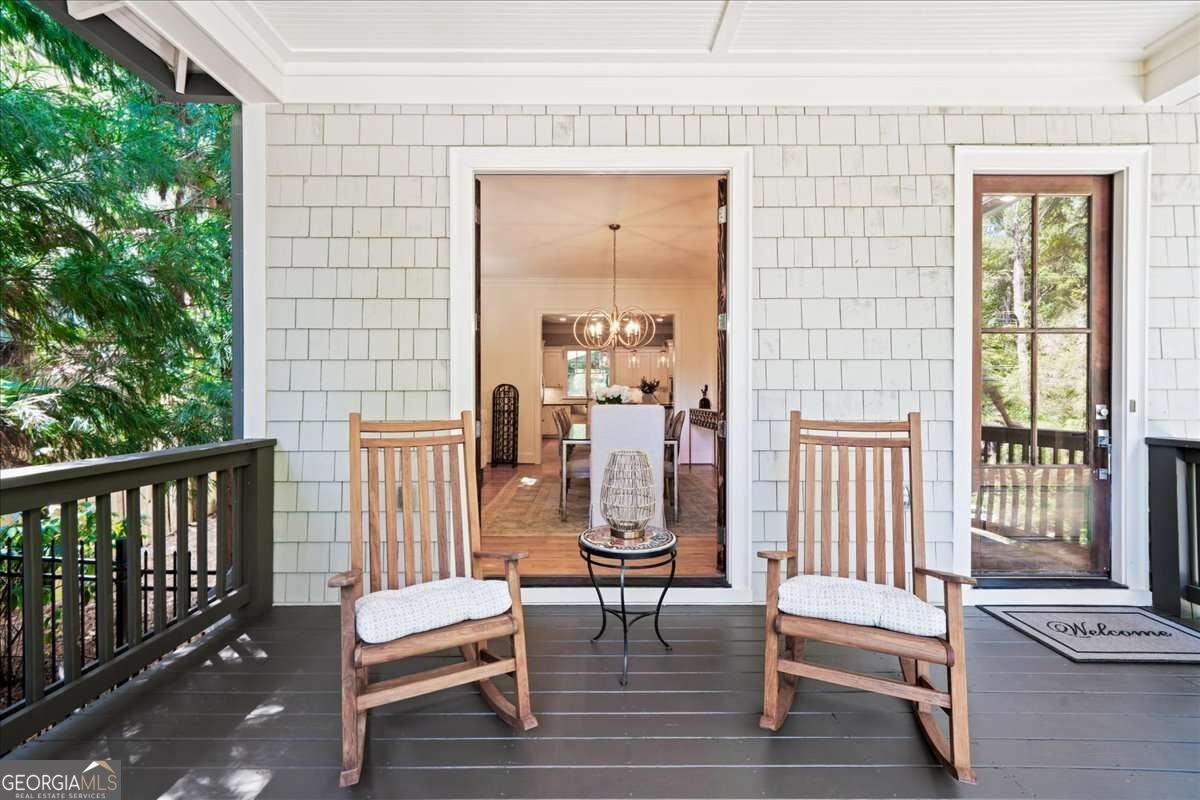
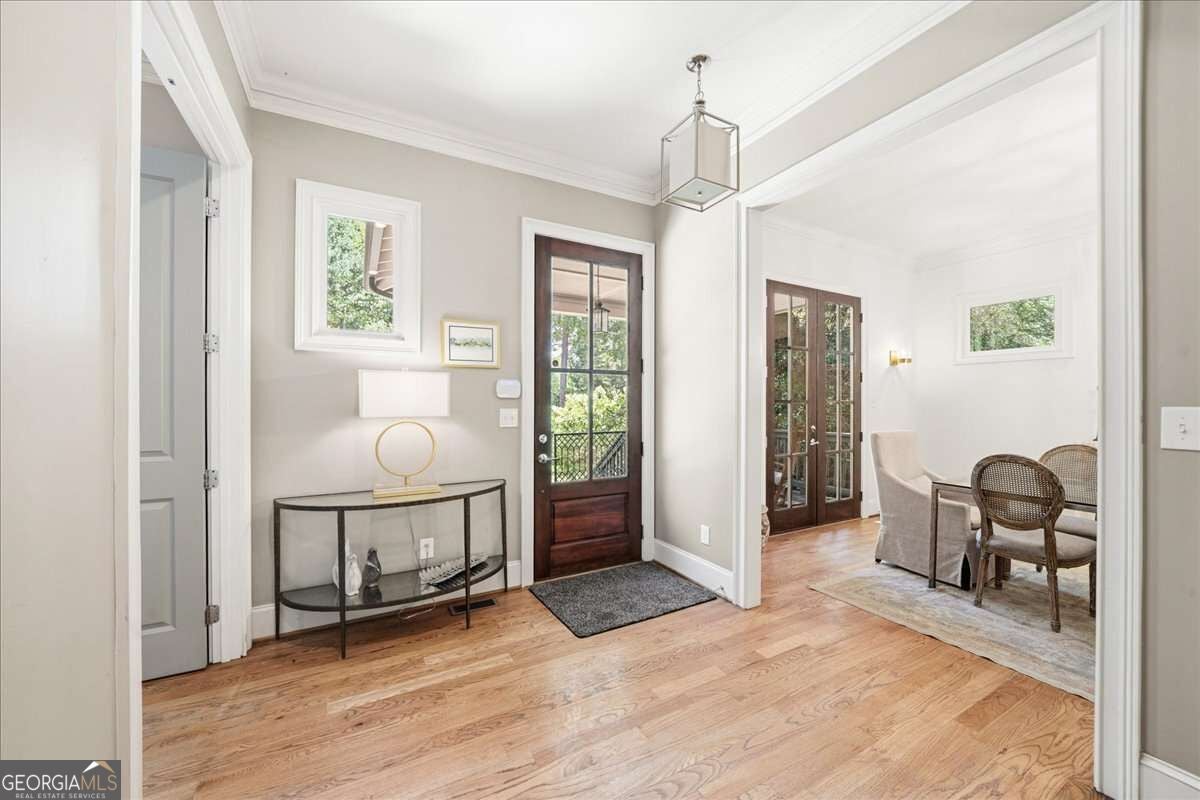
Beautiful Craftsman home on an oversized lot in the Brittany Core neighborhood, in an unbeatable, convenient location! Plantation shutters, gleaming hardwood floors and light-filled living spaces welcome you from the moment you step through the covered front porch. The main level features a lovely dining room with French doors leading out to that same covered porch, plus a guest suite with full bath featuring marble countertops, ideal as a guest room, private home office or nanny suite, complete with its own covered outdoor sitting area just steps away. At the heart of the home is the incredible kitchen, featuring an oversized island with honed granite, abundant cabinetry, a farmhouse stainless sink, stainless appliances and a 5-burner range. Designed for entertaining, the kitchen flows seamlessly into the spacious family room with fireplace. French doors open to an amazing outdoor living space, anchored by a vaulted, screened-in porch and a covered outdoor kitchen with granite countertops, subway tile backsplash, built-in grill and great lighting, plus a beautiful bluestone patio. The large, professionally landscaped, private and fenced backyard offers plenty of room to play and entertain, or add a pool! Upstairs, two generously sized secondary bedrooms share a Jack-and-Jill bath with granite countertops, while the spacious primary suite boasts custom built-in his-and-hers closets and a glamorous, spa-like bath with granite double vanity, soaking tub and seamless shower. The finished terrace level adds even more living space with polished concrete floors, a TV/media room, a workout area plumbed and ready for a future sink or bar buildout, and a private guest suite with ensuite bath featuring marble countertops. All of this within walking distance to OLA, St. Martin's, Henri's, Town Brookhaven, Silver Lake and its trails, and nearby parks. Incredible indoor and outdoor living, generous space and a location that is hard to beat. What a great place to call home!
| 2 weeks ago | Status changed to Active | |
| 2 weeks ago | Listing updated with changes from the MLS® | |
| 2 weeks ago | Listing first seen on site |

Information deemed reliable but not guaranteed. The data relating to real estate for sale on this web site comes in part from the Broker Reciprocity Program of Georgia MLS. Real estate listings held by brokerage firms other than this office are marked with the Broker Reciprocity logo and detailed information about them includes the name of the listing brokers. Copyright © 2020-present Georgia MLS. All rights reserved.
Last checked: 2026-09-24 12:03 PM UTC