


670 Mount Paran RDSandy Springs, GA 30327
Due to the health concerns created by Coronavirus we are offering personal 1-1 online video walkthough tours where possible.
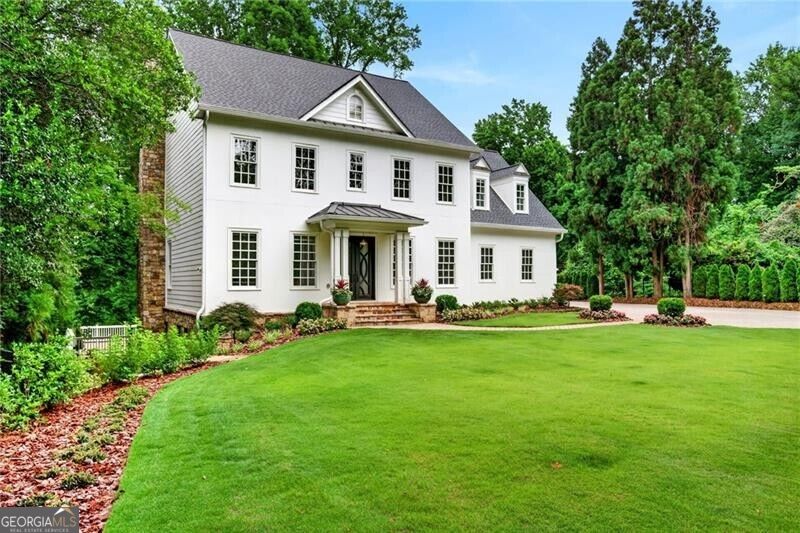
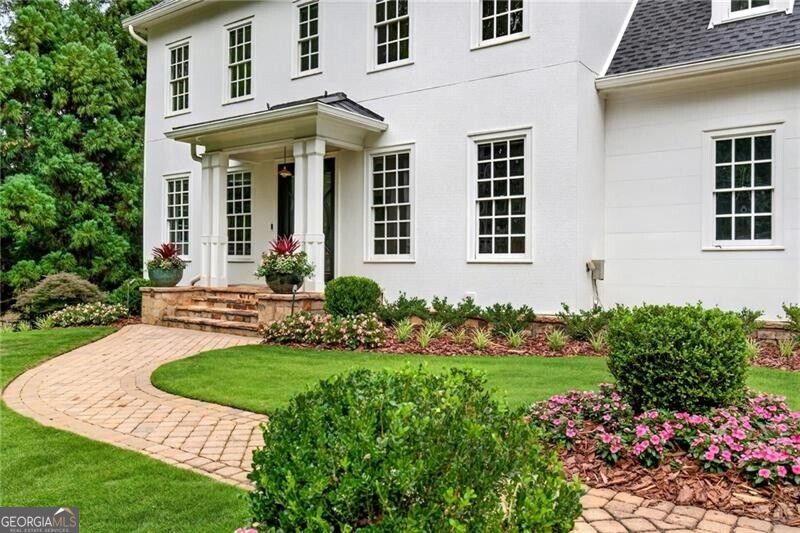
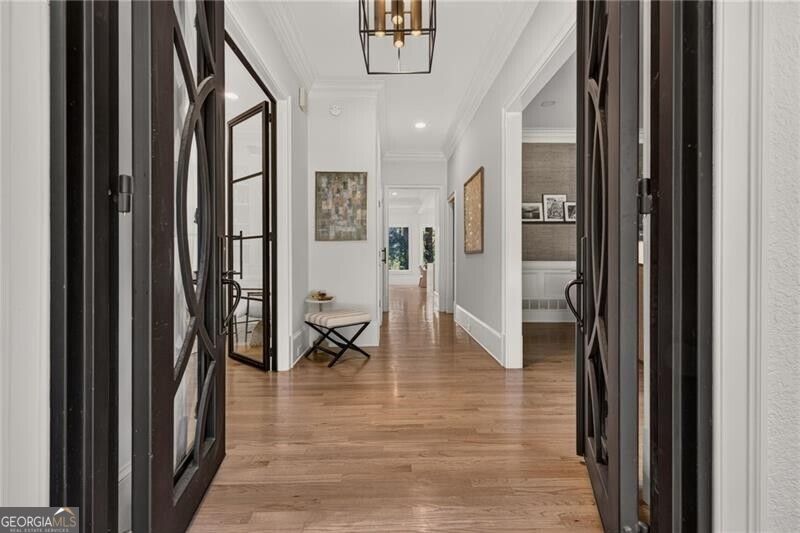
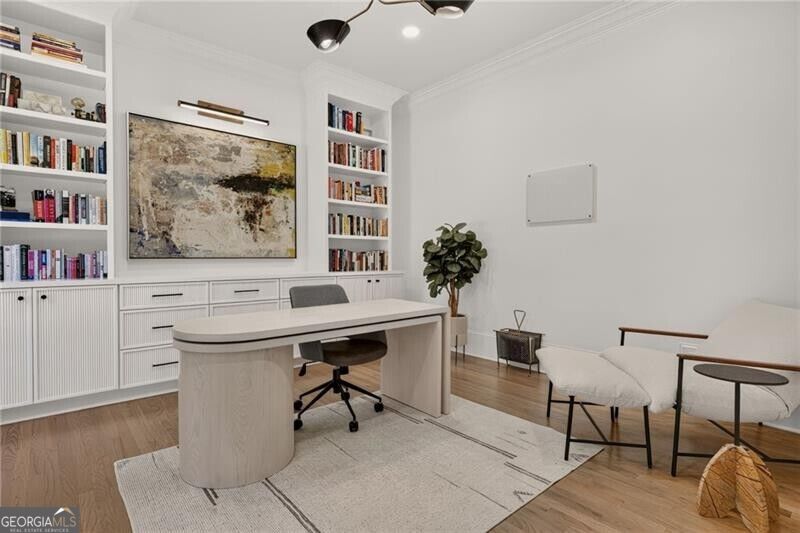
Light, airy and beautifully renovated, this home blends sophisticated design with an exceptional location. Ten foot ceilings, light hardwood floors and walls of windows create bright, open living spaces while capturing some of the most private and peaceful views. At the heart of the home is a chef's dream kitchen featuring an eight-burner Wolf range, an oversized quartz island, generous cabinetry and a sunny breakfast area. The kitchen flows seamlessly into the main living space, making it ideal for both everyday living and entertaining. The spacious owner's suite features a gorgeous newly renovated bathroom with marble flooring, fluted double vanities and a large walk-in closet. The finished terrace level offers additional living and entertaining space with a family room, bar, gym, bedroom and full bath. Outside, enjoy beautifully designed landscaping, a turfed yard, gated entry and new exterior siding. A pool permit has already been obtained for a future pool, if desired. Close proximity to Chastain Park. Walk or take the golf cart to youth sports, concerts, golf, walking trails and everything this sought-after neighborhood has to offer.
| 3 days ago | Status changed to Active | |
| 3 days ago | Listing updated with changes from the MLS® | |
| 2 weeks ago | Listing first seen on site |

Information deemed reliable but not guaranteed. The data relating to real estate for sale on this web site comes in part from the Broker Reciprocity Program of Georgia MLS. Real estate listings held by brokerage firms other than this office are marked with the Broker Reciprocity logo and detailed information about them includes the name of the listing brokers. Copyright © 2020-present Georgia MLS. All rights reserved.
Last checked: 2026-09-27 11:44 AM UTC