


1691 Friar Tuck RD NEAtlanta, GA 30309
Due to the health concerns created by Coronavirus we are offering personal 1-1 online video walkthough tours where possible.
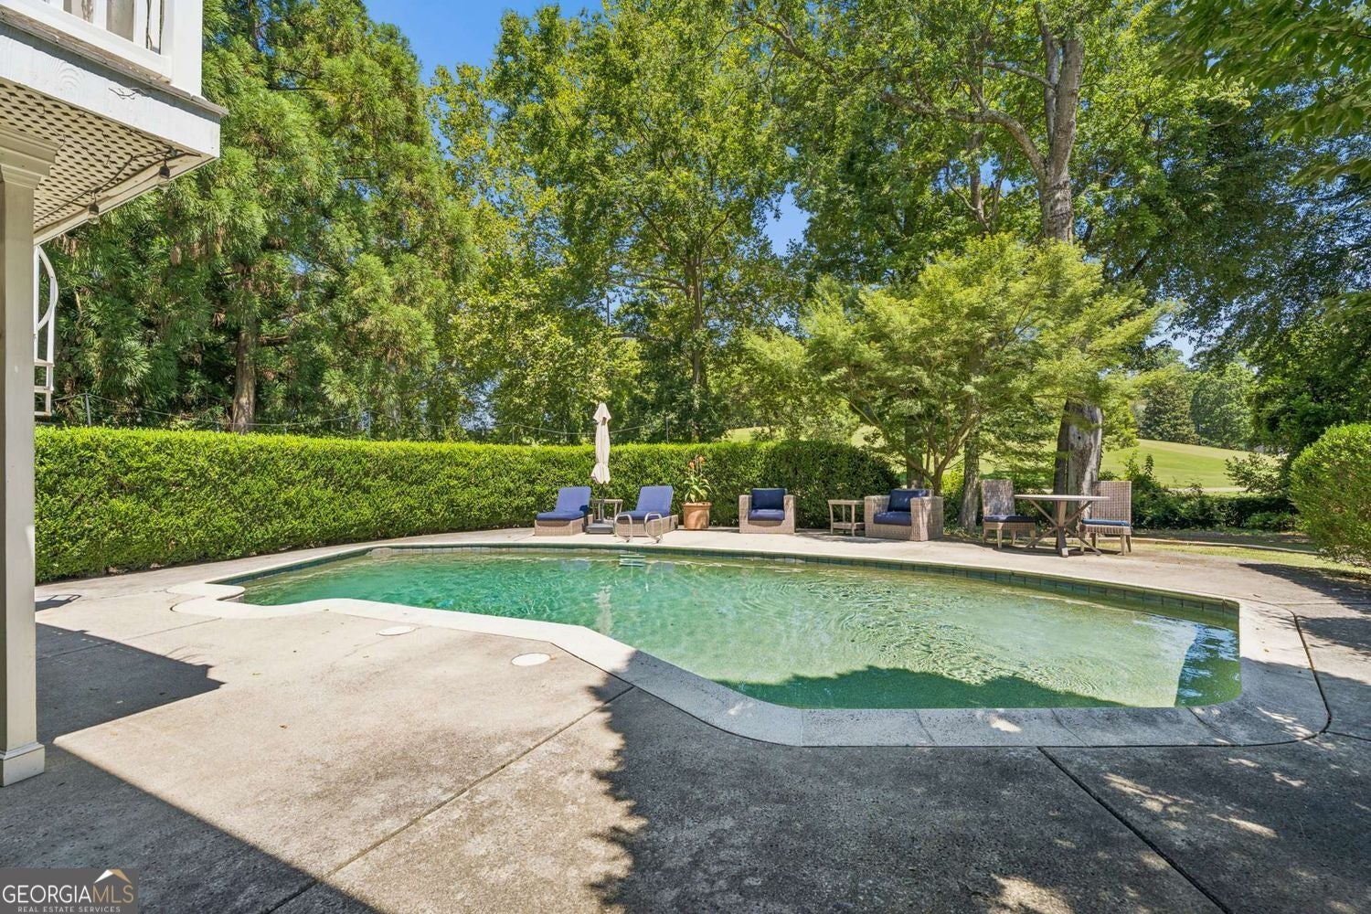

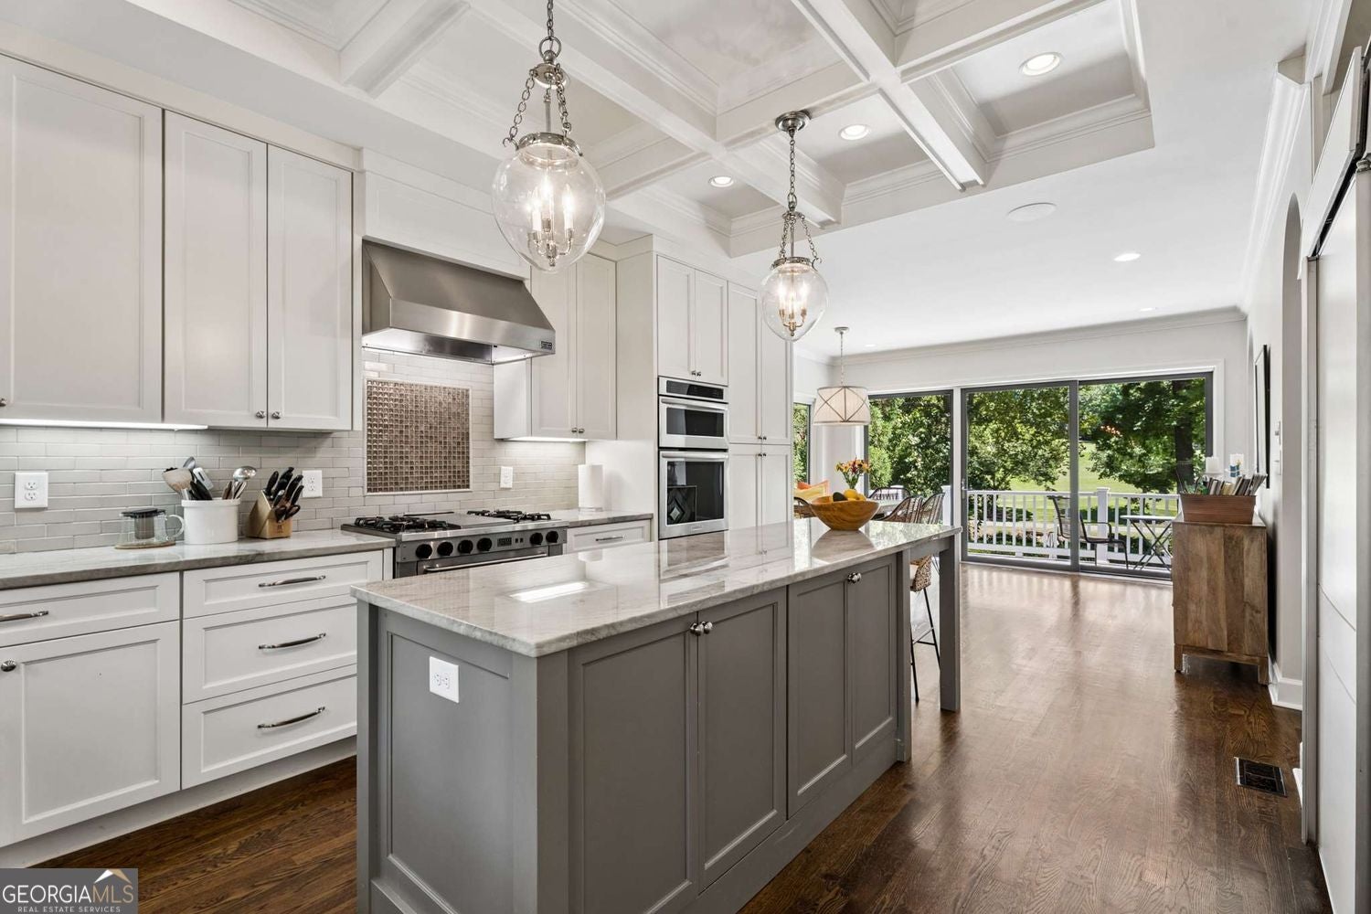
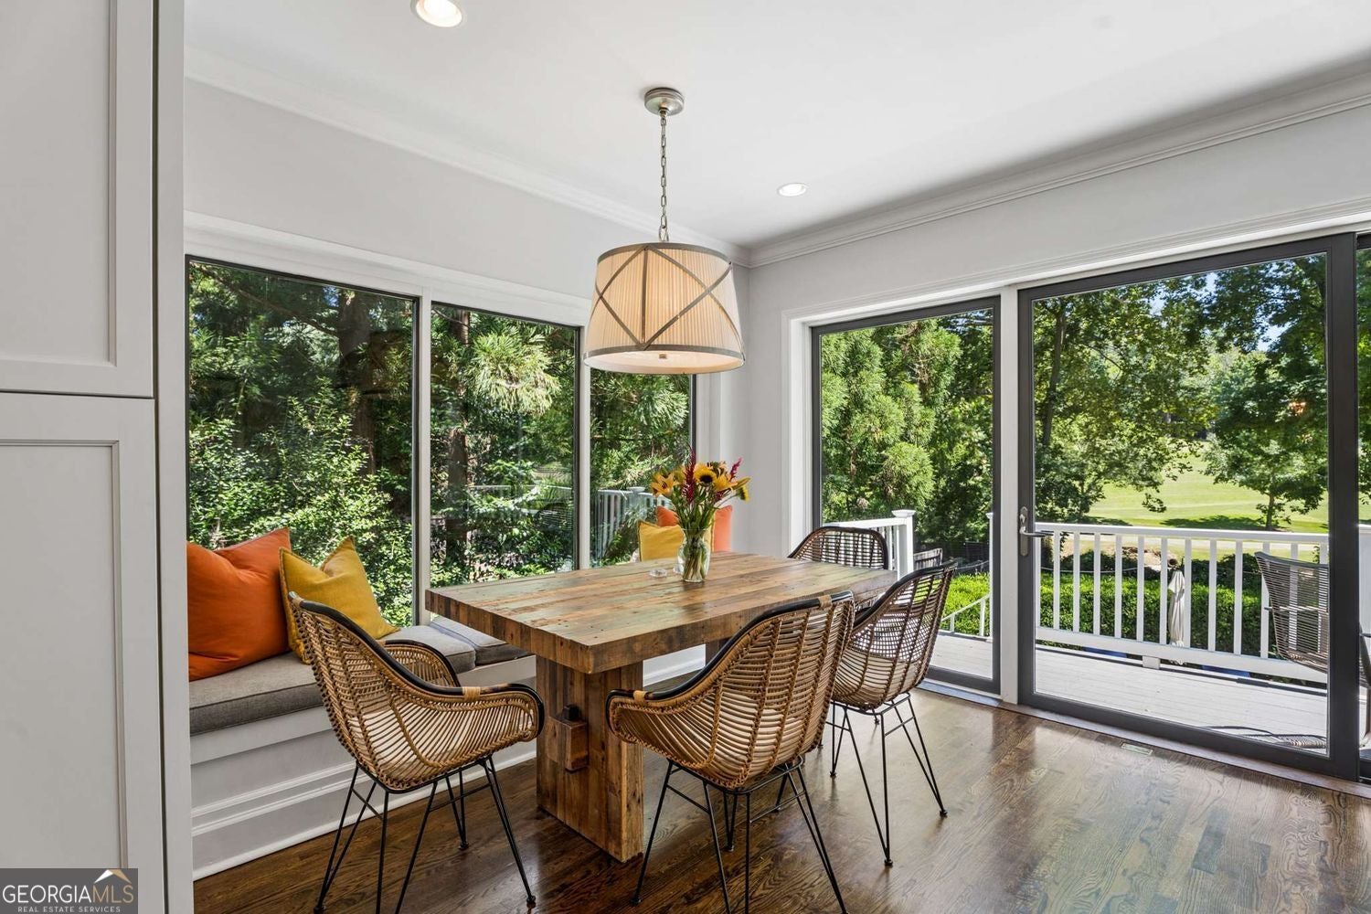
|| GOLF COURSE LIVING IN TOWN || OVER HALF-ACRE LOT || SALTWATER GUNITE POOL || OVERSIZED OWNER'S SUITE ON MAIN || 3-4 CAR GARAGE || SECOND KITCHEN IN BASEMENT || NEW HVAC 2024 || Some properties make you choose between an IN TOWN LOCATION and the space and outdoor lifestyle typically found farther from the city. At 1691 Friar Tuck Road NE, you get both. Set on MORE THAN HALF AN ACRE directly ON THE GOLF COURSE, this ranch offers expansive views, a SALTWATER GUNITE POOL, and an oversized garage with room for approximately 3-4 CARS-a combination that's exceptionally difficult to find in town. The golf course isn't simply nearby; it's part of what you experience throughout the home. VERY LARGE WINDOWS in the living room, den, kitchen, and owner's bedroom bring in natural light while showcasing GOLF COURSE VIEWS from multiple living spaces. Whether you're cooking dinner, relaxing in the den, or waking up in the morning, the setting remains part of the experience. The RANCH FLOOR PLAN puts THREE BEDROOMS ON THE MAIN LEVEL, including an OVERSIZED OWNER'S SUITE. The bedroom offers plenty of room to create a sitting area or additional retreat space, while the owner's bath features a WHIRLPOOL TUB LARGE ENOUGH FOR TWO. HIS-AND-HERS CLOSETS provide additional storage and separation. The LARGE KITCHEN gives you plenty of room for everyday cooking and entertaining, while downstairs adds even more flexibility. The basement includes a FOURTH BEDROOM and SECOND KITCHEN, opening up possibilities for guests, extended family, or simply additional living space separate from the main level. Outside is where this property becomes especially memorable. Spend summer afternoons around the SALTWATER IN-GROUND GUNITE POOL, entertain on a lot that gives you room to spread out, or simply enjoy the openness and golf course setting. A NEW POOL PUMP was installed this year, adding to the home's recent improvements. Major updates include a NEW HVAC SYSTEM installed in 2024 and FRESH INTERIOR PAINT completed in 2025. The opportunity at 1691 Friar Tuck Road isn't about any one feature. It's finding MORE THAN HALF AN ACRE IN TOWN, DIRECT GOLF COURSE FRONTAGE AND VIEWS, A SALTWATER GUNITE POOL, A RANCH LAYOUT WITH AN OVERSIZED OWNER'S SUITE ON MAIN, TWO KITCHENS, AND GARAGE SPACE FOR 3-4 CARS all at the same address. For a buyer who wants the convenience of Atlanta without giving up space, views, or a true outdoor lifestyle, that's a difficult combination to replicate.
| just now | Listing first seen on site | |
| yesterday | Listing updated with changes from the MLS® |

Information deemed reliable but not guaranteed. The data relating to real estate for sale on this web site comes in part from the Broker Reciprocity Program of Georgia MLS. Real estate listings held by brokerage firms other than this office are marked with the Broker Reciprocity logo and detailed information about them includes the name of the listing brokers. Copyright © 2020-present Georgia MLS. All rights reserved.
Last checked: 2026-09-05 06:03 AM UTC