


102 Brighton RD NEAtlanta, GA 30309
Due to the health concerns created by Coronavirus we are offering personal 1-1 online video walkthough tours where possible.
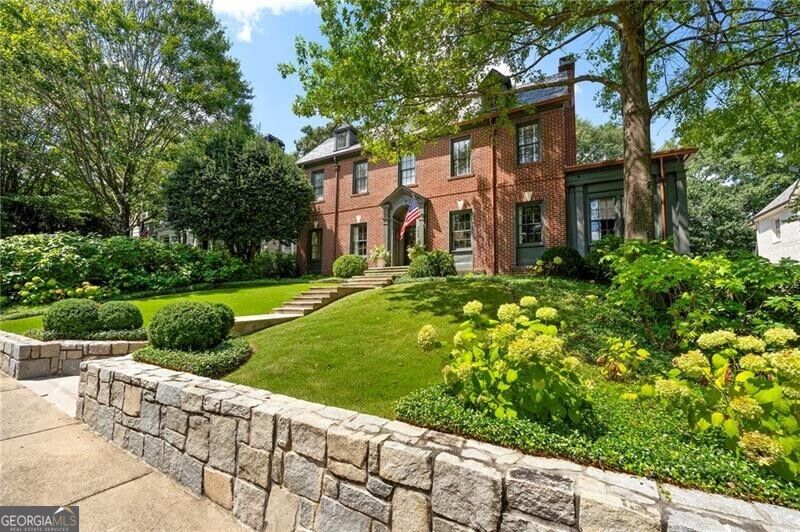
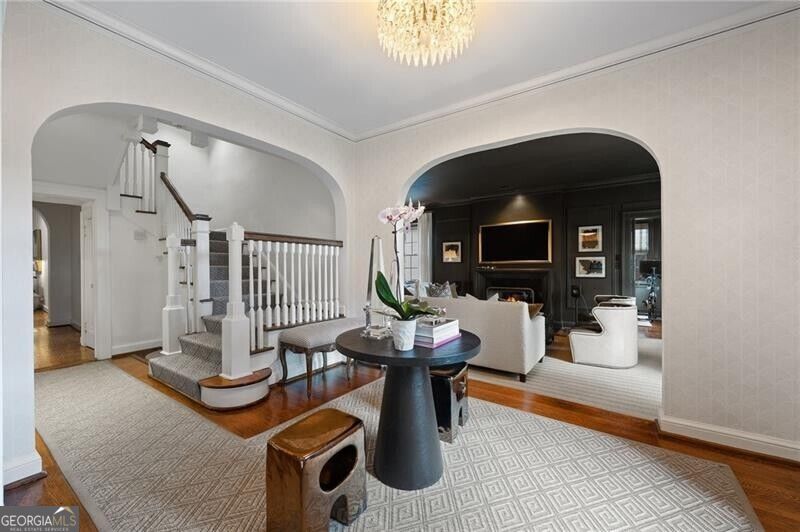
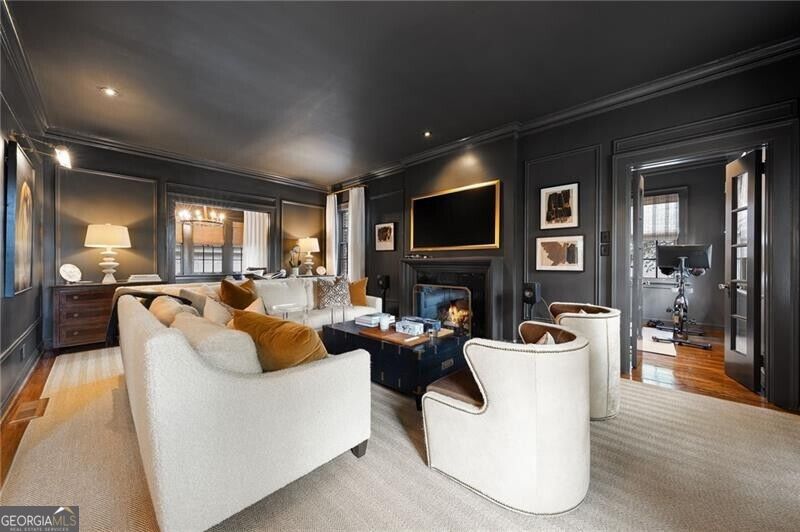
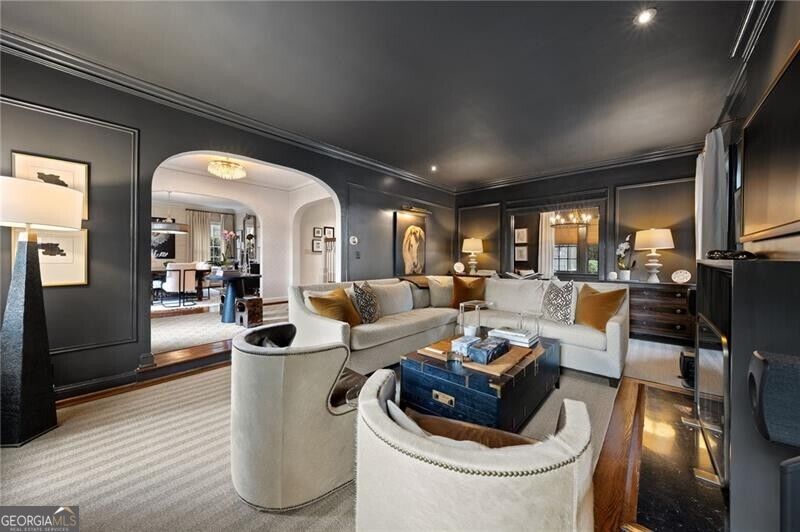
This completely renovated home is an extraordinary offering on one of the most coveted streets in Brookwood Hills! Set on premier Upper Brighton, the classically designed 6 bedrooms, 5 full baths, and 1 half bath residence seamlessly blends timeless architectural character with sophisticated modern luxury, creating a home of exceptional presence and comfort. A striking slate roof, limestone entry stairs, custom steel doors, copper gutters, and distinctive exterior lighting set the tone for the remarkable craftsmanship found throughout. Inside, you will find beautifully renovated living spaces, and carefully curated finishes that create an atmosphere that is both refined and inviting. The gracious entry foyer leads to the formal dining room and living room which features a custom hearth. Other main level rooms, including an office, a sitting room with a reimagined bar that showcases custom shelving with elevated finishes. The bright and airy kitchen opens to a cozy keeping room with fireplace and boasts freshly painted cabinetry to complement the home's sophisticated aesthetic. Upstairs you will find a luxurious primary suite boasting dual walk-in closets, a sitting area and luxe marble bathroom. In addition, there are 5 secondary bedrooms, a playroom and full laundry room. The outdoor living is truly exceptional. A flat, walk-out terrace opens to an expansive covered patio with a fireplace, heaters, motorized shade, and a fully equipped outdoor kitchen featuring custom roofing and a dedicated chimney for the pizza oven. The beautifully redesigned backyard boasts new landscaping and expanded turf, creating a private and polished setting for year-round enjoyment. Additional improvements include a whole-home generator, newer HVAC units, a tankless water heater, and a waterproofing system in the basement. The garage has been elevated to another level with a raised door and side-mounted motor accommodating a car lift, dealership-grade flooring and lighting, a slate exterior, copper details, and a distinctive cupola. Every detail has been considered - the result is a truly turnkey residence in a prime Brookwood Hills location where residents enjoy the neighborhood park and playground, swimming pool, tennis courts, pavilion, frequent neighborhood events, and iconic tree-lined streets! SHOWINGS BEGIN WEDNESDAY, SEPT. 9th
| just now | Listing first seen on site | |
| 6 days ago | Listing updated with changes from the MLS® |

Information deemed reliable but not guaranteed. The data relating to real estate for sale on this web site comes in part from the Broker Reciprocity Program of Georgia MLS. Real estate listings held by brokerage firms other than this office are marked with the Broker Reciprocity logo and detailed information about them includes the name of the listing brokers. Copyright © 2020-present Georgia MLS. All rights reserved.
Last checked: 2026-09-07 10:08 AM UTC