


1969 Clairmont TER NEAtlanta, GA 30345
Due to the health concerns created by Coronavirus we are offering personal 1-1 online video walkthough tours where possible.
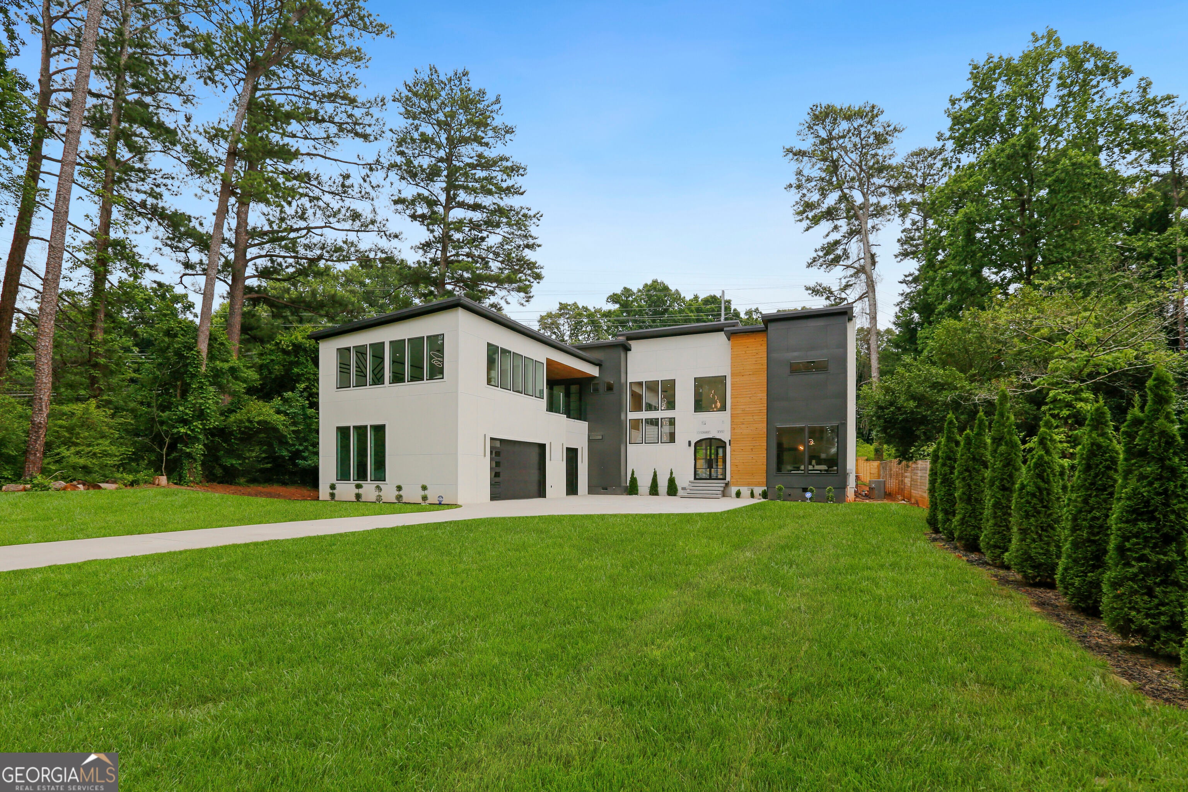
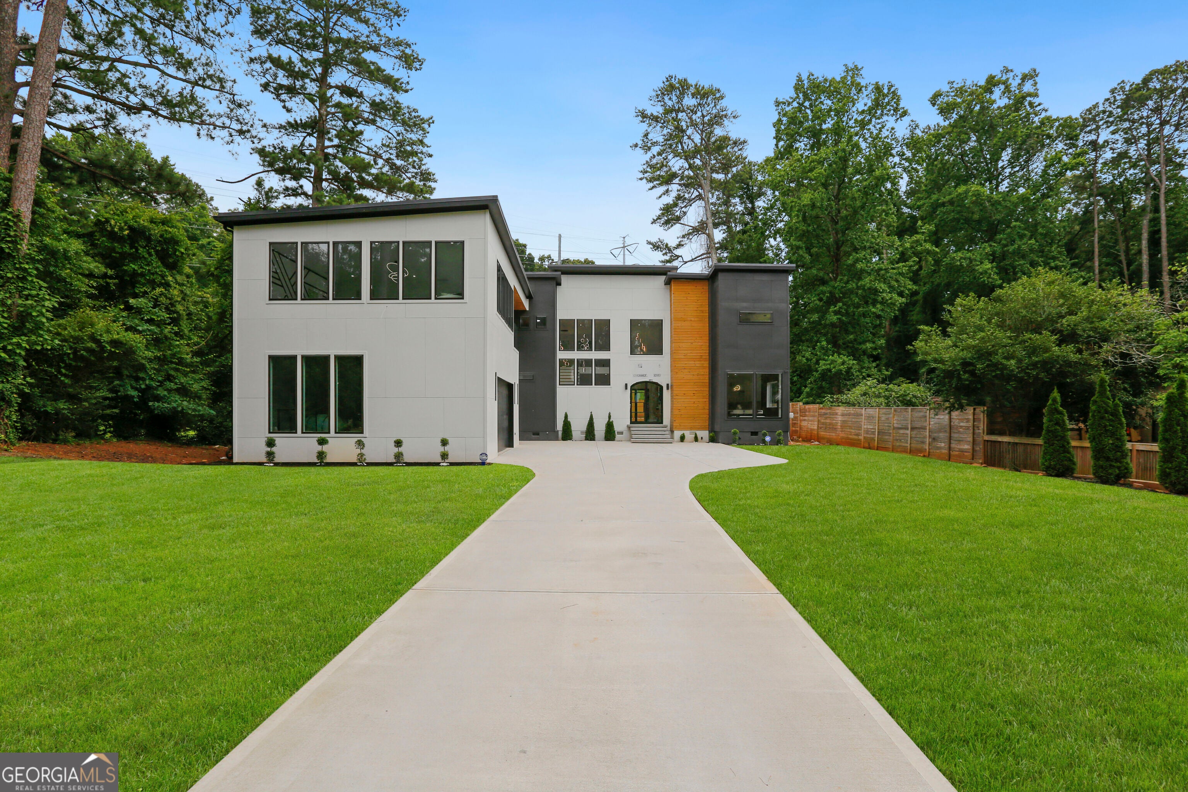
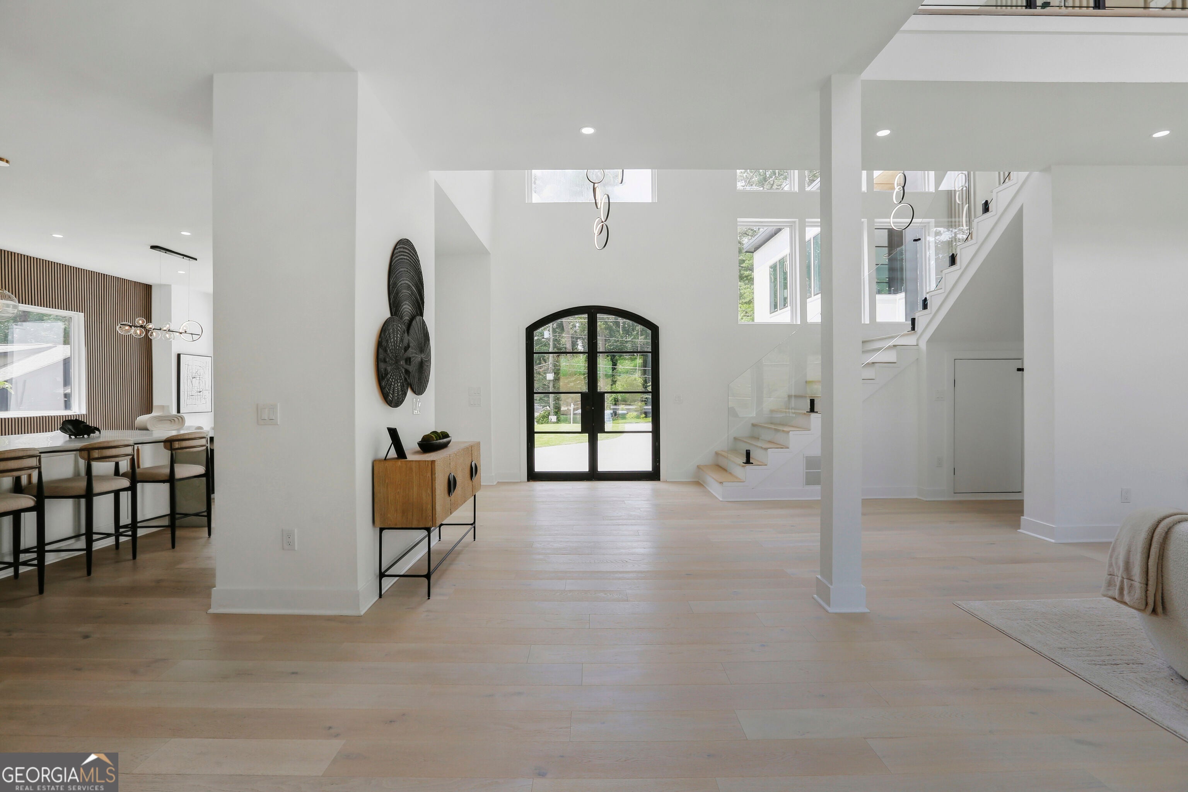
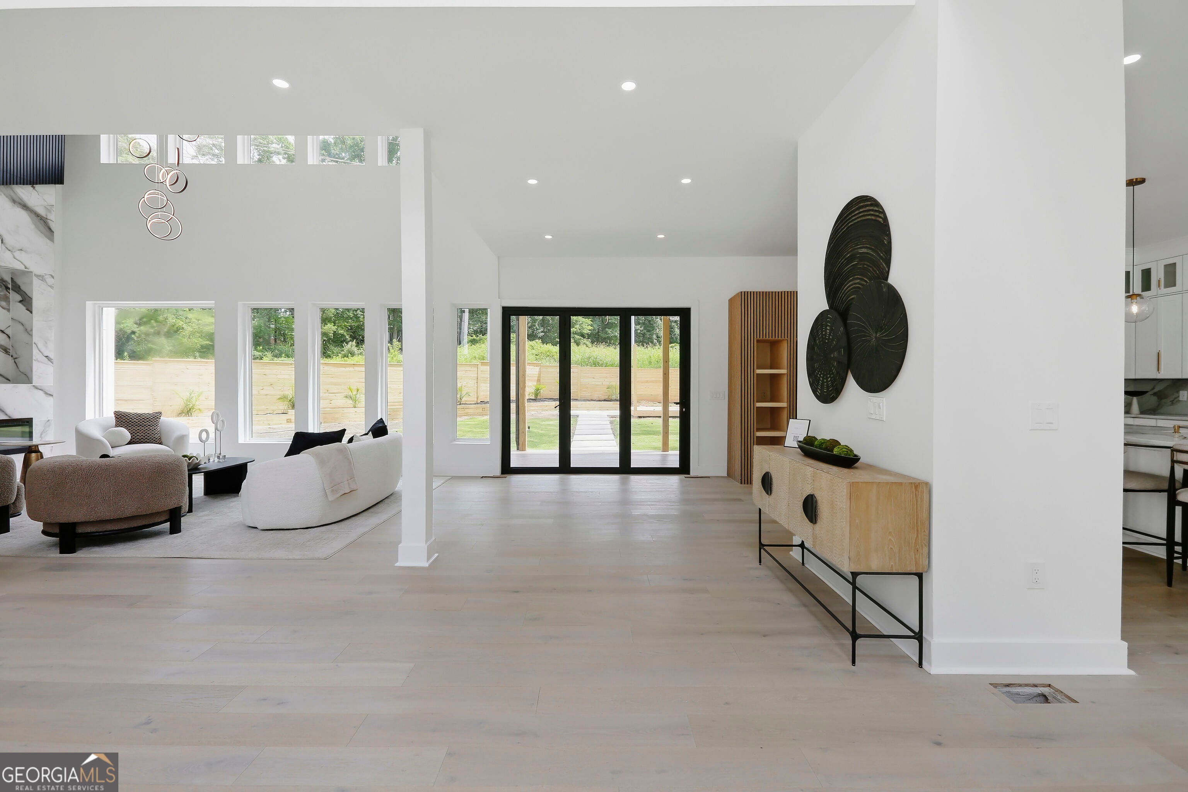
Welcome to 1969 Clairmont Terrace, a striking new construction residence where modern architecture, luxury finishes, and intentional design come together in one of Brookhaven's most desirable locations. Offering approximately 6,300 square feet, this exceptional home features 5 bedrooms, 6.5 bathrooms, a 3-car garage, and a thoughtfully designed floor plan created for both elevated living and effortless entertaining. The dramatic exterior immediately makes a statement with clean architectural lines, a sleek low-profile roofline, sophisticated panel cladding, and warm wood accents. Inside, soaring ceilings, a floating glass staircase, expansive windows, and abundant natural light create a breathtaking first impression. At the heart of the home is a designer chef's kitchen featuring an oversized quartz waterfall island, custom cabinetry, premium finishes, and seamless flow into the dining and living spaces. The impressive two-story family room is anchored by a floor-to-ceiling marble fireplace, while a custom glass wine display adds another layer of sophistication and modern style. The main level includes a private guest suite with an en-suite bath, a spacious mudroom, and beautifully curated living spaces designed for comfort and functionality. Upstairs, the luxurious owner's suite offers a true private retreat with dual custom walk-in closets, a spa-inspired marble bath, a glass-enclosed shower, and access to a private terrace overlooking the backyard. Three additional en-suite bedrooms, a spacious laundry room, and a versatile bonus room above the garage provide the perfect flexibility for a media room, fitness studio, executive office, or additional lounge. Outdoor living continues with a covered terrace and private backyard offering endless possibilities for entertaining, relaxation, and creating your own customized outdoor oasis. Ideally located near Brookhaven's premier dining, shopping, parks, private schools, and major Atlanta destinations, this residence offers an exceptional combination of luxury, convenience, and contemporary design. 1969 Clairmont Terrace is more than a home-it is a statement of craftsmanship, sophistication, and lifestyle.
| a week ago | Status changed to Active | |
| a week ago | Listing updated with changes from the MLS® | |
| 3 weeks ago | Listing first seen on site |

Information deemed reliable but not guaranteed. The data relating to real estate for sale on this web site comes in part from the Broker Reciprocity Program of Georgia MLS. Real estate listings held by brokerage firms other than this office are marked with the Broker Reciprocity logo and detailed information about them includes the name of the listing brokers. Copyright © 2020-present Georgia MLS. All rights reserved.
Last checked: 2026-09-23 10:36 AM UTC