


4511 Caroline WALKAtlanta, GA 30338
Due to the health concerns created by Coronavirus we are offering personal 1-1 online video walkthough tours where possible.
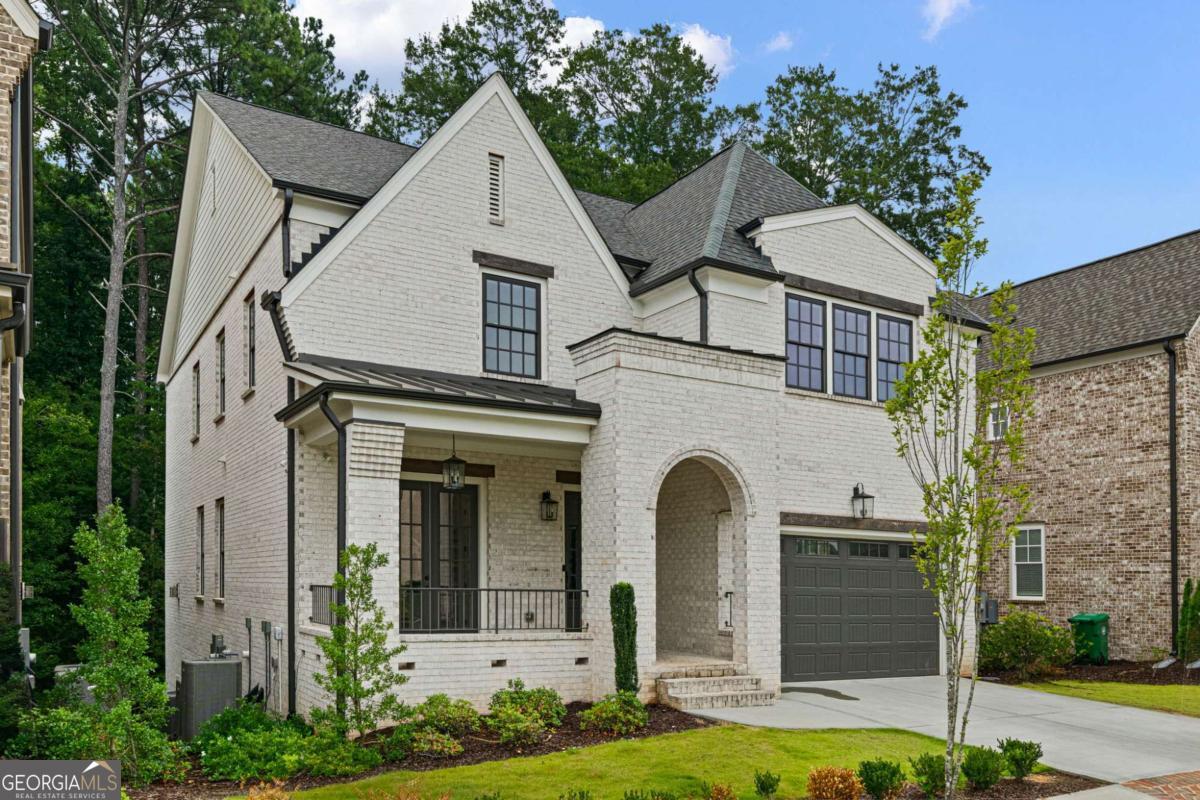
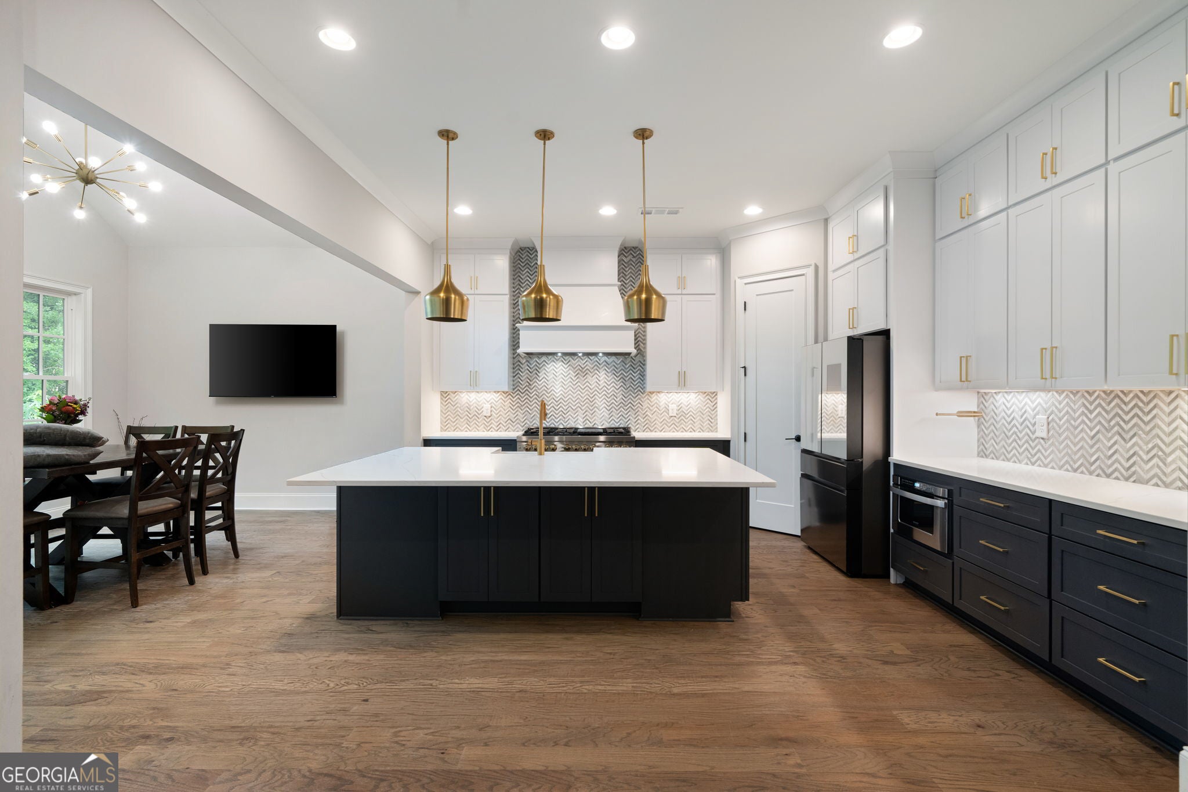
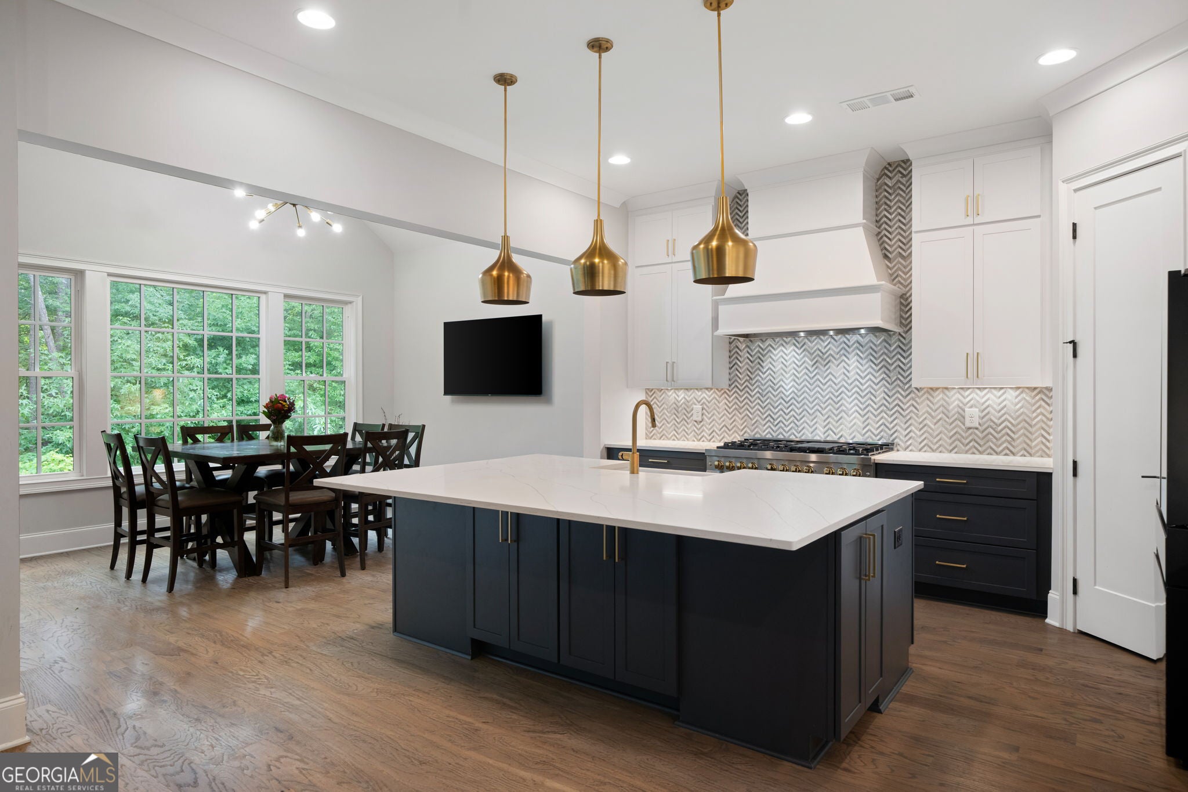
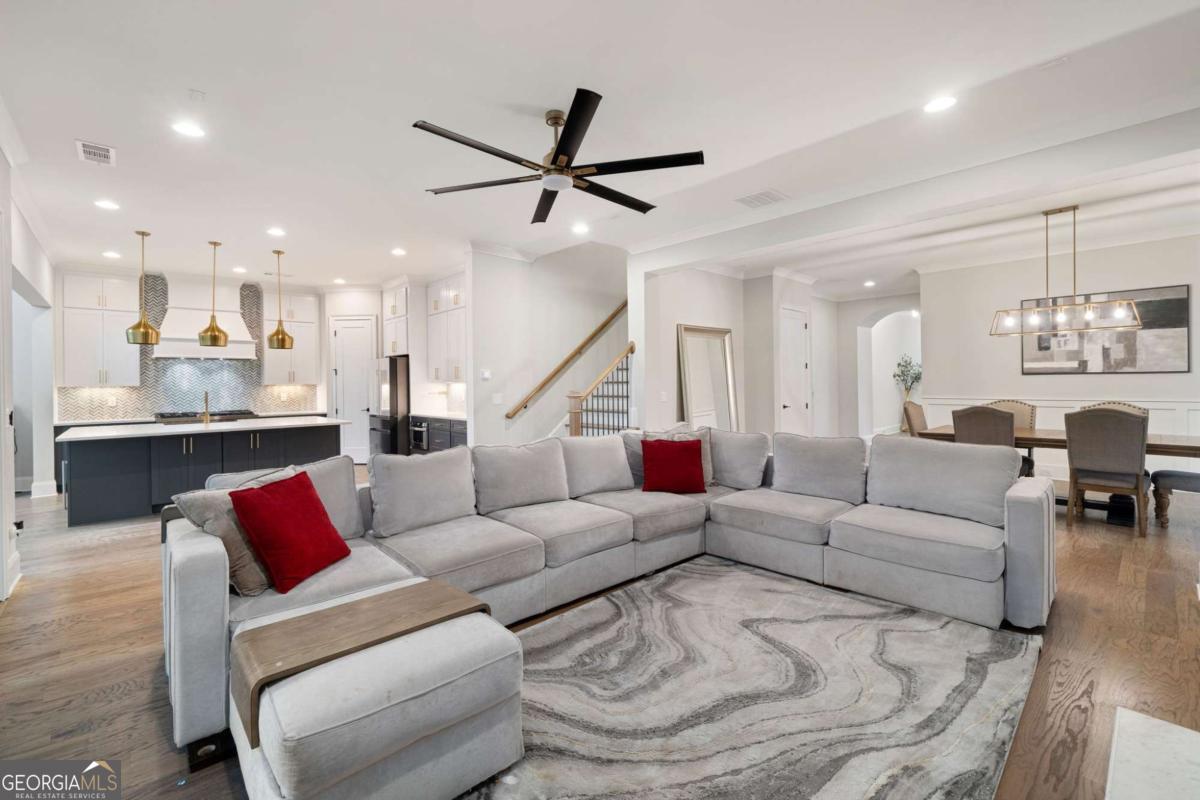
Tucked within an intimate gated community of just 36 homes, this beautifully appointed 6BR 5.5BA two car garage four-sided brick residence offers an elevated lifestyle with exceptional access to Atlanta's most desirable destinations. Less than one mile from I-285, the home places you minutes from Perimeter Mall, premier dining and shopping, Buckhead, Midtown, Downtown Atlanta, and Hartsfield-Jackson Atlanta International Airport, while still offering the comfort and serenity of a private neighborhood surrounded by parks, trails, and green space. Designed across three finished levels, the home offers an expansive, thoughtfully designed layout emphasizing livable scale, refined finishes, and everyday functionality. The main level features a private guest or in-law suite with a full bath and walk-in closet, a formal dining room, spacious kitchen and breakfast area, and an inviting family room anchored by a fireplace with custom built-ins. The chef's kitchen is beautifully finished with floor-to-ceiling cabinetry, an oversized island, site-finished hardwood floors, and premium Thermador appliances. Expansive rear windows overlook the large patio, creating a seamless connection between the interior living spaces and the outdoors. Upstairs, the luxurious primary suite provides a true retreat with a generous sitting area, spa-inspired bath, freestanding soaking tub, dual vanities, and separate walk-in closets. A versatile bonus/media room with built-ins offers additional space for entertaining, working, or relaxing, while two secondary bedrooms share a Jack-and-Jill bath and an additional private bedroom enjoys its own en-suite bath. The finished terrace level adds an entirely new dimension of living space, featuring an additional bedroom and full bath along with flexible areas ideal for a home gym, office, media room, guest accommodations, or recreation. With thoughtful craftsmanship, elevated finishes, abundant living space, and an unbeatable location, this home delivers the best of sophisticated suburban living with Atlanta at your doorstep. Private gated living. Luxury finishes. Exceptional access. Endless flexibility.
| yesterday | Status changed to Pending | |
| 2 weeks ago | Listing updated with changes from the MLS® | |
| a month ago | Listing first seen on site |

Information deemed reliable but not guaranteed. The data relating to real estate for sale on this web site comes in part from the Broker Reciprocity Program of Georgia MLS. Real estate listings held by brokerage firms other than this office are marked with the Broker Reciprocity logo and detailed information about them includes the name of the listing brokers. Copyright © 2020-present Georgia MLS. All rights reserved.
Last checked: 2026-09-23 09:58 AM UTC