


2880 Emerald DRJonesboro, GA 30236
Due to the health concerns created by Coronavirus we are offering personal 1-1 online video walkthough tours where possible.
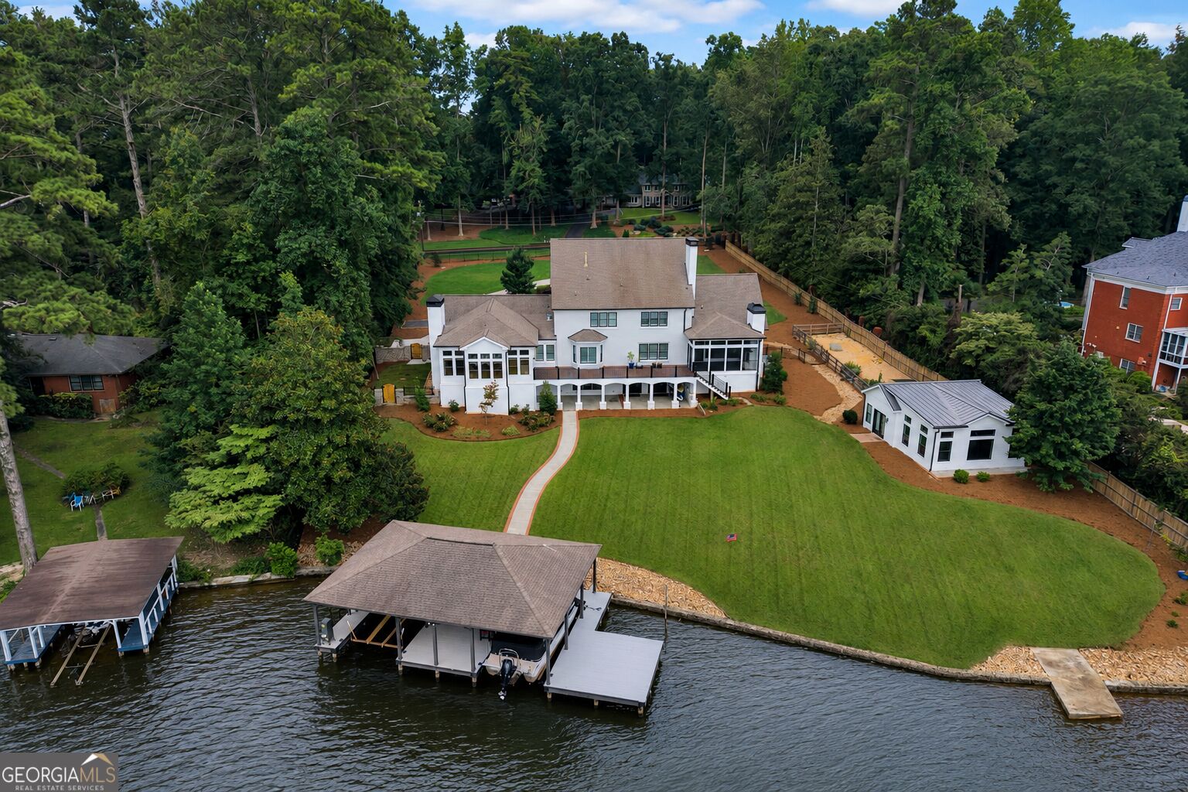
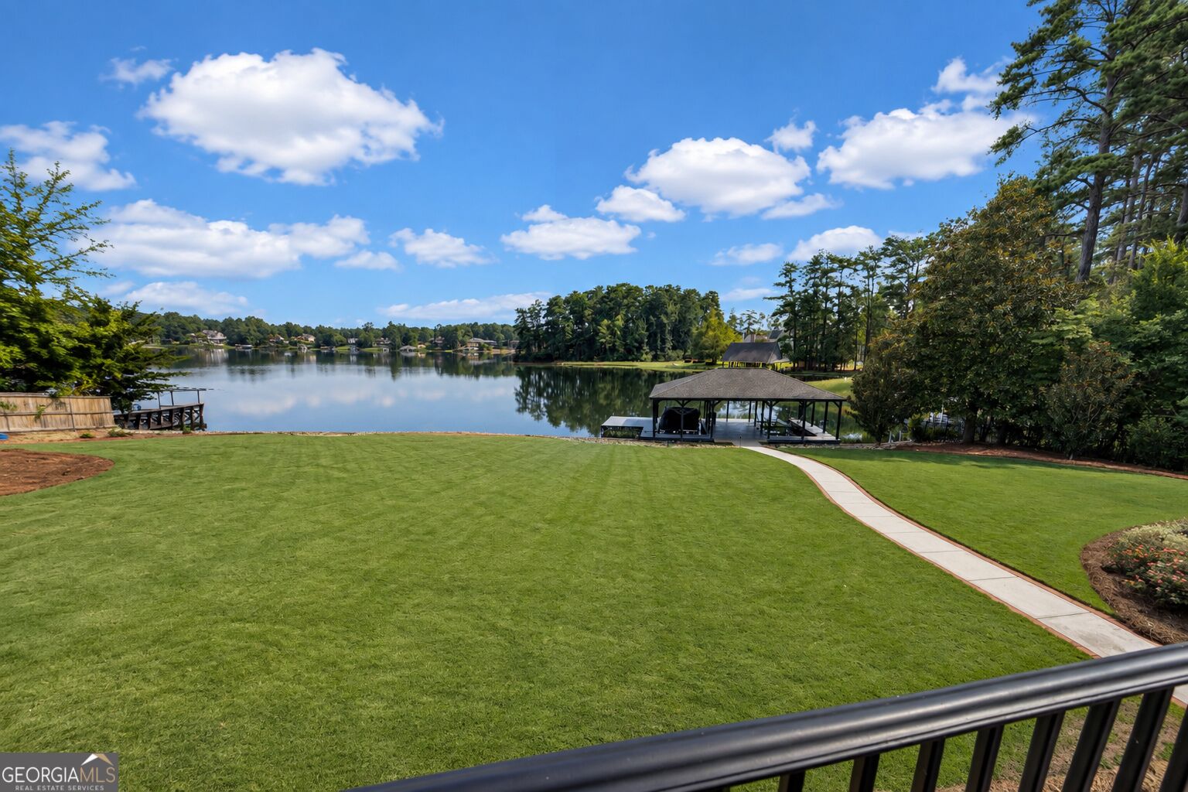
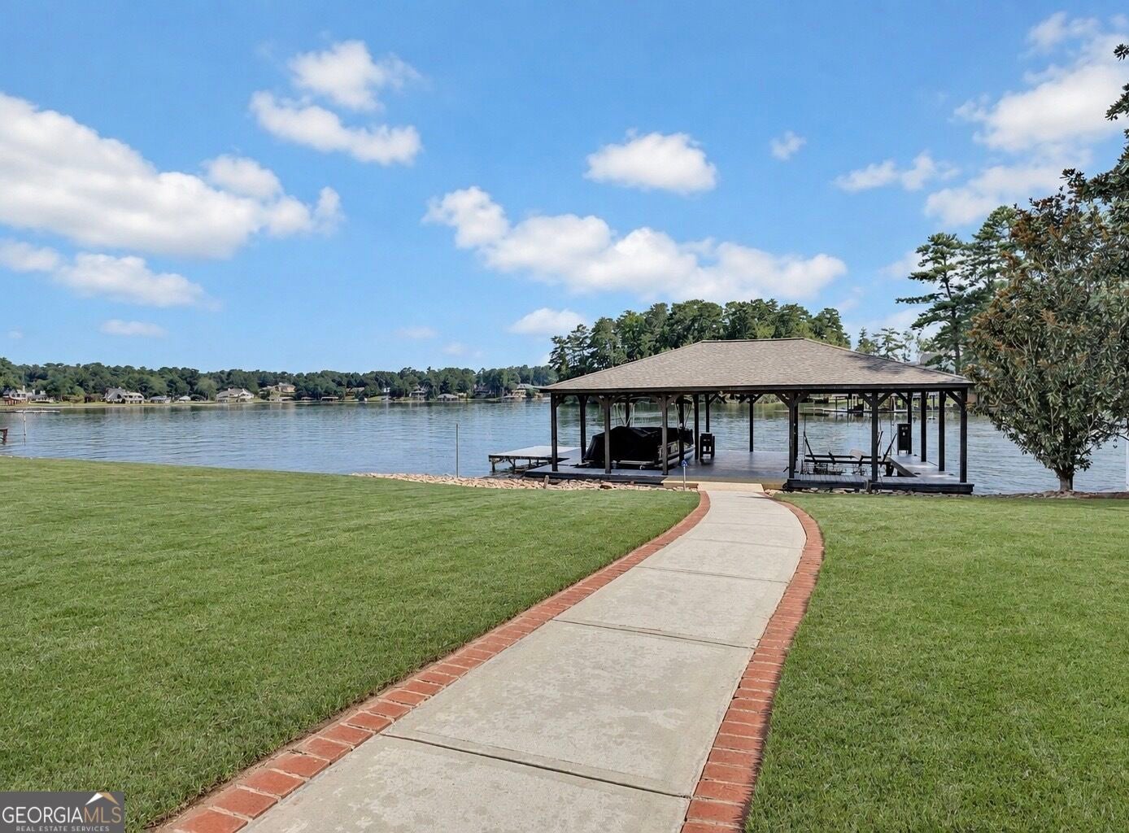
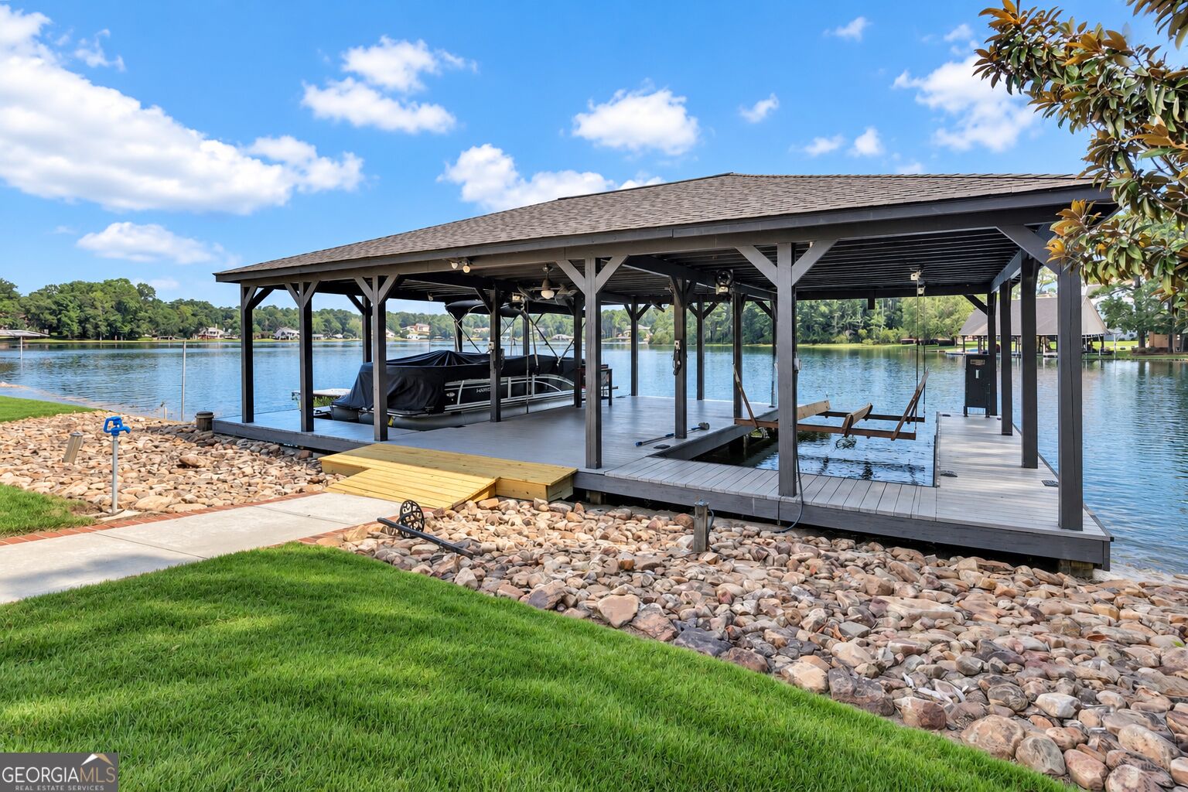
Luxury Lakefront Living on Lake Spivey! Nestled behind a gated entrance on approximately 1.4 acres with 180+ feet of water frontage, this exceptional 6-bedroom, 5.5-bath custom home offers the perfect blend of elegance, comfort, and recreation. Designed for entertaining, the home features three spacious living areas, a formal dining room, beautiful hardwood floors, and walls of windows showcasing breathtaking lake views. The gourmet kitchen is a chef's dream with custom cabinetry, stunning quartzite countertops, designer backsplash, Wolf/Sub-Zero appliance package, an 8-burner range, and a spacious butler's pantry complete with a second Sub-Zero refrigerator and ice maker. The main-level owner's suite is a private retreat featuring a sitting room with fireplace, screened porch overlooking the lake with its own fireplace, spa-inspired bath with heated marble floors, heated jetted tub, oversized tiled shower, California Closet system, and a private laundry room. Upstairs you'll find four additional bedrooms, including two en-suite bedrooms and a Jack-and-Jill layout, plus a second laundry room. The daylight basement offers incredible flexibility with a large recreation room featuring custom heart pine walls, fireplace, game room, full bath, workout room, and potential sixth bedroom, all with walk-out access to the lake. Outside, enjoy everything Lake Spivey has to offer with a covered two-slip dock featuring lifts, sun deck, granite block seawall, irrigation system, fenced yard, garden area, circular driveway, and a detached heated and cooled activity building currently used as a golf simulator room but easily converted into a theater, studio, or home office. The oversized three-car garage includes attic storage and two Tesla charging stations. Located less than 5 miles from I-75 and Historic Downtown Jonesboro and only 20 minutes from Hartsfield-Jackson Atlanta International Airport, this home offers convenient access while enjoying one of metro Atlanta's premier private lake communities with boating, fishing, fireworks, movie nights, holiday events, and year-round recreation. A rare opportunity to own one of Lake Spivey's premier waterfront estates.
| 2 months ago | Status changed to Active | |
| 2 months ago | Listing updated with changes from the MLS® | |
| 2 months ago | Listing first seen on site |

Information deemed reliable but not guaranteed. The data relating to real estate for sale on this web site comes in part from the Broker Reciprocity Program of Georgia MLS. Real estate listings held by brokerage firms other than this office are marked with the Broker Reciprocity logo and detailed information about them includes the name of the listing brokers. Copyright © 2020-present Georgia MLS. All rights reserved.
Last checked: 2026-10-17 01:18 PM UTC