


0 Elden DRAtlanta, GA 30342
Due to the health concerns created by Coronavirus we are offering personal 1-1 online video walkthough tours where possible.
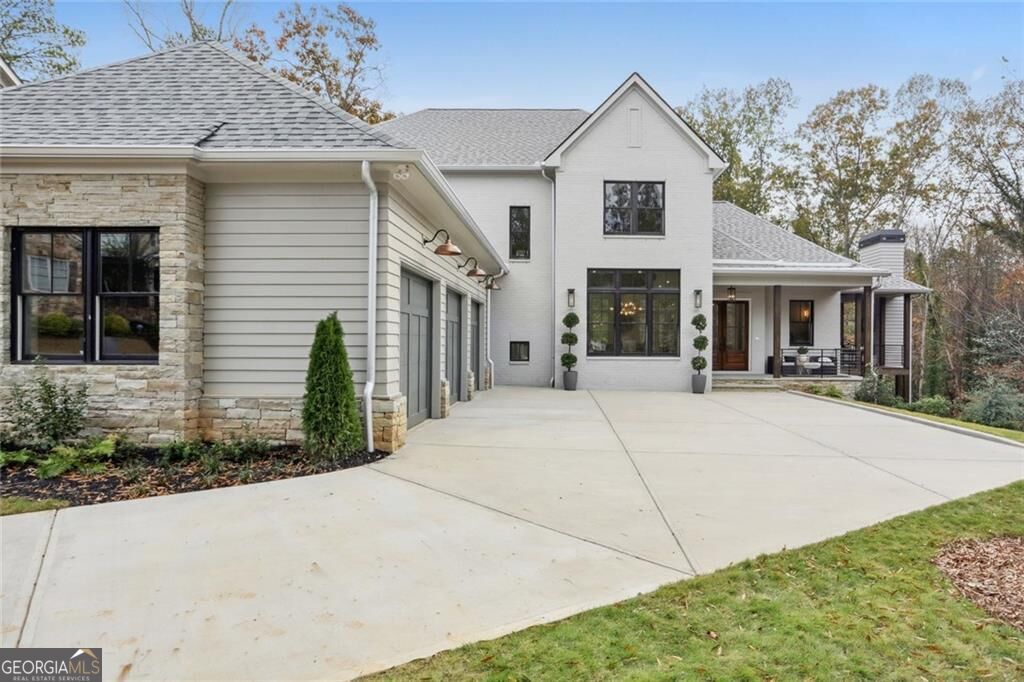
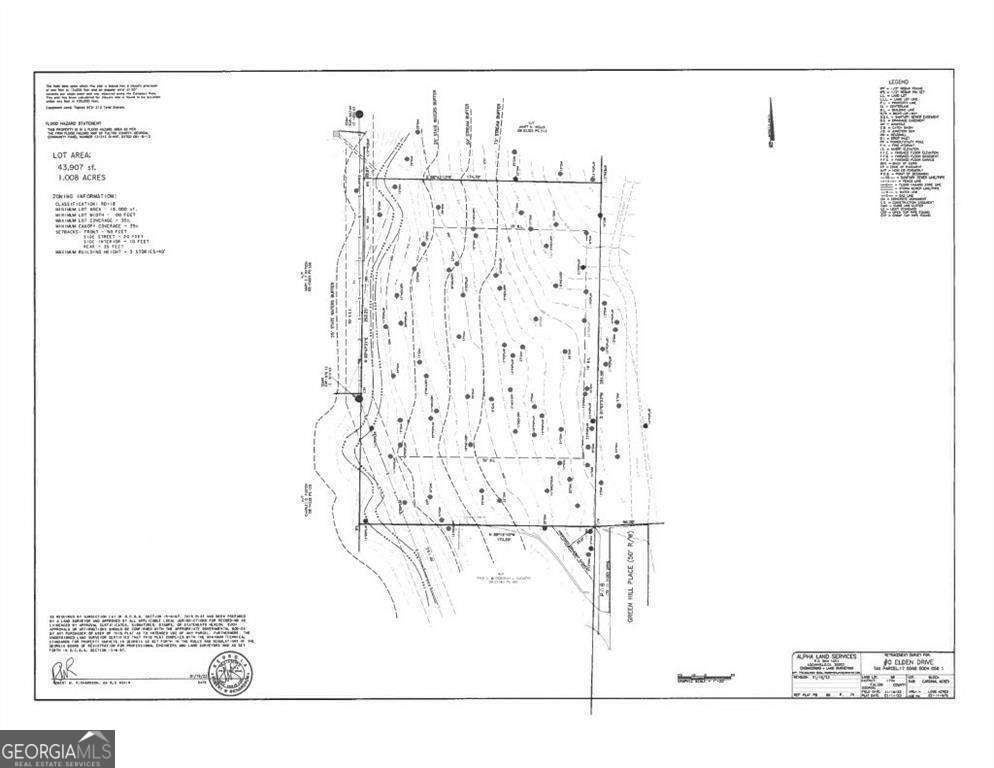
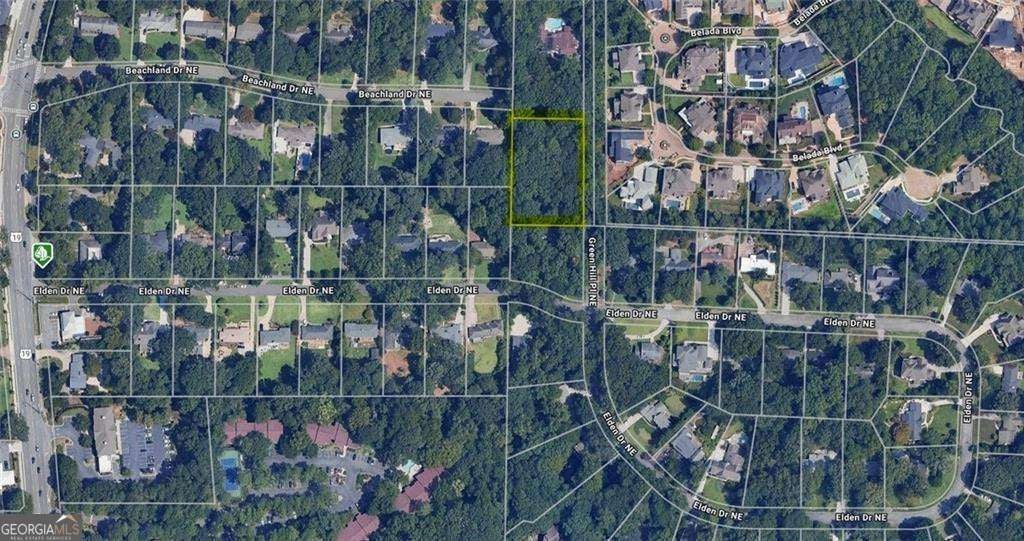
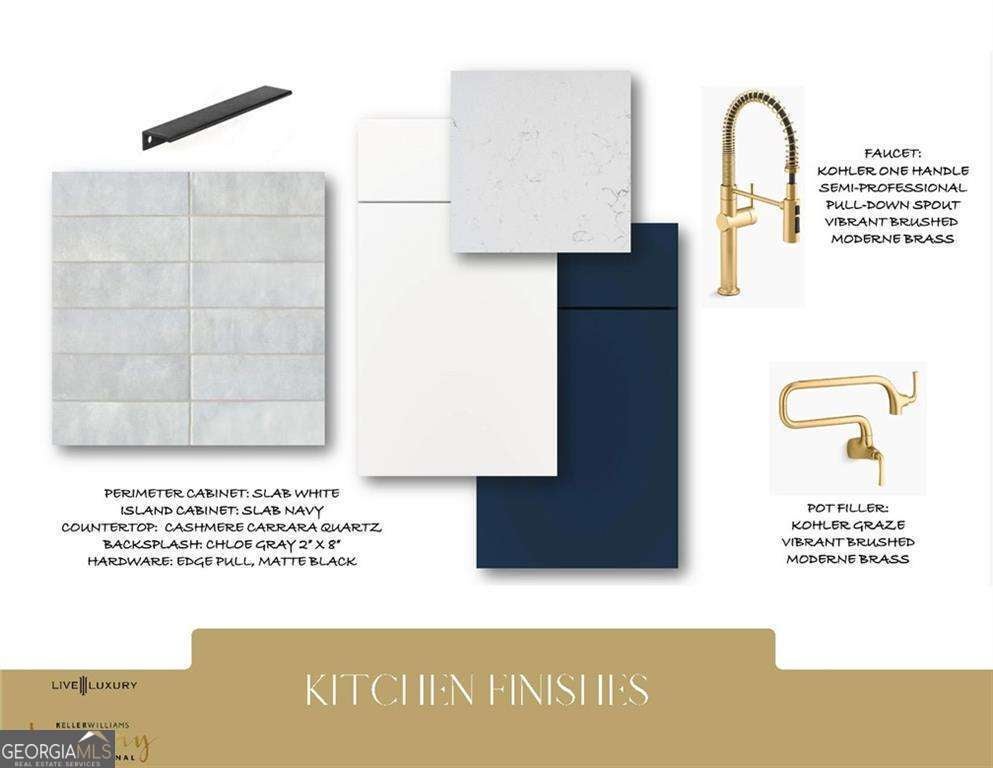
Build your custom dream home on this beautiful 1-acre estate lot tucked away on a quiet, no-thru traffic street. This casually elegant tobe-built house features large gracious rooms - perfect floorplan for entertaining, working from home and everyday living. Gourmet kitchen with top-of-the-line appliances, Brizo luxe gold plumbing fixtures, Rocky Calacatta Quartz countertops, brushed gold cabinet hardware pulls, large waterfall island, butler's/catering pantry, beautiful lighting, & custom walk-in pantry. Primary suite on main with custom closets. Entire home will be wired for Smart Home capabilities. Bright finished terrace level with LVP has family/rec room, bedroom & 2 full baths. Pool, with turf grass surround has spa and sundeck. 3-car garage. This house is thoughtfully designed with fancy fixtures, luxe lighting, an abundance of windows and so much curb appeal. 5" white oak hardwoods throughout main level, stairway & upper level hallway. Mature trees provide a serene wooded backdrop and natural privacy, creating the perfect setting for your future home. This is your chance to custom build with Palladian Custom Homes. Be sure to explore their latest luxury new construction projects in Country Hills Estates (similar finishes to 505 Belada Blvd) in Sandy Springs, just a short drive from Elden Drive! Located in a prime Sandy Springs location, this property offers unmatched convenience near Chastain Park, top-rated shopping and dining, hospitals, schools, and easy access to interstates 285 & 400. Close to top rated schools and part of the award-winning Riverwood International Charter High School district! **Please do not walk the lot without contacting the listing agent first. Builder happy to meet you there.
| 3 weeks ago | Status changed to Active | |
| 3 weeks ago | Listing updated with changes from the MLS® | |
| a month ago | Listing first seen on site |

Information deemed reliable but not guaranteed. The data relating to real estate for sale on this web site comes in part from the Broker Reciprocity Program of Georgia MLS. Real estate listings held by brokerage firms other than this office are marked with the Broker Reciprocity logo and detailed information about them includes the name of the listing brokers. Copyright © 2020-present Georgia MLS. All rights reserved.
Last checked: 2026-09-07 10:08 AM UTC