


1861 Remington RDAtlanta, GA 30341
Due to the health concerns created by Coronavirus we are offering personal 1-1 online video walkthough tours where possible.
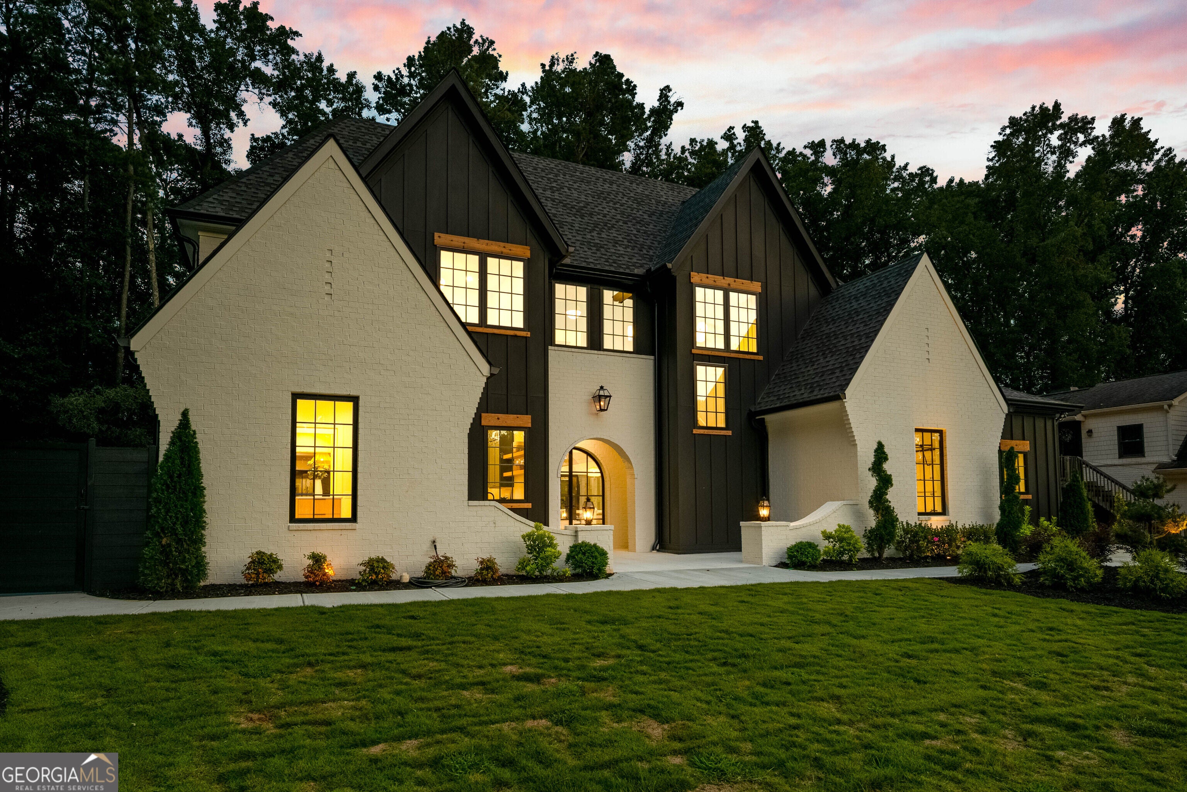
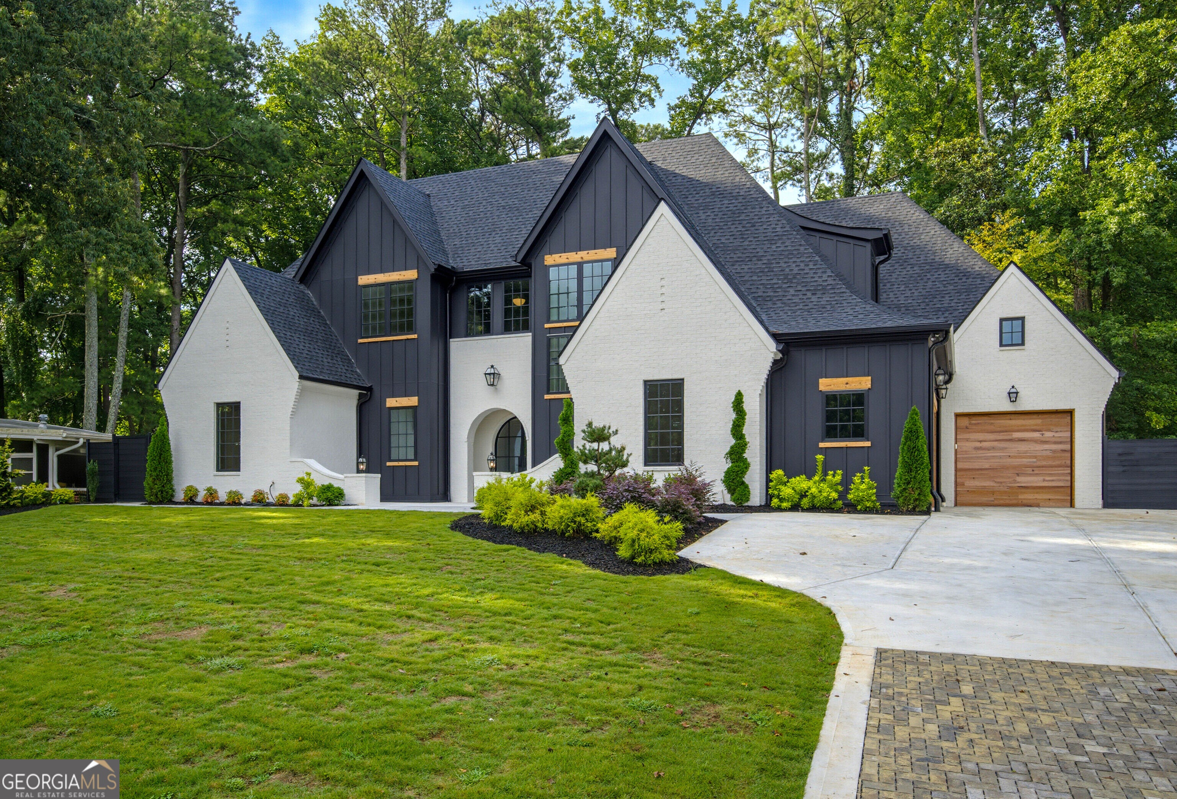
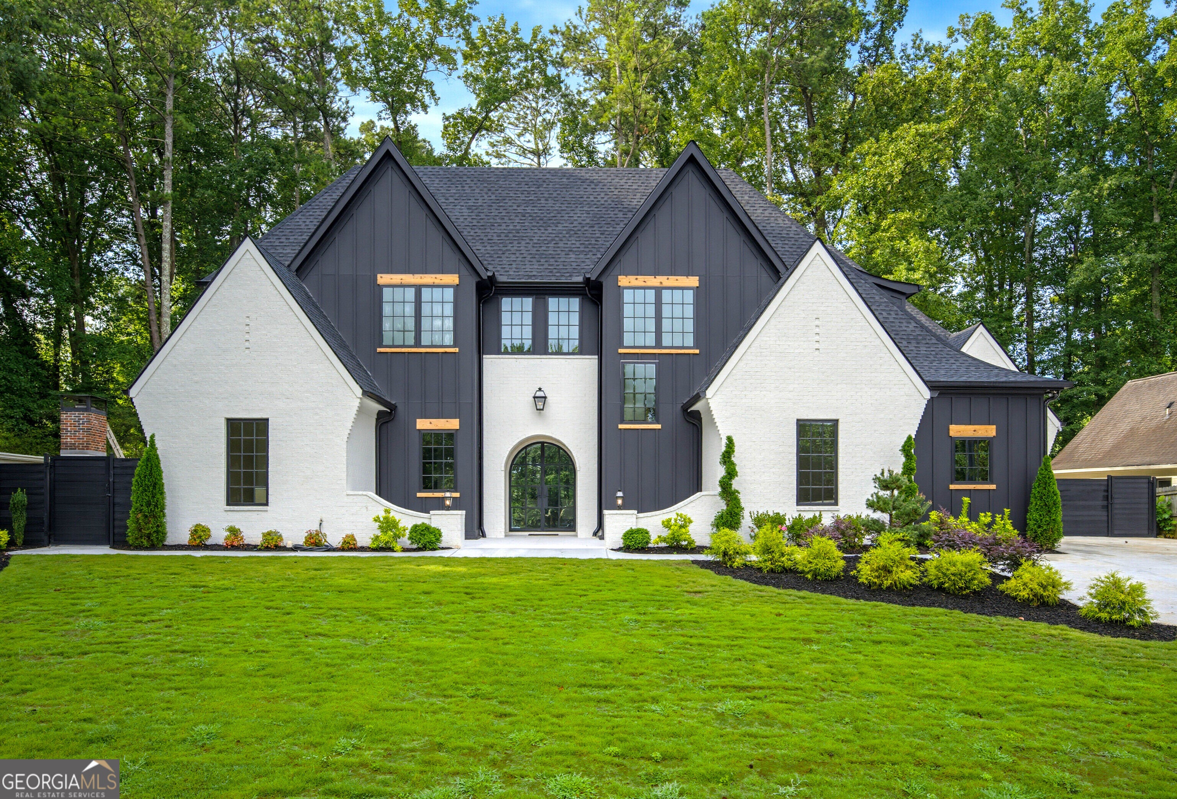
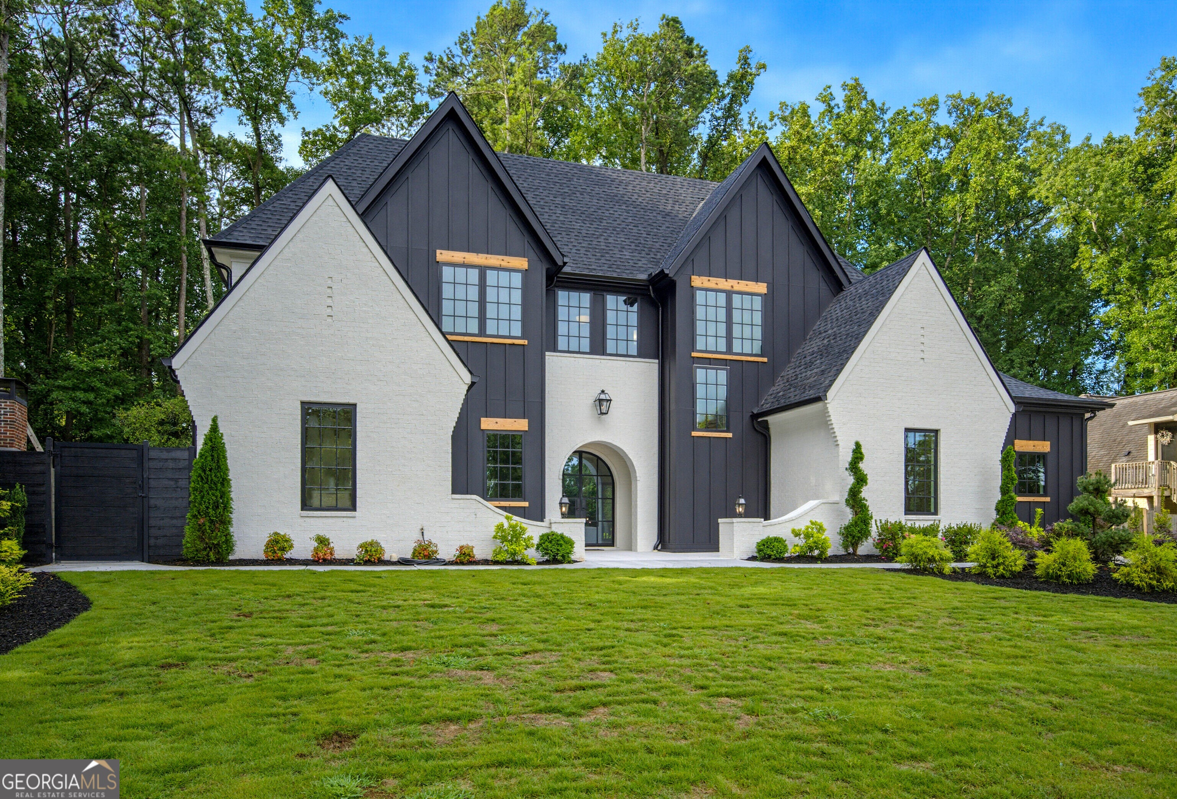
Welcome to this exceptional new construction home located in the desirable Dunwoody Forest neighborhood of Brookhaven, where modern luxury meets timeless design. This stunning residence features a master suite on the main level, complete with an expansive en-suite bathroom that offers both elegance and comfort. The heart of the home boasts top-of-the-line Thermador appliances, perfect for culinary enthusiasts. Step outside to your private oasis, where an in-ground pool and spa await, complemented by a covered patio ideal for entertaining. The meticulously professional landscaping enhances the outdoor experience, creating a serene and inviting environment. Inside, you'll appreciate the thoughtful design, highlighted by 10-foot ceilings and beautiful hardwood floors throughout. The spacious layout includes four additional bedrooms, an office, and a game room with a wet bar on the second floor, providing ample space for family and guests. The large enclosed front courtyard adds to the charm, while the three-car garage offers convenience and storage. The front yard features an irrigation system, ensuring your landscaping remains pristine year-round. Located in the heart of Brookhaven, this home provides easy access to a wealth of local amenities, including parks, shopping centers, and fine dining. Enjoy the proximity to the vibrant Brookhaven Village, where you can explore trendy boutiques and restaurants. Don't miss the opportunity to own this remarkable property in one of Atlanta's most sought-after areas!
| a week ago | Status changed to Pending | |
| a week ago | Listing updated with changes from the MLS® | |
| a month ago | Listing first seen on site |

Information deemed reliable but not guaranteed. The data relating to real estate for sale on this web site comes in part from the Broker Reciprocity Program of Georgia MLS. Real estate listings held by brokerage firms other than this office are marked with the Broker Reciprocity logo and detailed information about them includes the name of the listing brokers. Copyright © 2020-present Georgia MLS. All rights reserved.
Last checked: 2026-09-05 06:03 AM UTC