


1282 Kendrick RD NEAtlanta, GA 30319
Due to the health concerns created by Coronavirus we are offering personal 1-1 online video walkthough tours where possible.
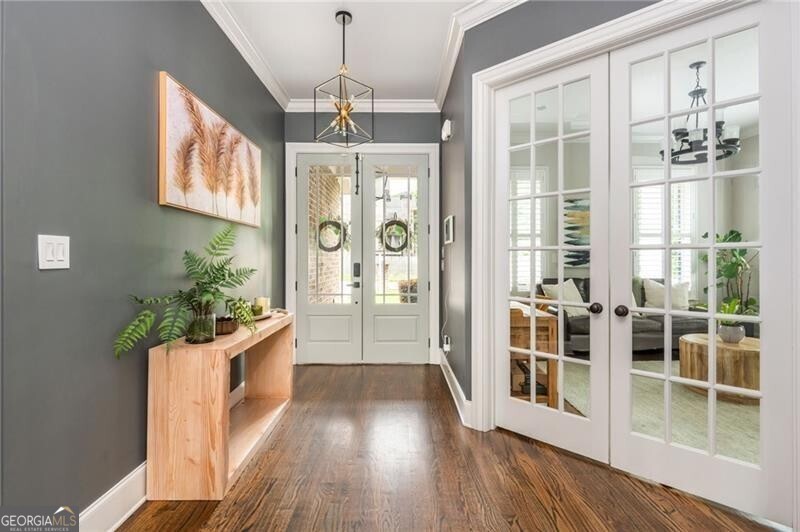
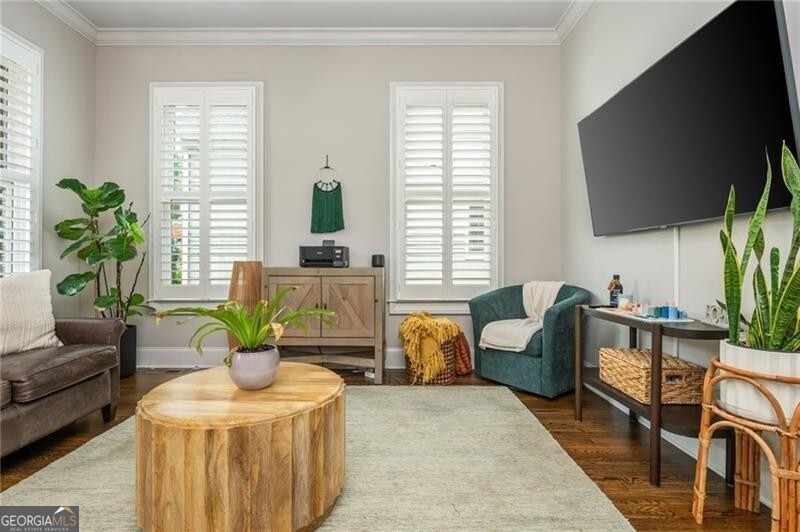
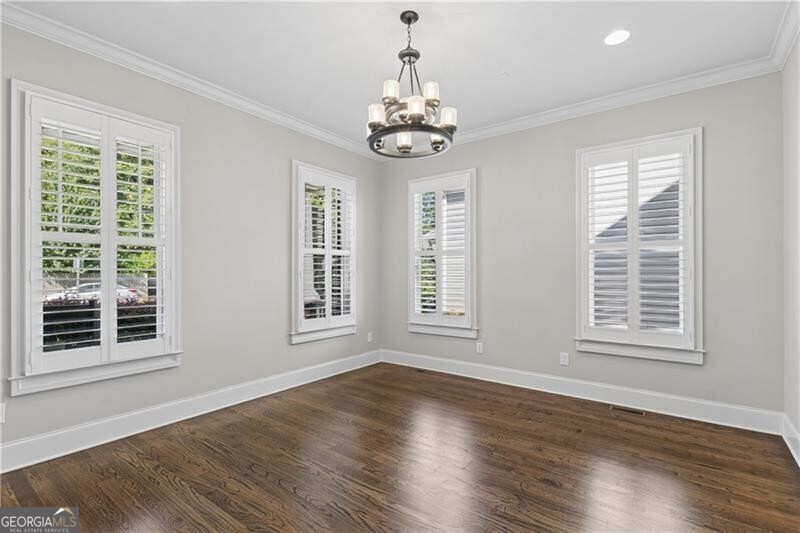
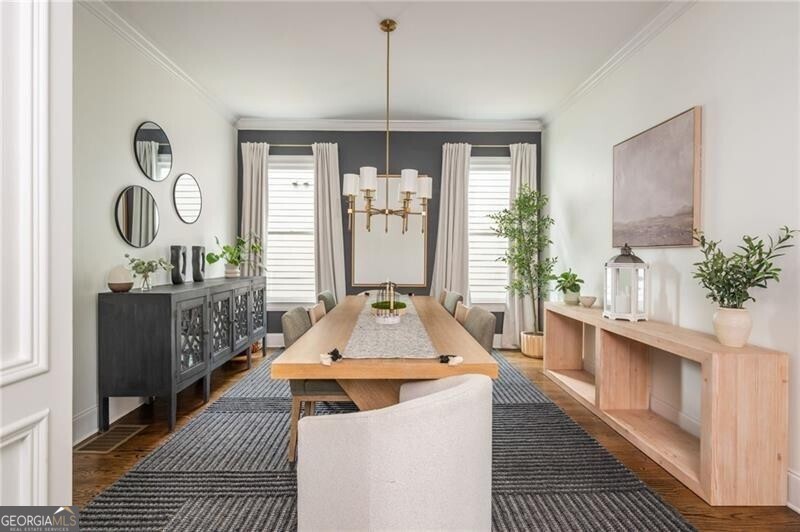
Some streets in Brookhaven have a way of checking every box at once. Kendrick is one of them. Walkable to Dresden, Town Brookhaven, and the new Brookhaven Park, this craftsman sits on a lush, private third-acre lot with the kind of backyard that makes you stop mid-tour. The pool is resort-level: heated, saltwater, sun shelf, walk-out access from the main level, surrounded by a flat Zoysia lawn, fire pit, and covered rear porch. This is the outdoor living setup buyers pay a premium for, and rarely find. Inside, the main level is built for how people actually live. Ten-foot ceilings, hardwood floors throughout, coffered ceilings in the family room, a wall of windows, and a gourmet kitchen with double ovens, a 36" gas cooktop, oversized island, walk-in pantry, and wine cooler. The formal dining room, dedicated office, and custom mudroom complete the main floor with intention. Upstairs, four generous bedrooms, three full baths, an upper laundry room, and a primary suite designed to impress: his-and-hers walk-in closets, heated bathroom floors, soaking tub, and a double vanity. The plantation shutters and sound system extend throughout. The terrace level functions as a complete second home. Full kitchen, media room, game room, a private bedroom and bath, its own laundry, and walk-out access to the backyard. Ideal for in-laws, long-term guests, or a true entertainment floor. Zoned for Ashford Park Elementary, with friendly sidewalks, a dog park, and a neighborhood that actually knows each other. This is Brookhaven living at its best.
| a week ago | Listing first seen on site | |
| a week ago | Listing updated with changes from the MLS® |

Information deemed reliable but not guaranteed. The data relating to real estate for sale on this web site comes in part from the Broker Reciprocity Program of Georgia MLS. Real estate listings held by brokerage firms other than this office are marked with the Broker Reciprocity logo and detailed information about them includes the name of the listing brokers. Copyright © 2020-present Georgia MLS. All rights reserved.
Last checked: 2026-07-25 07:12 AM UTC