


1688 Kilcrease RDBethlehem, GA 30620
Due to the health concerns created by Coronavirus we are offering personal 1-1 online video walkthough tours where possible.
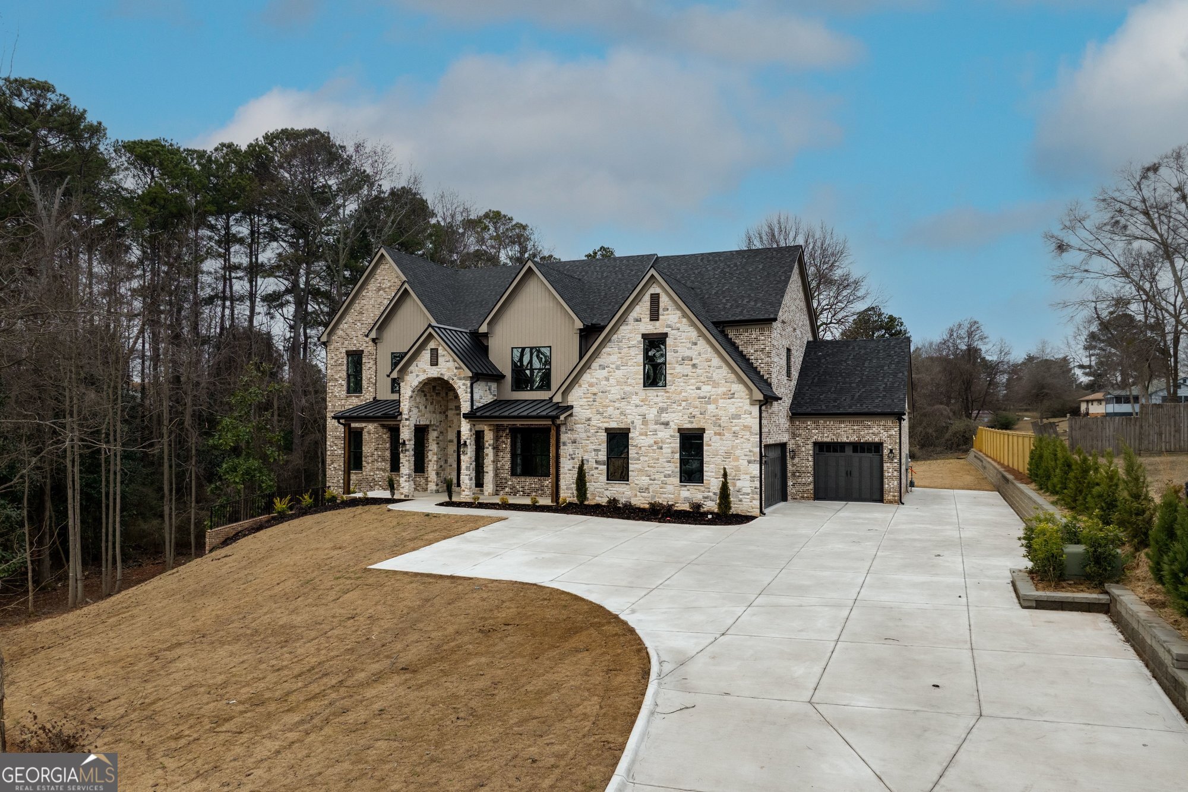
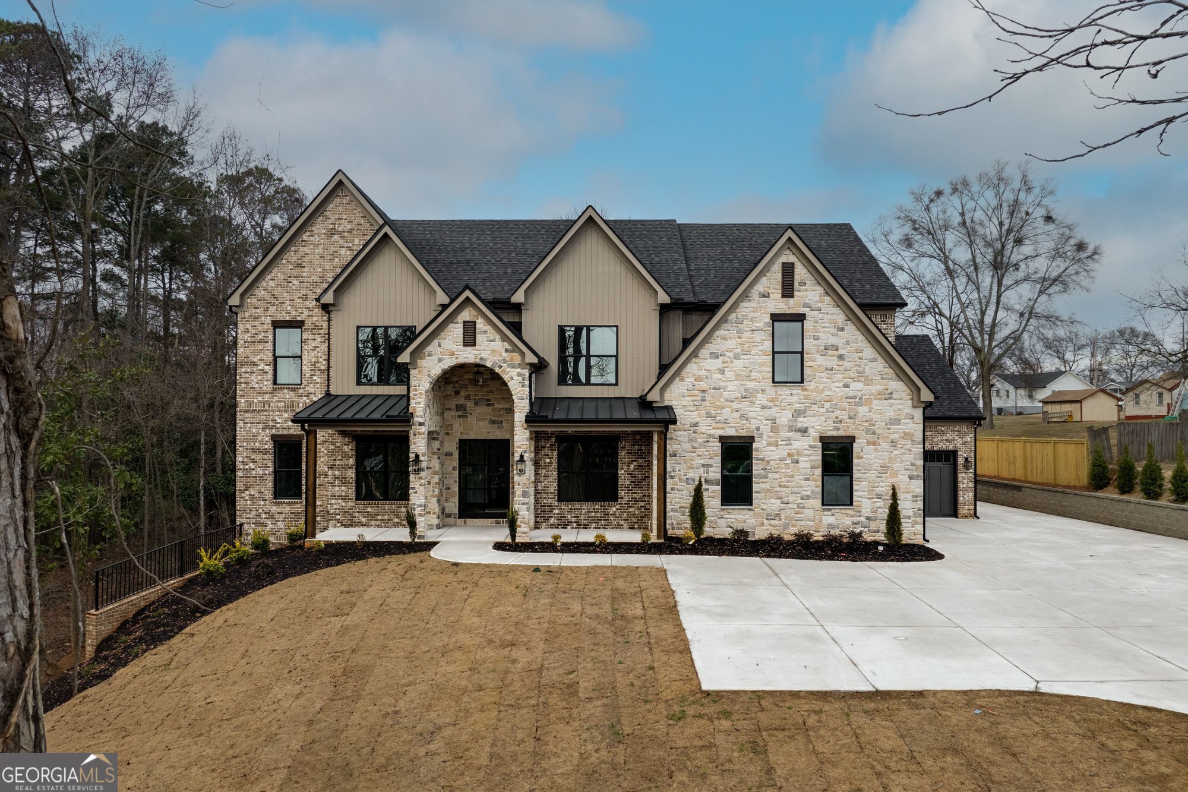
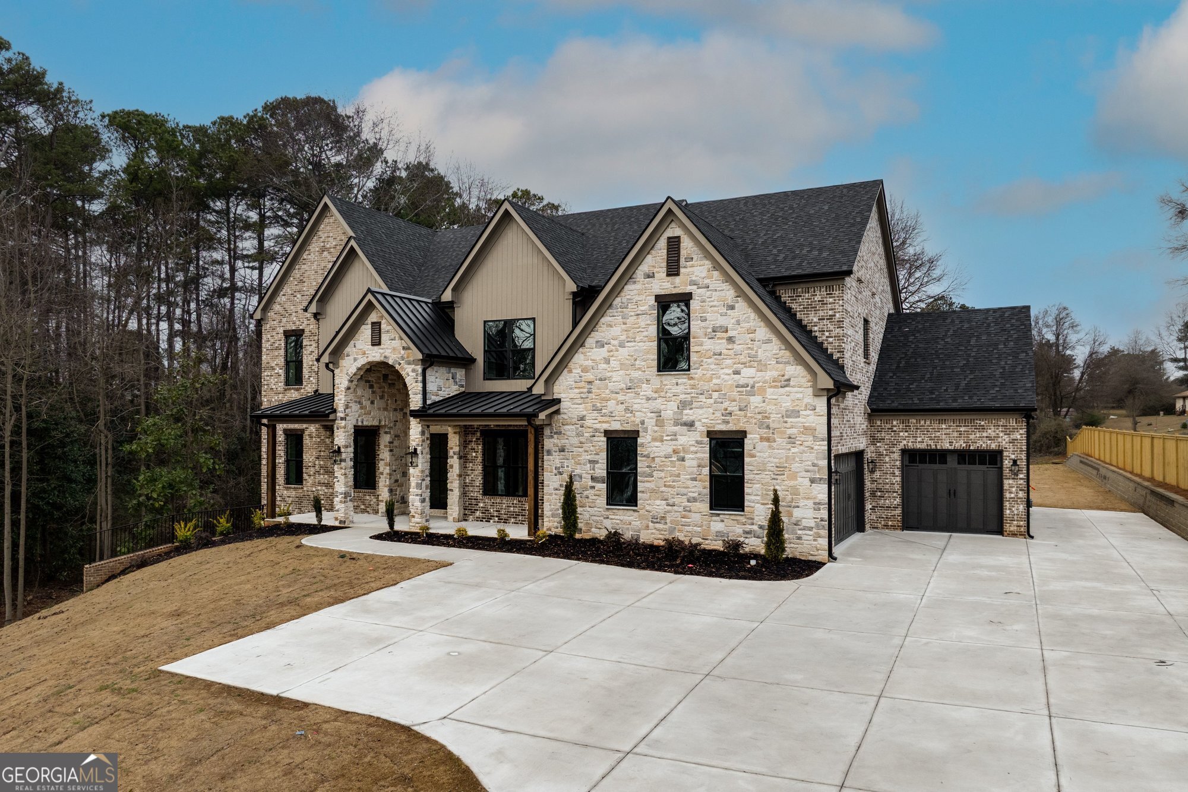
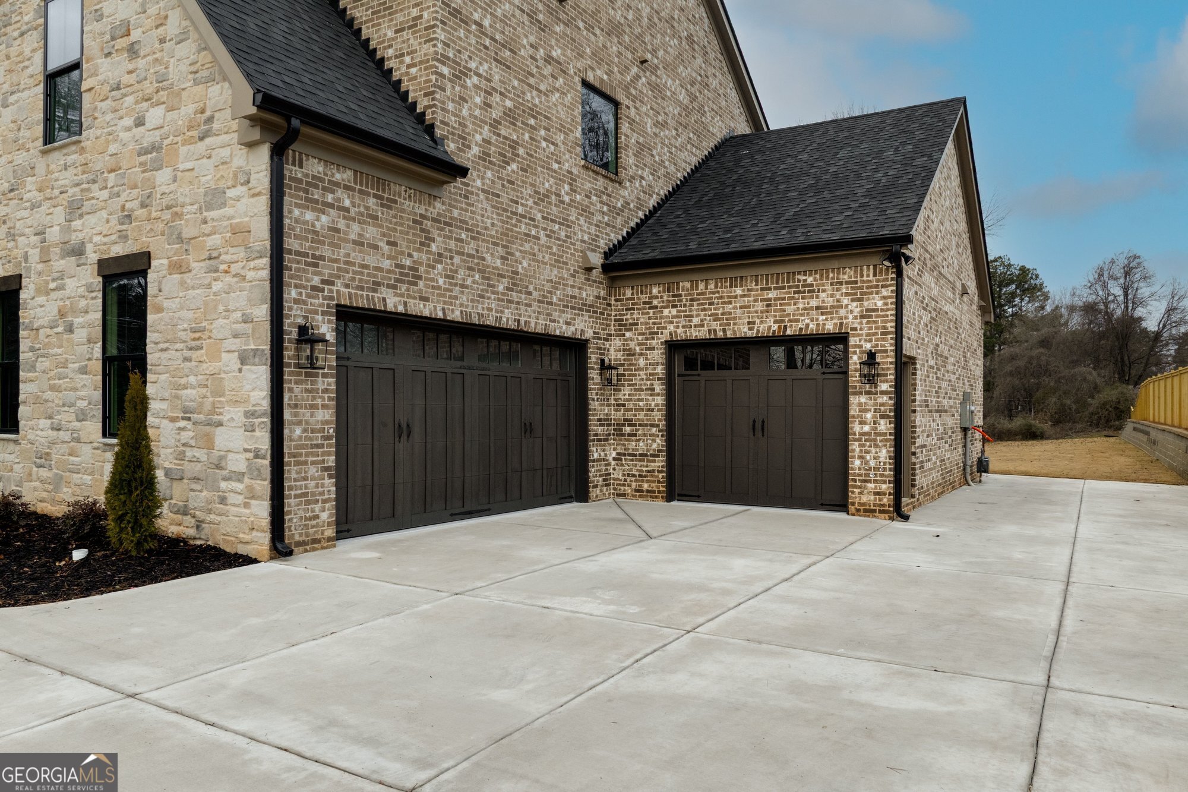
Discover an extraordinary opportunity to own this stunning To Be Built custom estate home on a private 3.2-acre homesite in one of Bethlehem's most desirable locations. The property directly connects to Appaloosa Park via a shared walking trail. Thoughtfully designed with timeless architecture and modern luxury, this exceptional 7 Bed / 7.2 Bath residence offers the perfect blend of elegance, functionality, and privacy. A grand covered front porch welcomes you into a thoughtfully crafted floor plan featuring a private study, elegant dining room, expansive great room with a fireplace and wet bar, and a desirable main-level guest suite with a full bath. Designed for both entertaining and everyday living, the gourmet chef's kitchen opens seamlessly to the living spaces and showcases a large center island, walk-in pantry, separate prep kitchen, and oversized sliding glass doors overlooking the private backyard with ample space for a future pool, outdoor kitchen, or detached workshop. Upstairs, the luxurious owner's suite serves as a private retreat with a spa-inspired bath, oversized walk-in closet, and convenient direct access to the laundry room. Three additional bedrooms and two full bathrooms provide generous accommodations for family and guests, while the upper-level balcony adds timeless architectural character and curb appeal. Enjoy year-round outdoor living from the covered rear porch while taking in the peaceful surroundings of your spacious homesite. A deep two-car garage provides abundant storage, and the thoughtfully designed floor plan offers the flexibility and luxury today's buyers expect. Situated on Kilcrease Road, this property offers the tranquility of estate living while remaining just minutes from shopping, dining, healthcare, and everyday conveniences. Enjoy easy access to Fort Yargo State Park, Chateau Elan Winery & Resort, Mall of Georgia, Rowen and major commuter routes including Highway 316 and Interstate 85, making travel to Athens, Gainesville, and metro Atlanta convenient. Built with exceptional craftsmanship and luxury finishes throughout, this remarkable new construction home offers a rare opportunity to personalize your dream estate in one of Barrow County's fastest-growing and most desirable locations.
| 2 days ago | Status changed to Active | |
| 2 days ago | Listing updated with changes from the MLS® | |
| 3 days ago | Listing first seen on site |

Information deemed reliable but not guaranteed. The data relating to real estate for sale on this web site comes in part from the Broker Reciprocity Program of Georgia MLS. Real estate listings held by brokerage firms other than this office are marked with the Broker Reciprocity logo and detailed information about them includes the name of the listing brokers. Copyright © 2020-present Georgia MLS. All rights reserved.
Last checked: 2026-07-16 10:13 PM UTC