


3016 Ringle RDAtlanta, GA 30341
Due to the health concerns created by Coronavirus we are offering personal 1-1 online video walkthough tours where possible.
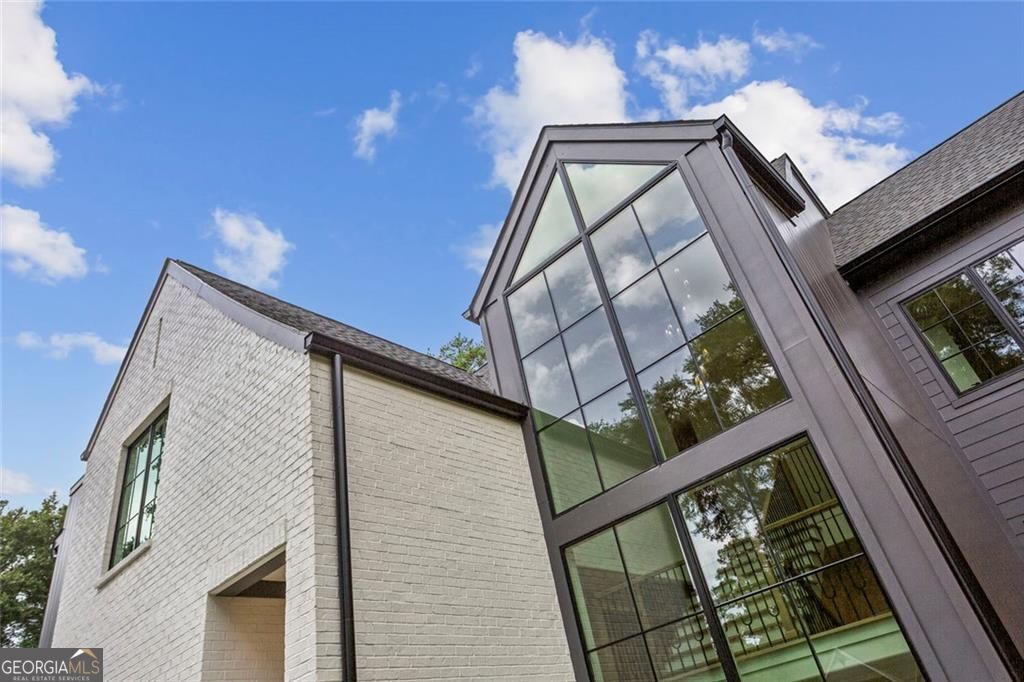
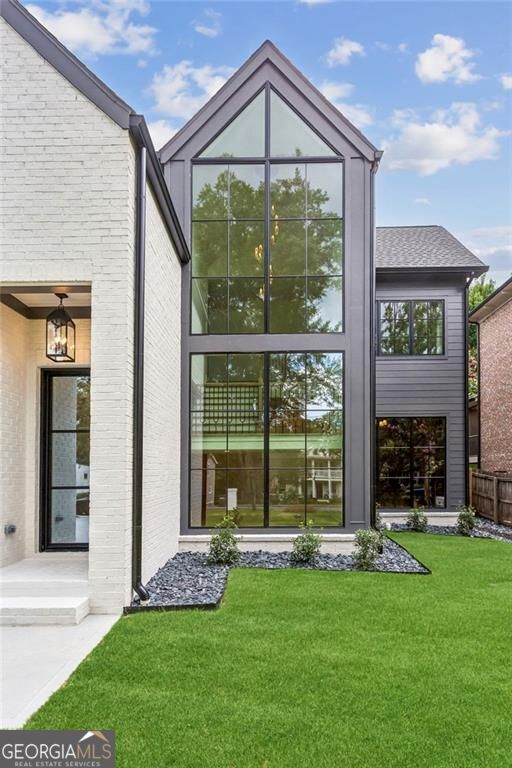
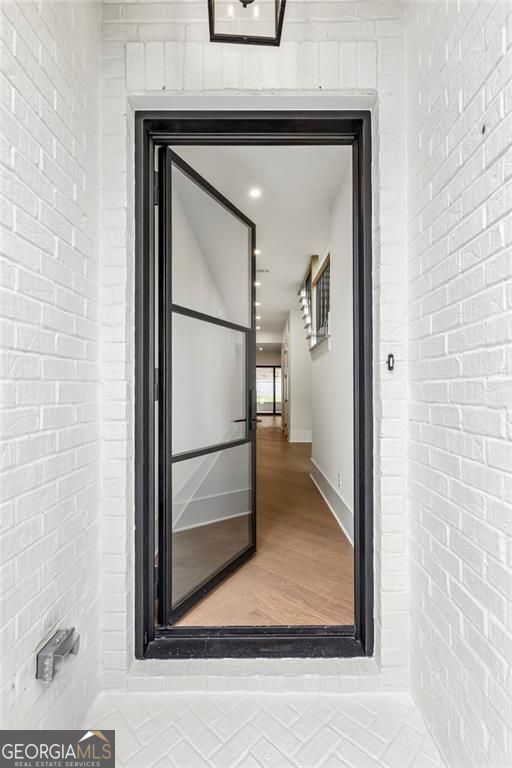
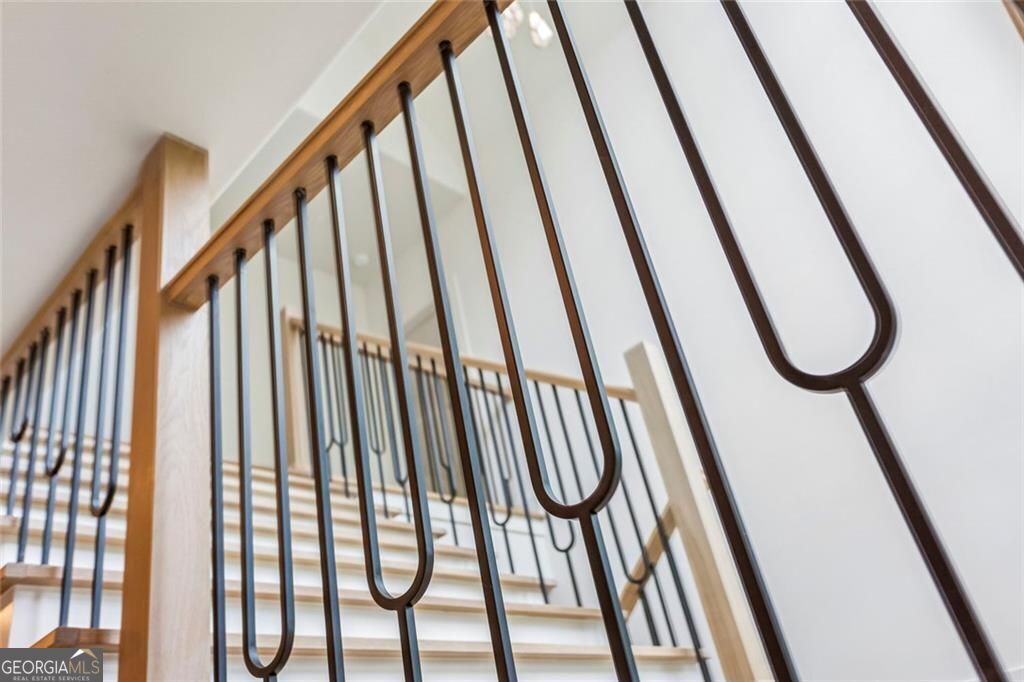
There is a kind of home that announces itself quietly - no effort to impress, it simply absorbs you into a different standard of living. 3016 Ringle Road is that home. Crafted with a precision of intention rarely achieved in new construction, this transitional modern residence sits on a private wooded lot in Chamblee. The architecture pairs Benjamin Moore Pale Oak painted brick with dark Peppercorn board-and-batten and Pella black Lifestyle Series windows, anchored by a soaring two-story gabled glass wall that floods the open staircase with natural light. Inside, 7-inch wide-plank European white oak floors run throughout, ceilings vault in the dining room, and exposed wood beams carry through the living room, where a 16-foot Euro-wall system opens directly to a limestone-paver covered terrace. A 42-inch wood-burning fireplace with herringbone firebox anchors the sitting room. The kitchen is built for the person who actually uses it - 48-inch professional range, walk-in pantry, dedicated wet bar with full-size refrigerator. A private main-level study doubles as a guest suite, finished in deep Carnelian with faux wood ceiling beams. Upstairs, four bedrooms each with a private bath are connected by a vaulted common room finished in Urbane Bronze. The primary suite is in a category of its own: vaulted ceilings with exposed wood beams, a built-in coffee bar behind custom pocket doors, private deck access, and a primary bath with rift-cut white oak cabinetry, wall-mounted brass fixtures, freestanding soaking tub, and wet room shower. Completed by a two-car EV-ready garage, tankless water heater, dedicated laundry, and dual custom closet systems. Designed by Ilumina Interiors - every finish selected with purpose.
| 3 days ago | Status changed to Active | |
| 3 days ago | Listing updated with changes from the MLS® | |
| 6 days ago | Price changed to $1,750,000 | |
| 2 months ago | Listing first seen on site |

Information deemed reliable but not guaranteed. The data relating to real estate for sale on this web site comes in part from the Broker Reciprocity Program of Georgia MLS. Real estate listings held by brokerage firms other than this office are marked with the Broker Reciprocity logo and detailed information about them includes the name of the listing brokers. Copyright © 2020-present Georgia MLS. All rights reserved.
Last checked: 2026-09-23 10:36 AM UTC