


1253 Brooklawn RD NEBrookhaven, GA 30319
Due to the health concerns created by Coronavirus we are offering personal 1-1 online video walkthough tours where possible.
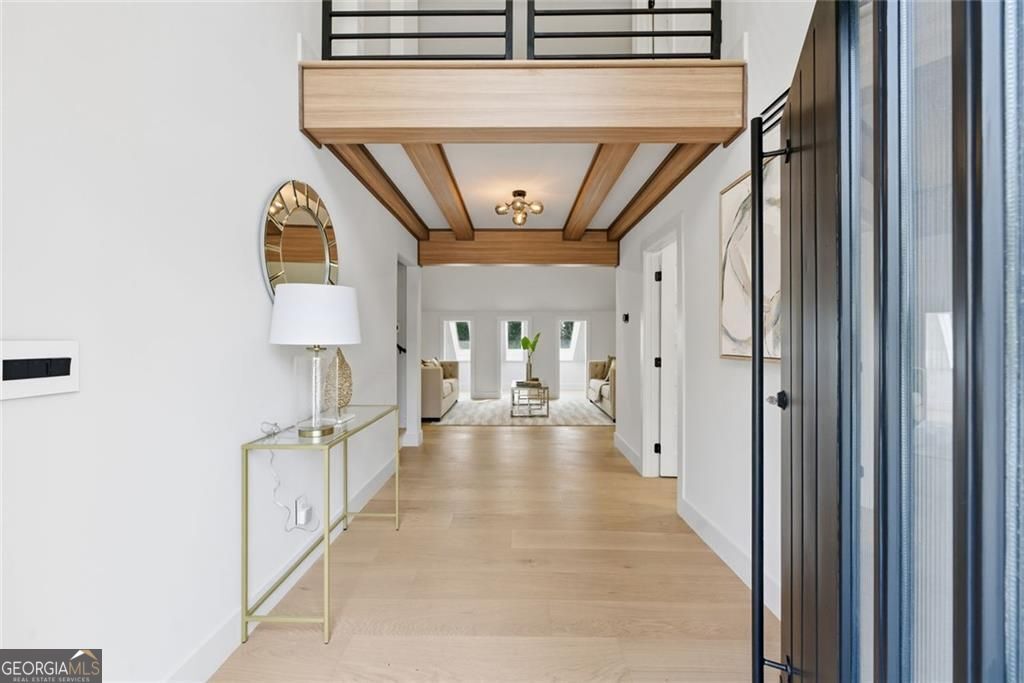
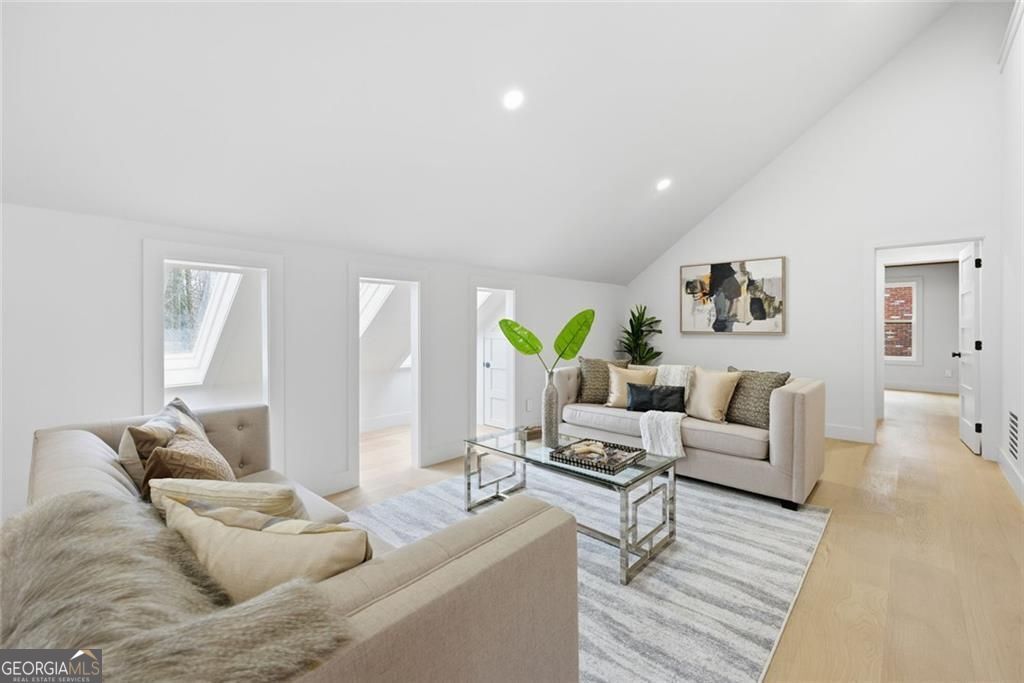
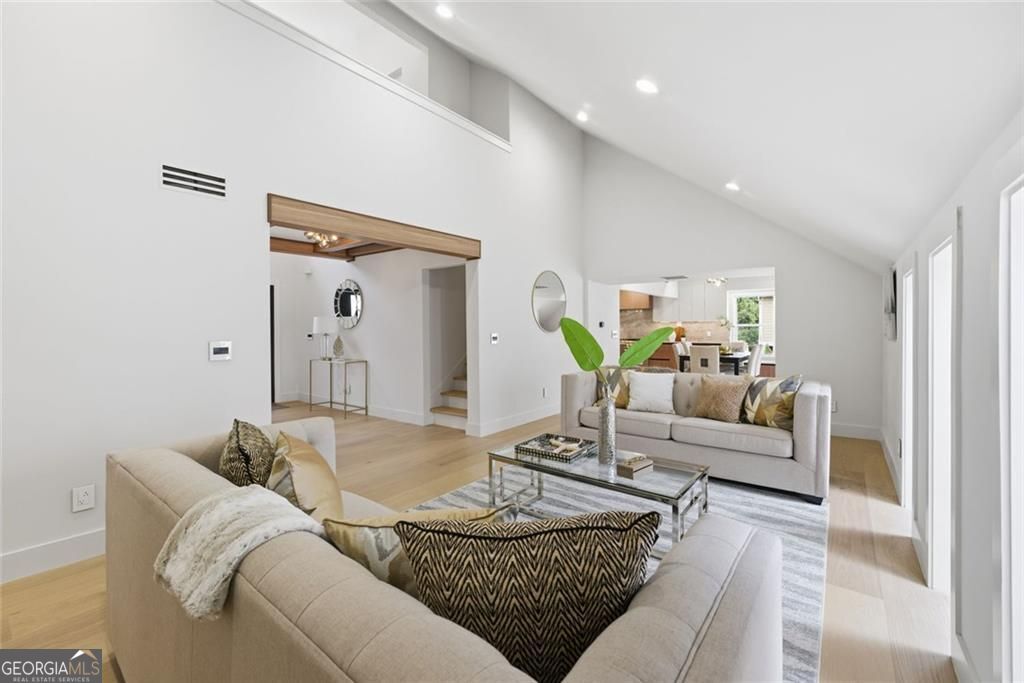
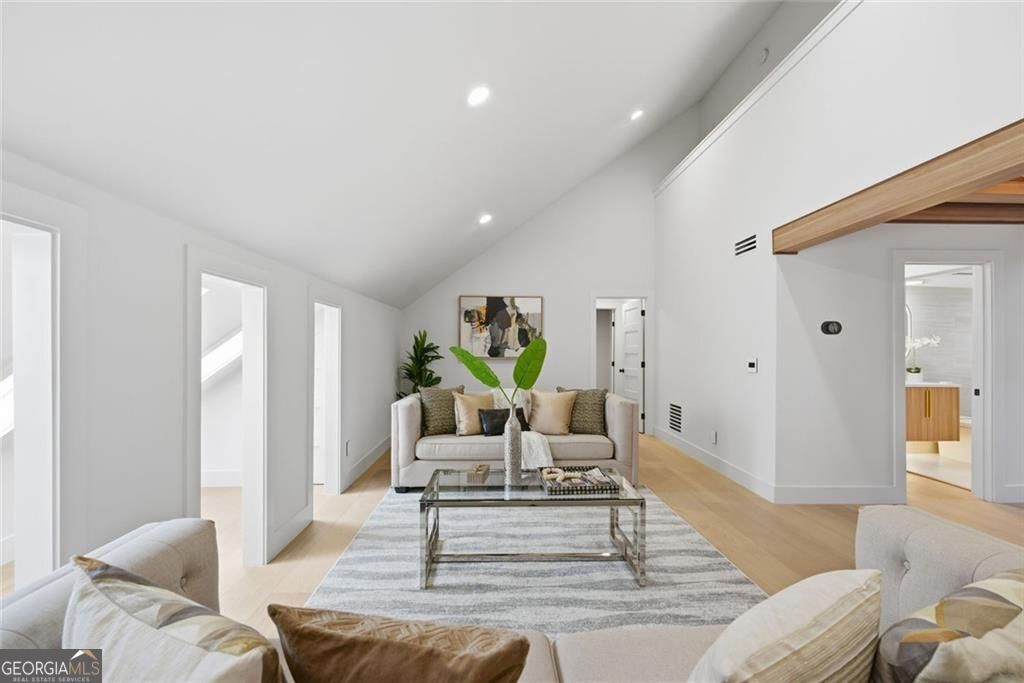
Modern Luxury. Exceptional Design. Unmatched Flexibility. Experience contemporary living at its finest in this extraordinary four-level architectural residence, perfectly positioned in the heart of Brookhaven. Thoughtfully designed with clean lines, soaring ceilings, expansive walls of glass, and exceptional craftsmanship, this home offers a seamless blend of sophisticated design and everyday livability. At the center of the home, the chef's kitchen is a true showpiece, featuring premium Thermador appliances, striking quartzite countertops, and a concealed prep kitchen that makes entertaining effortless while maintaining a beautifully curated main living space. The crown jewel of the home is an entire level dedicated to the primary suite, a private retreat unlike anything else. Complete with its own lounge, kitchenette, flexible bonus room ideal for a home office, fitness studio or nursery, private balcony access, and direct garage entry, this remarkable space functions as a luxurious residence within the residence. Multiple ensuite bedrooms provide exceptional comfort for family and guests, while the finished terrace level offers endless possibilities for entertaining, recreation, media, or multigenerational living. Expansive indoor and outdoor living areas create the perfect setting for intimate evenings or large-scale gatherings. Additional garage bays and generous parking provide flexibility for multiple vehicles, collectors, hobbies, or additional storage. Located just minutes from premier dining, shopping, leading medical centers, parks, and major business districts, this home offers the rare combination of privacy, convenience, and architectural distinction. Recently reintroduced to the market, this is a rare second opportunity to own one of Brookhaven's most distinctive contemporary homes.
| 2 months ago | Status changed to Active | |
| 2 months ago | Listing updated with changes from the MLS® | |
| 3 months ago | Listing first seen on site |

Information deemed reliable but not guaranteed. The data relating to real estate for sale on this web site comes in part from the Broker Reciprocity Program of Georgia MLS. Real estate listings held by brokerage firms other than this office are marked with the Broker Reciprocity logo and detailed information about them includes the name of the listing brokers. Copyright © 2020-present Georgia MLS. All rights reserved.
Last checked: 2026-09-23 09:58 AM UTC