


5950 Long Island DR NWAtlanta, GA 30328
Due to the health concerns created by Coronavirus we are offering personal 1-1 online video walkthough tours where possible.
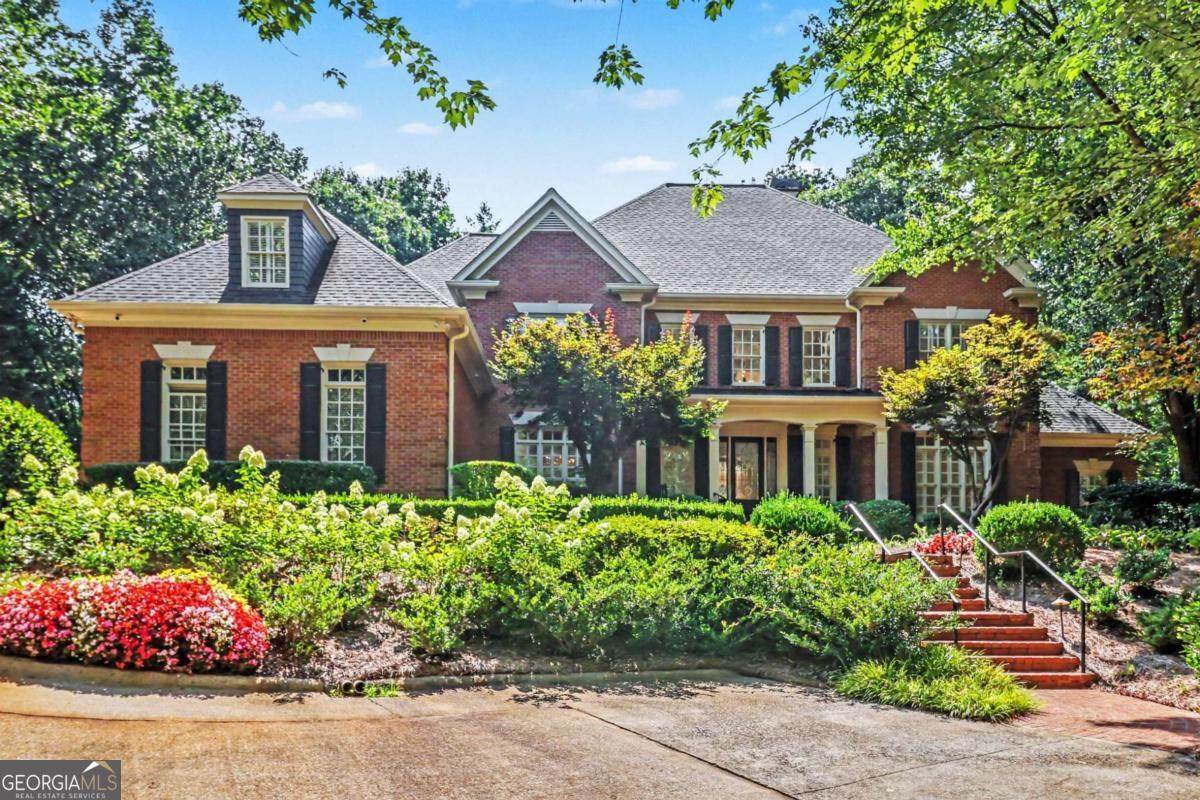
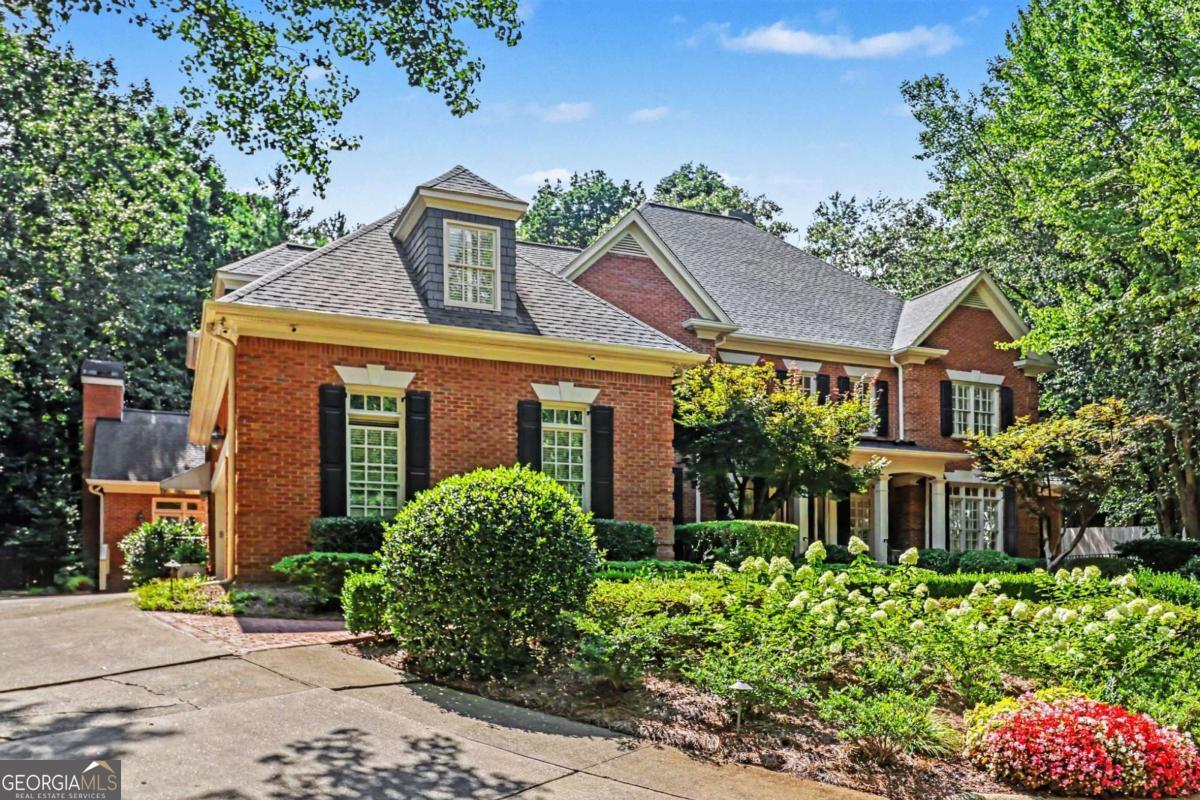
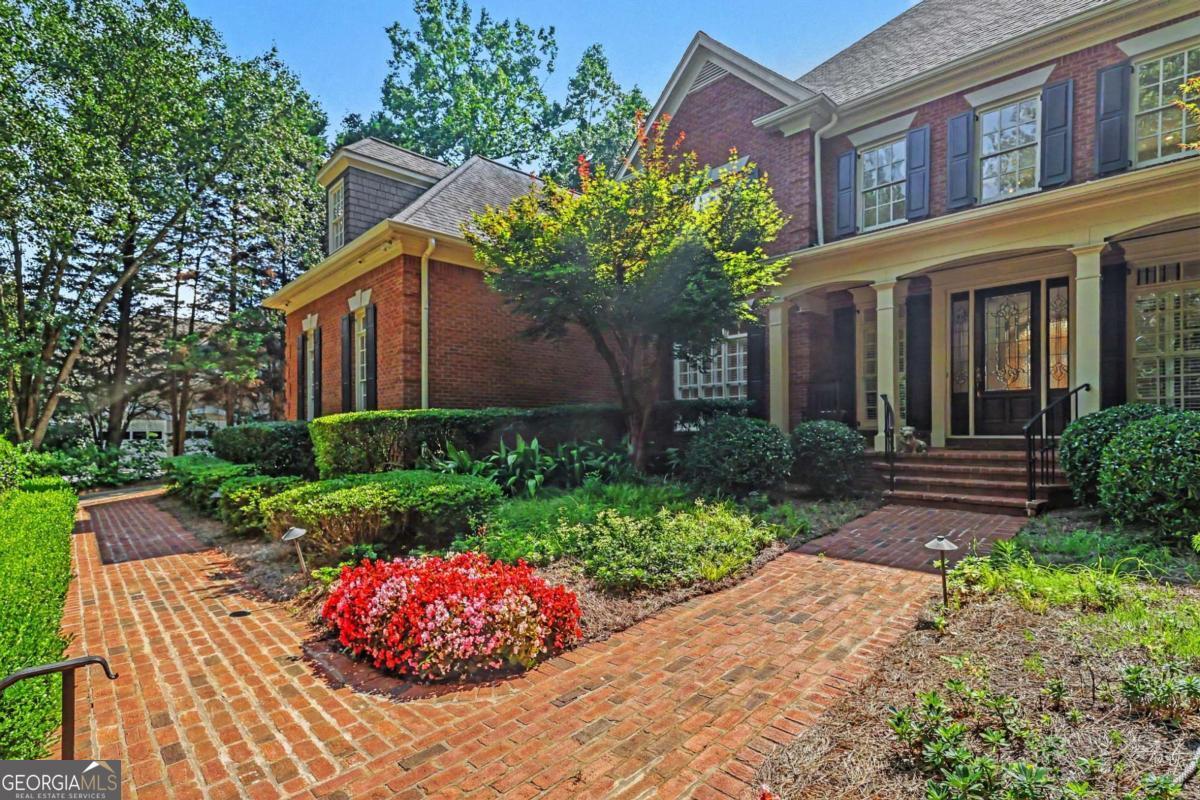
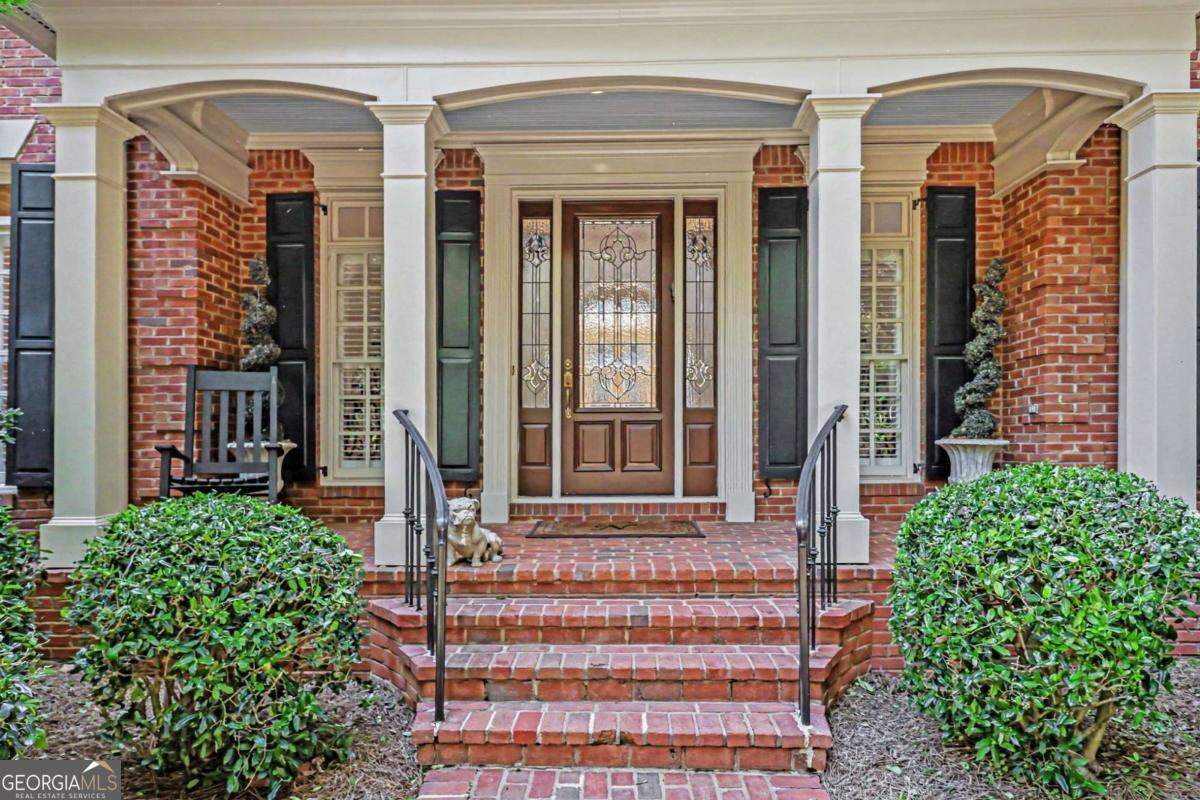
Elegant Family Estate with Resort-Style Backyard Oasis Experience timeless elegance and resort-style living in this exceptional brick estate on prestigious Long Island Drive, one of Sandy Springs' most desirable addresses. Situated on nearly an acre and offering over 7,100 square feet of beautifully updated living space, this remarkable residence features 5 bedrooms, 4 full bathrooms, and 3 half baths, blending sophisticated design with modern luxury. Freshly painted throughout, this move-in-ready home features rich hardwood floors throughout the main level, new quartz countertops, stainless steel appliances, new upstairs carpeting, and beautifully renovated upstairs bathrooms with stylish vanities and modern showers, creating a fresh, contemporary feel while preserving the home's timeless character. Designed for both everyday living and grand entertaining, the open floor plan flows effortlessly from room to room. The chef's kitchen is the heart of the home, featuring quartz countertops, stainless steel appliances, abundant cabinetry, and an open design overlooking the fireside breakfast room and inviting family room, creating the perfect gathering place for family and friends. A dramatic two-story living room with a fireplace provides an impressive setting for entertaining, while the elegant formal dining room comfortably accommodates large holiday gatherings. A home office on the main level offers an ideal workspace for today's lifestyle. The luxurious main-level owner's suite is a true private retreat, featuring expansive windows overlooking the resort-style backyard with direct access to the pool. The en-suite bathroom offers heated floors, a steam shower, a Toto toilet, and an oversized walk-in closet designed for everyday comfort and luxury. Upstairs, four generously sized bedrooms provide exceptional comfort and privacy. Two bedrooms feature beautifully renovated private en-suite bathrooms, while the remaining two bedrooms share a renovated Jack-and-Jill bath. The finished terrace level is designed for entertaining and relaxation. Wine enthusiasts will appreciate the impressive custom wine cellar with storage for more than 1,000 bottles and dedicated space for a tasting table, creating the perfect setting for private tastings and showcasing an exceptional collection. The terrace level also features a custom copper-inlay bar, a spacious media room, and a large flex space ideal for a home gym, billiards room, game room, or additional recreation area. Step outside to a backyard that rivals a private luxury resort. A heated saltwater pool and spa with cascading waterfalls anchor the outdoor living space, complemented by expansive entertaining patios, covered outdoor dining, a relaxing hammock retreat, and a private putting green-creating the ultimate setting for entertaining or simply unwinding at home. Additional features include a three-car garage, an oversized parking pad accommodating four or more additional vehicles, and mature landscaping that provides exceptional privacy. Perfectly positioned just minutes from City Springs, Buckhead, premier shopping, fine dining, major medical centers, and top-rated public and private schools, this extraordinary Sandy Springs estate offers the ideal blend of privacy, convenience, and resort-style living.
| a month ago | Listing updated with changes from the MLS® | |
| 3 months ago | Status changed to Active | |
| 3 months ago | Listing first seen on site |

Information deemed reliable but not guaranteed. The data relating to real estate for sale on this web site comes in part from the Broker Reciprocity Program of Georgia MLS. Real estate listings held by brokerage firms other than this office are marked with the Broker Reciprocity logo and detailed information about them includes the name of the listing brokers. Copyright © 2020-present Georgia MLS. All rights reserved.
Last checked: 2026-09-28 09:58 PM UTC