


313 W Howard AVEDecatur, GA 30030
Due to the health concerns created by Coronavirus we are offering personal 1-1 online video walkthough tours where possible.
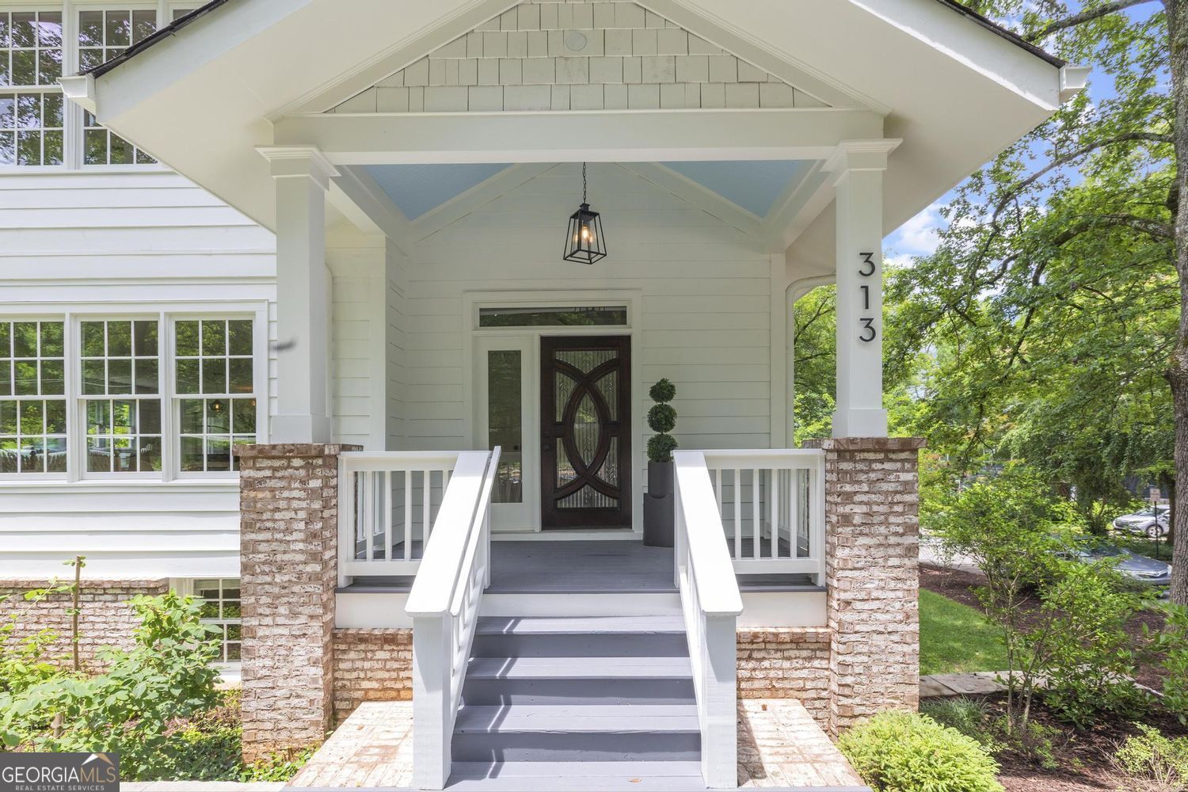
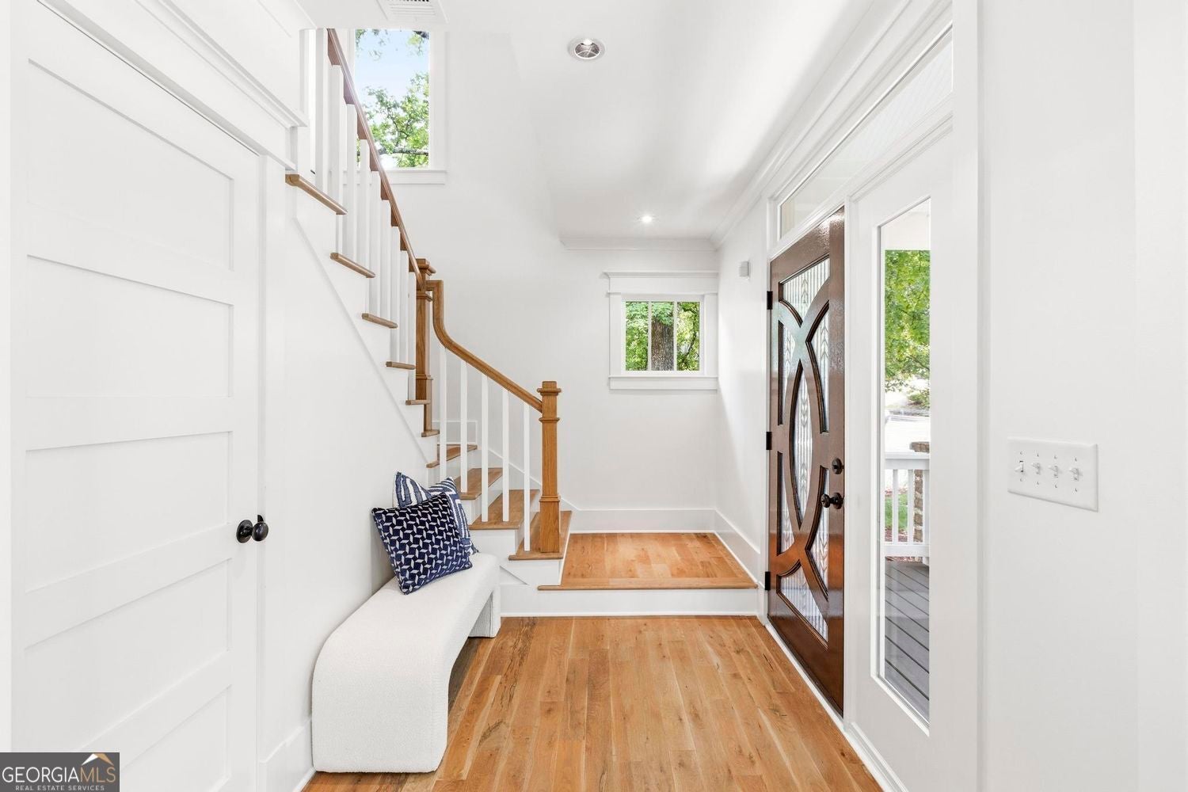
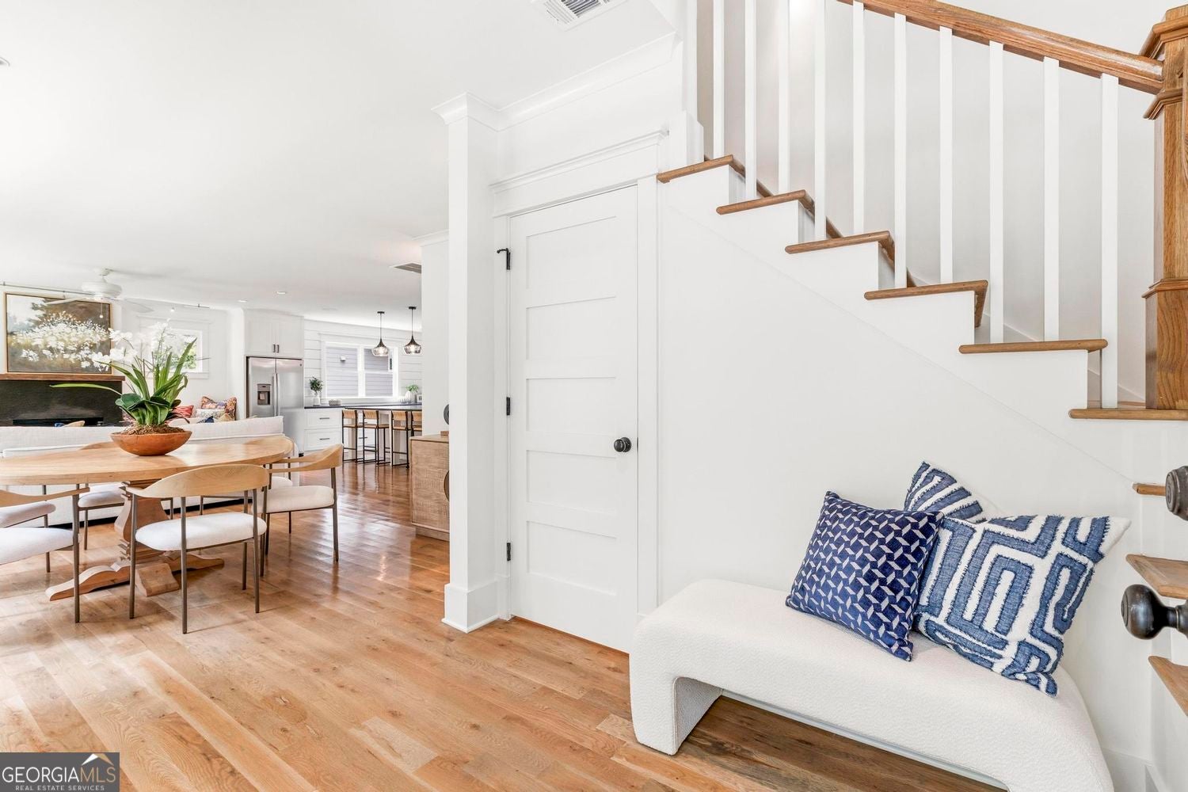
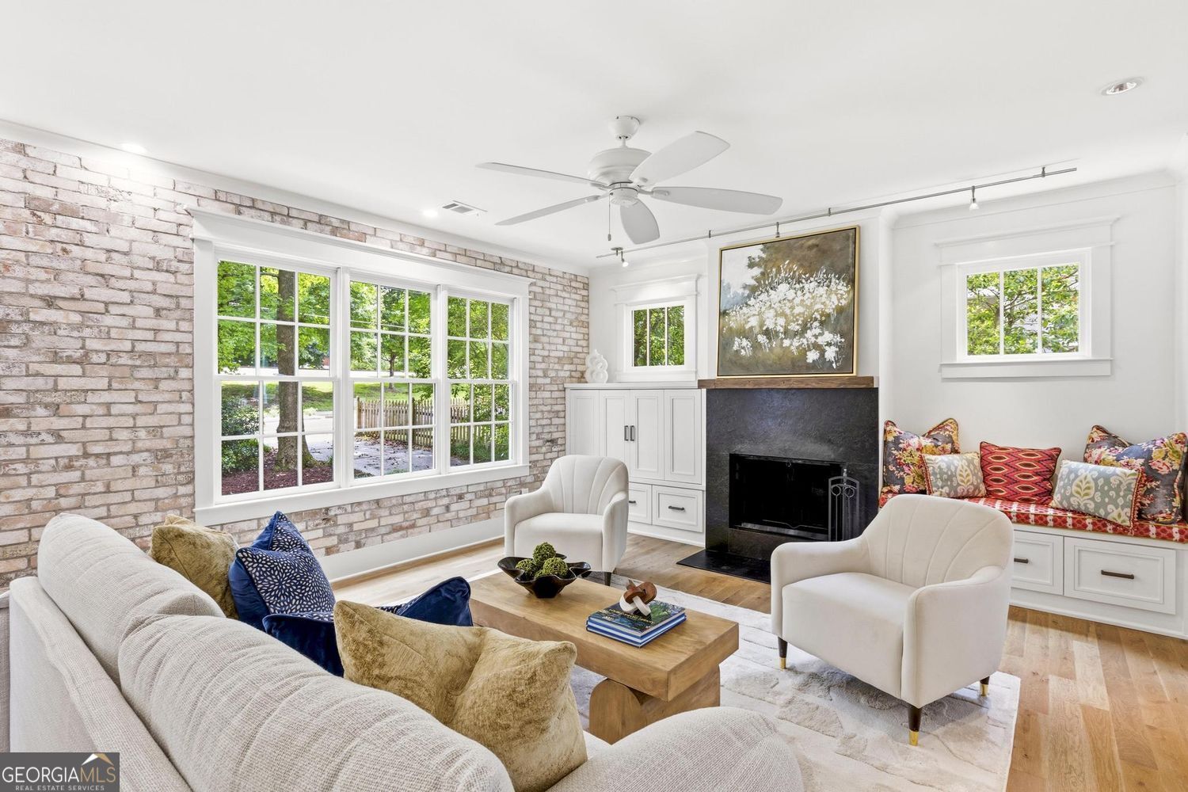
There is a distinct magic to City of Decatur living, and this striking 2016 reinvention perfectly captures it. While its story began in 1941, a comprehensive, down-to-the-studs reconstruction of the main and upper levels has transformed this residence into a modern masterpiece defined by scale, symmetry, and an abundance of natural light. The main level welcomes you with soaring ceilings and an airy, open-concept flow that feels effortless. Sunlight streams through expansive windows, illuminating a spacious living room centered around a cozy fireplace. Transition seamlessly outdoors to the screened porch-complete with its own outdoor fireplace-offering the perfect backdrop for morning coffee or crisp autumn evenings. A versatile main-floor bedroom, which serves beautifully as a private den or guest suite, is paired with a full bathroom to complete this level. Upstairs, the primary suite is a true sanctuary. It features a dedicated sitting room, an oversized walk-in closet, and a spa-inspired bathroom outfitted with dual vanities, heated floors, a walk-in shower, and a meticulously refurbished antique clawfoot tub. Two additional bedrooms offer charm and functionality, each boasting custom built-in window seats with integrated storage, sharing a well-appointed hall bath with a double vanity. The property's flexibility is where it truly shines. A lower level with a separate entrance opens up a world of possibilities-ideal for an au-pair suite, income-generating rental, or multi-generational living. For those looking to expand, the space can easily be integrated into the main home with a future interior staircase. Step across the yard to find a rare detached two-car garage topped by a fully independent carriage house. Featuring two bedrooms, a full kitchen, living space, and private laundry, it represents the ultimate luxury of space and versatility.
| 2 weeks ago | Status changed to Active | |
| 2 weeks ago | Listing updated with changes from the MLS® | |
| 4 weeks ago | Listing first seen on site |

Information deemed reliable but not guaranteed. The data relating to real estate for sale on this web site comes in part from the Broker Reciprocity Program of Georgia MLS. Real estate listings held by brokerage firms other than this office are marked with the Broker Reciprocity logo and detailed information about them includes the name of the listing brokers. Copyright © 2020-present Georgia MLS. All rights reserved.
Last checked: 2026-07-24 05:46 AM UTC