


467 Lancashire DRMarietta, GA 30068
Due to the health concerns created by Coronavirus we are offering personal 1-1 online video walkthough tours where possible.
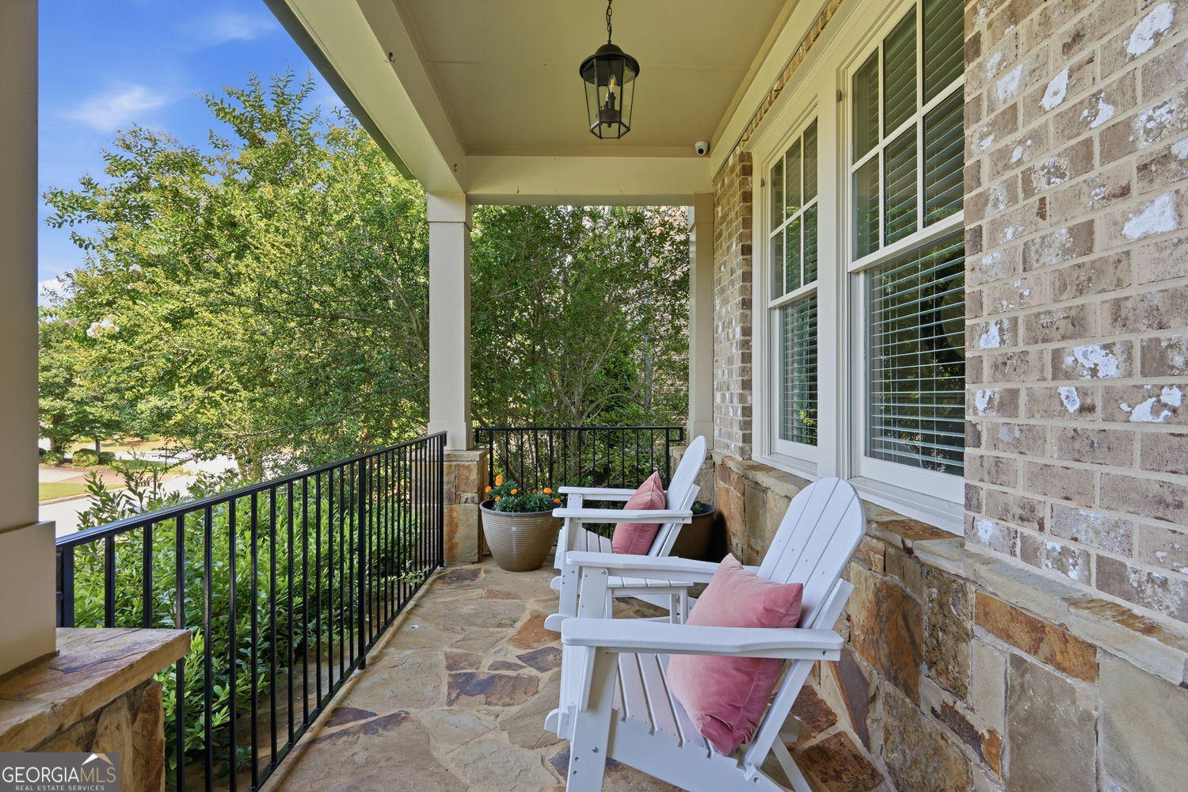
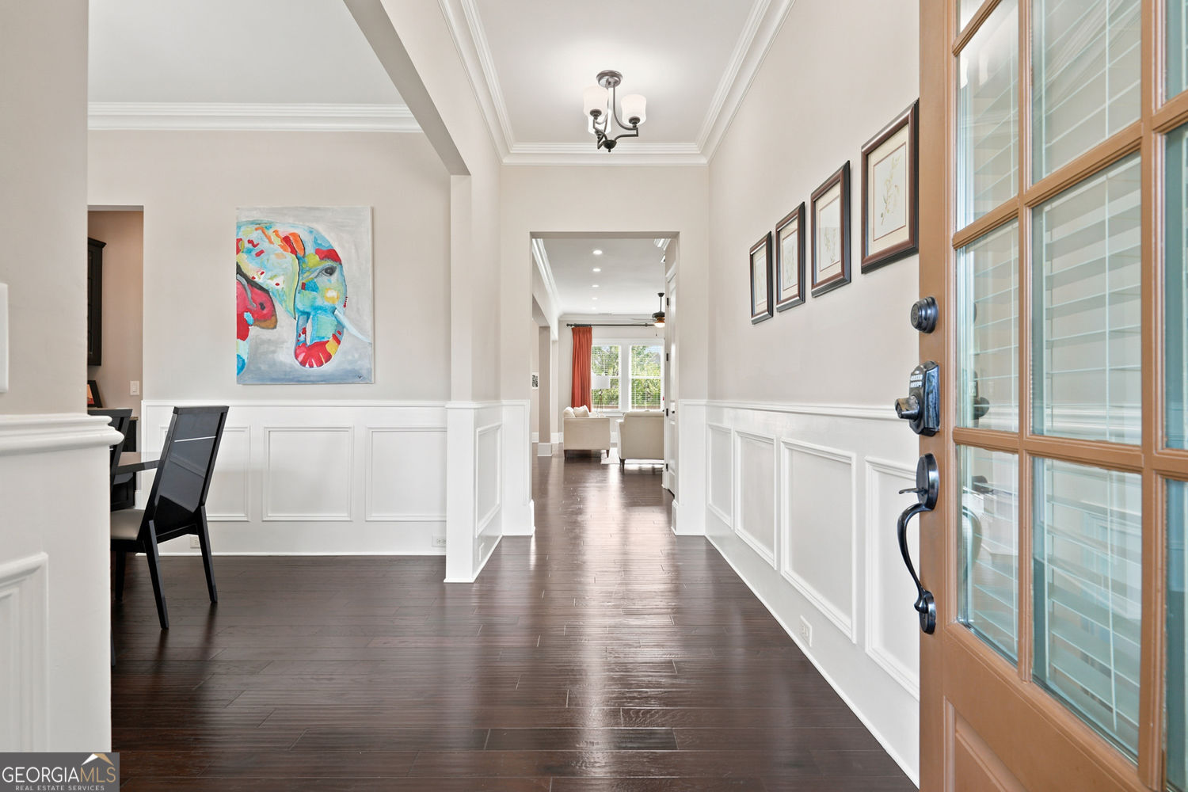
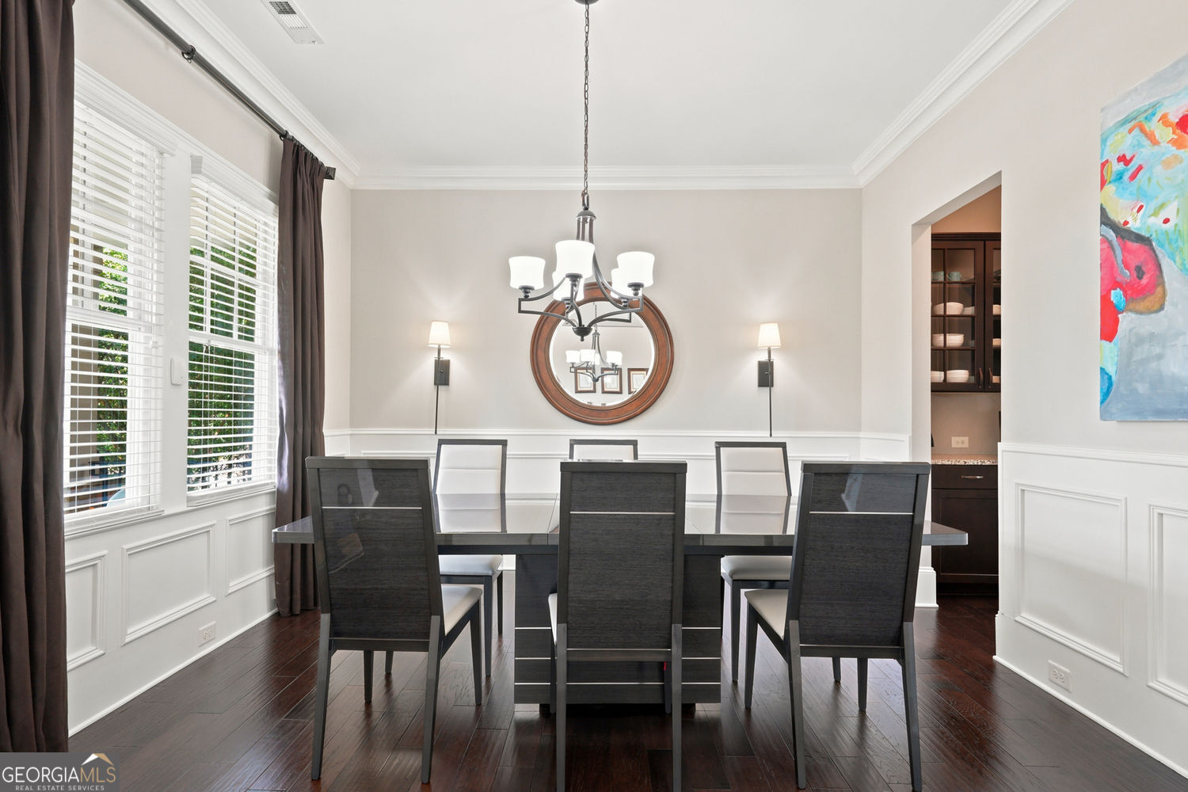
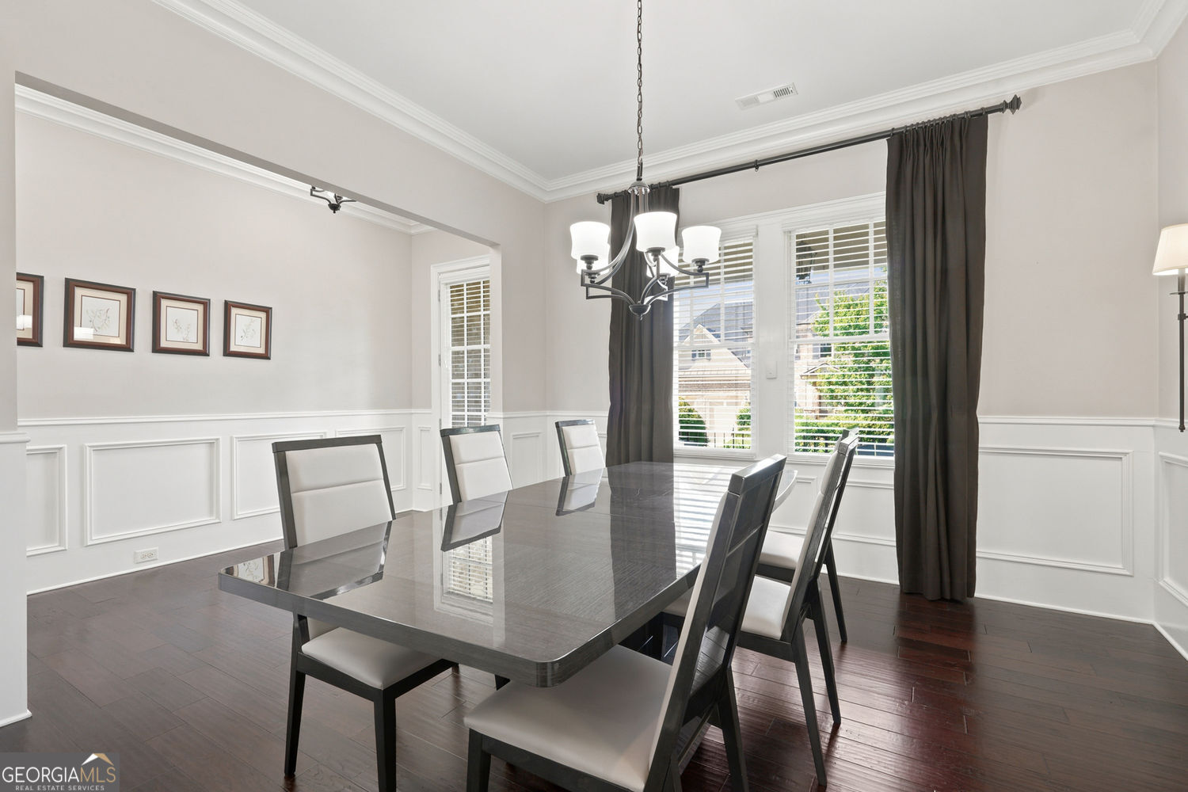
Located in sought-after Cobblestone Manor, one of East Cobb's most desirable swim and tennis communities, this exceptional four-sides brick home offers a rare opportunity to own newer construction in the Walton High School district. Built in 2015 and situated on one of the neighborhood's most desirable lots, this home combines quality construction, extensive upgrades, and a walkable location just moments from restaurants, shopping, and everyday conveniences. Designed with both comfort and entertaining in mind, the open floor plan features 10' ceilings on the main level, hardwood floors throughout, upgraded lighting, and high-level finishes. The chef's kitchen is the heart of the home, showcasing an oversized center island, a 6-burner gas cooktop with canopy vent hood, a butler's pantry, and it has a seamless flow into the family room with fireplace and custom built-ins. Upstairs, the spacious primary suite offers a spa-inspired bath with dual vanities, Jacuzzi tub, oversized shower, and a spacious custom walk-in closet. Three additional bedrooms, one with a private bath and the other two connected to a shared bath with separate vanities, along with a laundry room, complete the upper level. The finished terrace level expands the home's living space with a large recreation room, wet bar, fireplace, private office, guest suite with full bath, and an impressive custom home theater featuring theater seating, immersive surround sound, and a fiber-optic star ceiling. All theater equipment and seating will remain with the home. Outside, the professionally landscaped and fully fenced backyard creates a private retreat rarely found in the neighborhood. Enjoy the expansive deck, outdoor fireplace, dedicated gas grill connection, and multiple spaces for relaxing or entertaining. Meticulously maintained and extensively upgraded by the original owners, this move-in-ready home offers the perfect combination of location, lifestyle, quality, and condition in one of East Cobb's premier communities.
| 6 days ago | Status changed to Active | |
| 6 days ago | Listing updated with changes from the MLS® | |
| 4 weeks ago | Listing first seen on site |

Information deemed reliable but not guaranteed. The data relating to real estate for sale on this web site comes in part from the Broker Reciprocity Program of Georgia MLS. Real estate listings held by brokerage firms other than this office are marked with the Broker Reciprocity logo and detailed information about them includes the name of the listing brokers. Copyright © 2020-present Georgia MLS. All rights reserved.
Last checked: 2026-07-24 10:33 PM UTC