


4384 Powers Ferry RD NWAtlanta, GA 30327
Due to the health concerns created by Coronavirus we are offering personal 1-1 online video walkthough tours where possible.
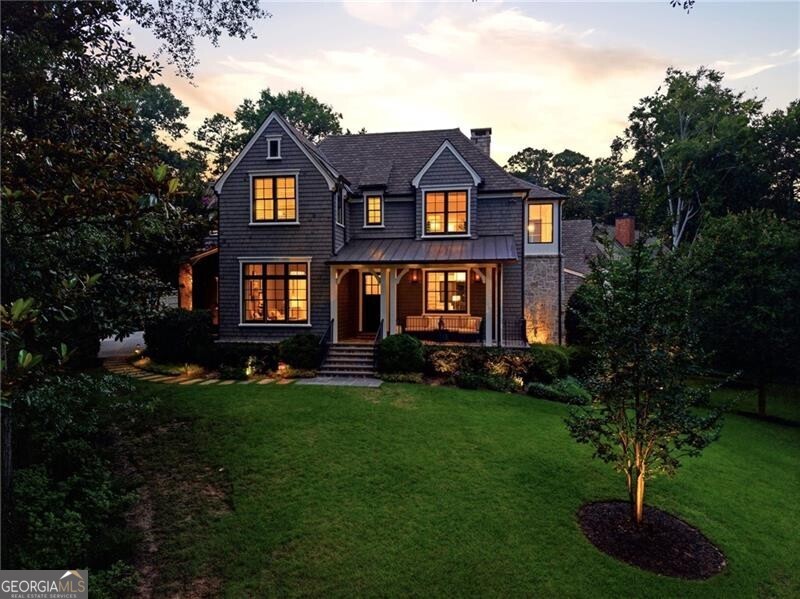
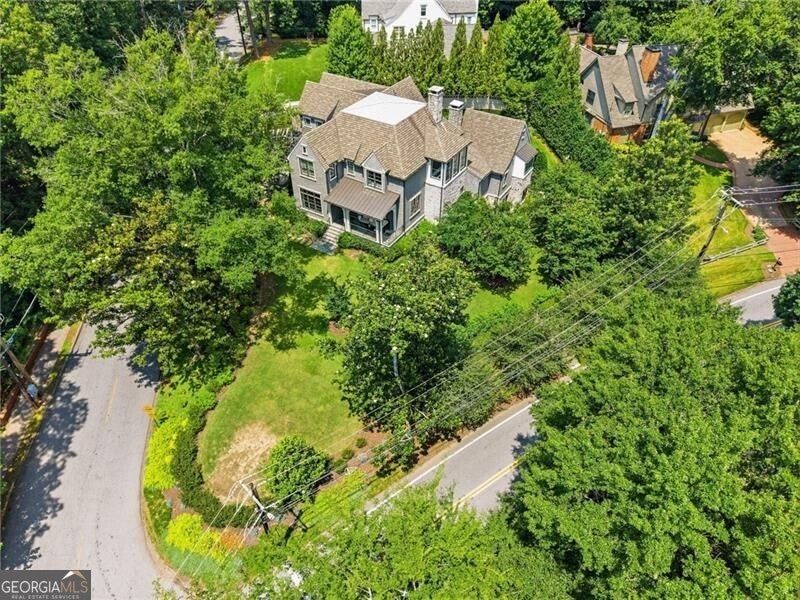
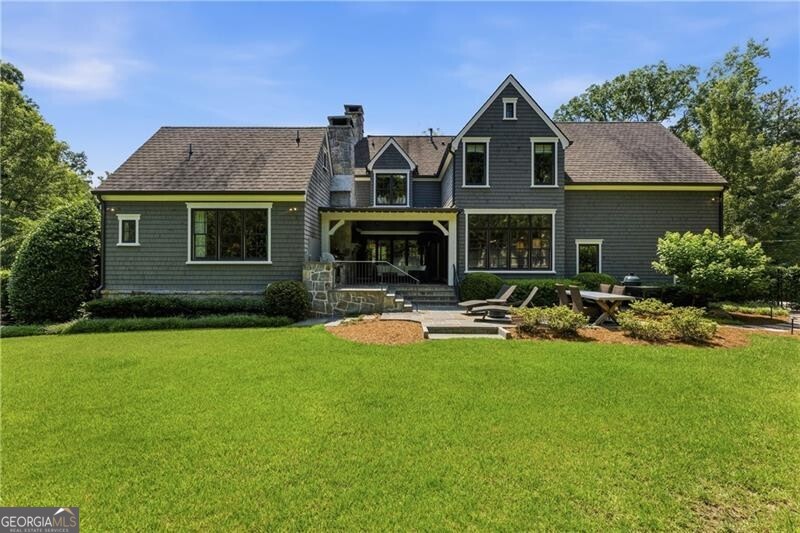
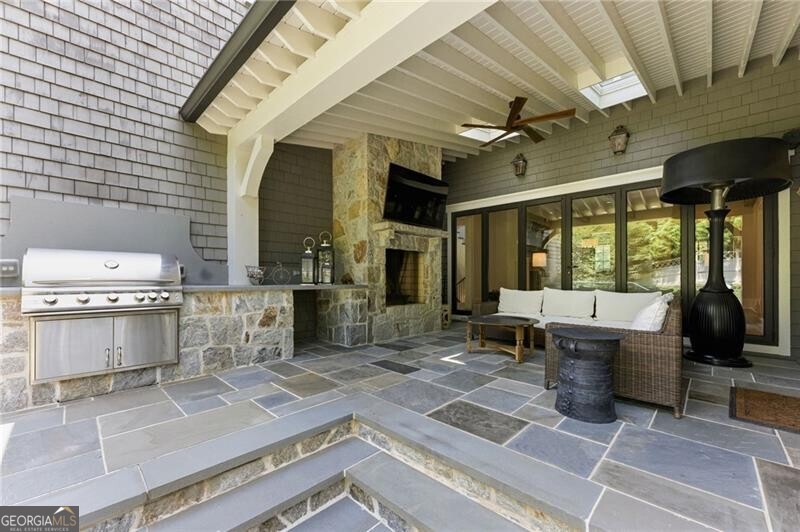
Thoughtfully designed and impeccably maintained home in the heart of Chastain park, every detail has been carefully curated to create an atmosphere of sophistication and comfort. A sweeping, manicured front lawn and welcoming covered front porch set the stage for the remarkable interiors beyond. The gracious foyer opens to beautifully appointed formal living spaces, while a stylish wet bar effortlessly connects the living room and kitchen, creating an ideal flow for entertaining. Bathed in natural light, the gourmet kitchen features striking wood ceiling that add warmth and character, exquisite marble countertops, a substantial center island with breakfast seating, and an open connection to the inviting great room. The adjacent dining area overlooks the private backyard, offering a picturesque setting for everyday living and special gatherings alike. Expansive accordion doors open the great room to the covered patio, creating a seamless indoor-outdoor experience perfect for entertaining on any scale. The oversized primary suite on the main level serves as a private retreat, complete with a spacious walk-in closet and a luxurious spa-inspired bath featuring dual vanities, a soaking tub, and a separate shower. Additional main-level amenities include a well-appointed laundry room, mudroom, and thoughtfully designed everyday living spaces. Upstairs, four generously sized bedrooms each offer walk-in closets and private en-suite baths. A central bonus lounge provides flexible space for a media room, study area, playroom, or gathering space. A second laundry room with sink adds convenience for family and guests. The beautifully finished terrace level, thoughtfully completed by the current owners, offers exceptional versatility with a private office or optional bedroom, full bath, recreation room, additional living area, and dedicated fitness space. Nestled within one of Atlanta's most sought-after neighborhoods, this remarkable property offers the rare combination of a premier Chastain Park location, expansive yard, mature landscaping, and an exceptional sense of privacy-creating a true sanctuary just moments from the area's finest amenities.
| a week ago | Status changed to Active | |
| a week ago | Listing updated with changes from the MLS® | |
| 3 weeks ago | Listing first seen on site |

Information deemed reliable but not guaranteed. The data relating to real estate for sale on this web site comes in part from the Broker Reciprocity Program of Georgia MLS. Real estate listings held by brokerage firms other than this office are marked with the Broker Reciprocity logo and detailed information about them includes the name of the listing brokers. Copyright © 2020-present Georgia MLS. All rights reserved.
Last checked: 2026-07-15 04:32 AM UTC