


15838 Winterfield WAYMilton, GA 30004
Due to the health concerns created by Coronavirus we are offering personal 1-1 online video walkthough tours where possible.
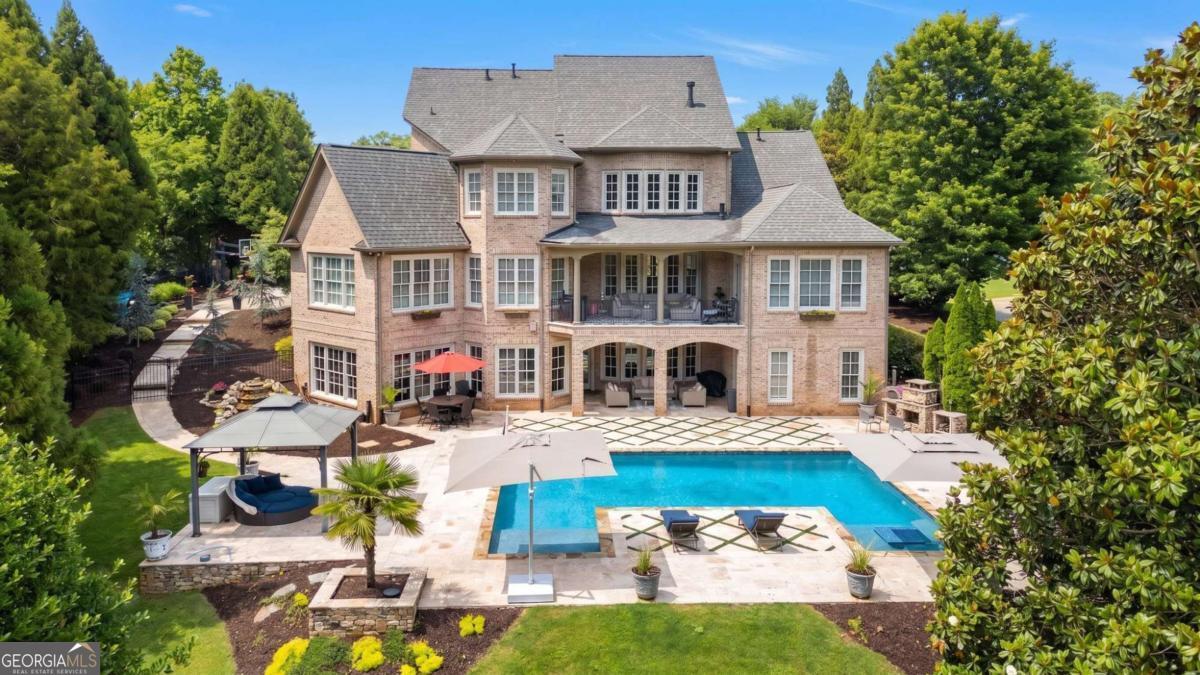
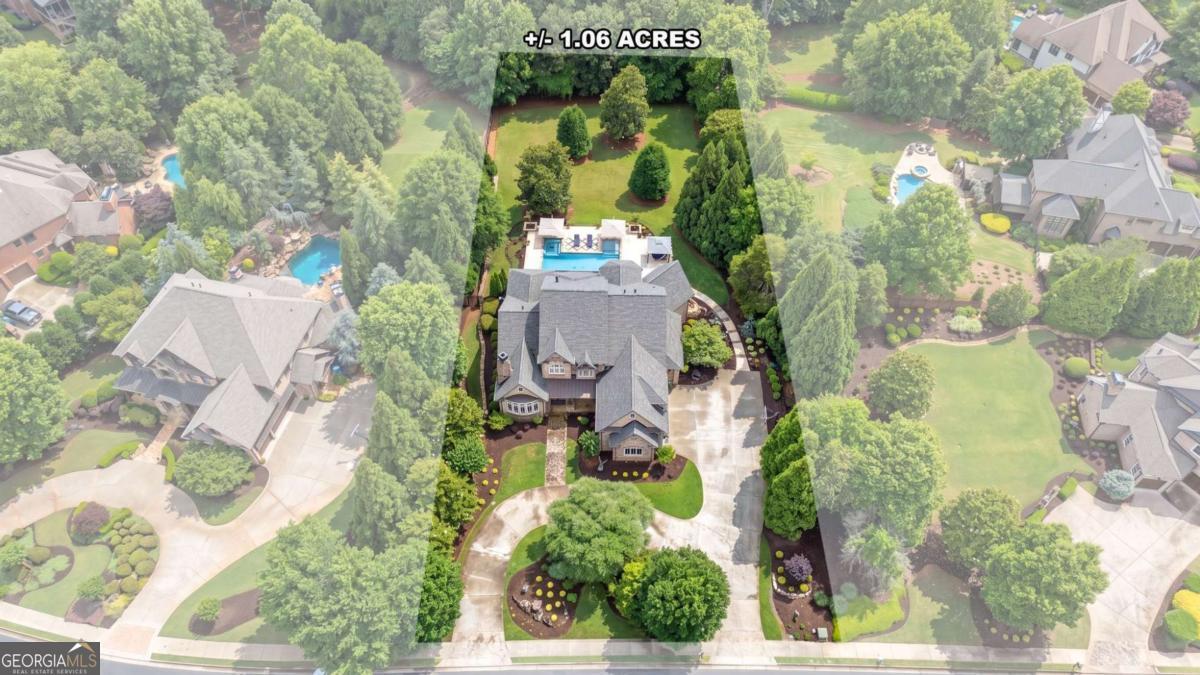
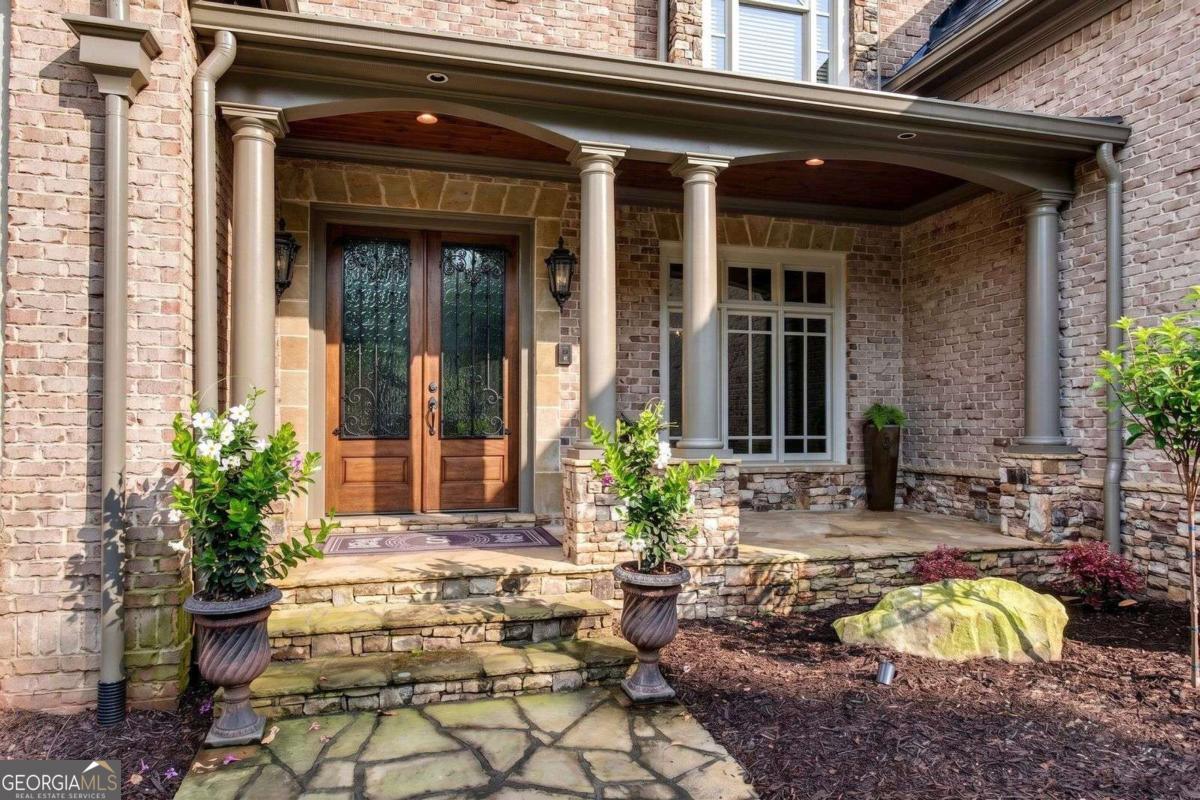
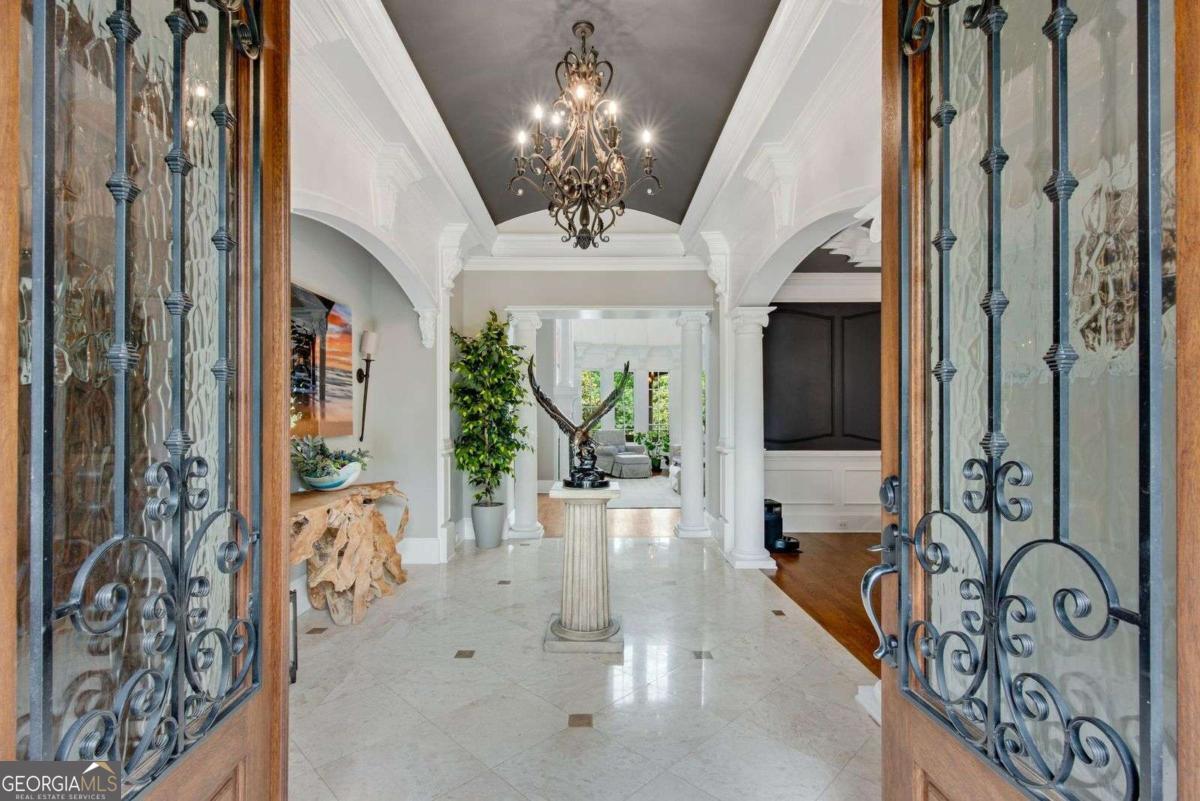
Welcome to this stunning entertainer's dream estate home that presents an elevated lifestyle nestled within the gates of The Manor Golf & Country Club featuring numerous property improvements! Standout features include owner's suite on main, a beautifully designed saltwater pool w/ recent travertine pool surface upgrade, newly installed 50-year architectural roof, 3-car garage, circular driveway, whole house painted, complete control 4 update, whole home water softener/purifier, 5 indoor fireplaces, hardwood floors, & landscaping upgrade! The elegant facade is a blend of brickwork & stone w/ a covered front porch & double doors that welcome you inside the grand entry foyer. This quality-built home is highlighted w/ extensive millwork & custom trim at every turn! Just inside, a richly appointed executive office w/ French doors & fireplace provides an ideal work-from-home retreat, while the formal dining room creates a sophisticated setting for hosting intimate dinners to large gatherings. The heart of the home is designed for everyday living & exceptional entertaining. The spacious 2-story great room w/ marble fireplace has built-in cabinetry w/ of windows that frame picturesque views of the backyard! The updated chef's kitchen has oversized center island, abundant cabinetry, premium stainless-steel appliances w/ Miele Range, new light fixtures, custom vent hood w/ pot filler, sleek quartz countertops, new backsplash, & sunlit breakfast area overlooking the grounds w/ doors to the remodeled upper back porch. A vaulted keeping room w/ stone fireplace, built-in bookcases, & tongue & groove ceiling offers intimate warmth! A large hidden walk-in pantry is highlighted w/ mounted glass cabinetry & another home office. Convenient laundry mudroom w/ sink has a driveway entry drop area for everyday function. Off the kitchen is a remodeled powder room & butler's pantry w/ wine cooler & coffee bar. Tucked privately on the main level, the luxurious primary suite serves as a true sanctuary, complete w/ massive tray-ceiling, cozy fireplace, sitting area, & door to the back porch balcony. A beautiful spa-inspired bathroom features dual vanities, separate shower, soaking tub, & private water closet. The custom walk-in closet feels like a true boutique! Head upstairs to discover 3 additional large retreat-style bedrooms each with their own unique custom layouts & features, walk-in closets, & full bathroom ensuites. The massive terrace level is truly designed to rival the finest private clubs! A pub style bar anchors the space with multiple seating & dining areas, a designer temperature-controlled wine cellar, game room w/ another fireplace, a large living/media room, a powder room, & an inviting home theater perfect for movie nights! The terrace level finishes off w/ a large private 5th bedroom that includes a coffee bar, mini fridge, & newly designed full bathroom highlighted by custom tile & gold accents. Step outside to the fenced in backyard oasis that features covered lower back porch, resort-style pool w/ swim up table, multiple sundeck seating areas, swim ledge, gentle water features, mobile cabana, waterfall choi pond, outdoor fireplace w/ pizza oven, & sprawling lawn behind the pool for backyard games & complete tranquility! Backyard entry is seamless w/ a stone walkway that leads to the driveway gated entry. Life within The Manor extends beyond the property itself. Residents enjoy access to a championship designed golf course, tennis & pickleball, pools, fitness, dining, social events, and miles of scenic community streets. Just minutes away, the charm of Downtown Milton offers boutique shopping, local coffee shops, upscale dining, & community events, while nearby Avalon, Downtown Alpharetta, and GA-400 provide convenient access to some of the region's finest restaurants, entertainment, & business destinations. This is more than a home, it's a private retreat & gateway to one of Milton's most sought-after luxury lifestyles!
| 6 days ago | Status changed to Active | |
| 6 days ago | Listing updated with changes from the MLS® | |
| a month ago | Listing first seen on site |

Information deemed reliable but not guaranteed. The data relating to real estate for sale on this web site comes in part from the Broker Reciprocity Program of Georgia MLS. Real estate listings held by brokerage firms other than this office are marked with the Broker Reciprocity logo and detailed information about them includes the name of the listing brokers. Copyright © 2020-present Georgia MLS. All rights reserved.
Last checked: 2026-07-27 05:46 PM UTC