


45 Montclair DR NEAtlanta, GA 30309
Due to the health concerns created by Coronavirus we are offering personal 1-1 online video walkthough tours where possible.
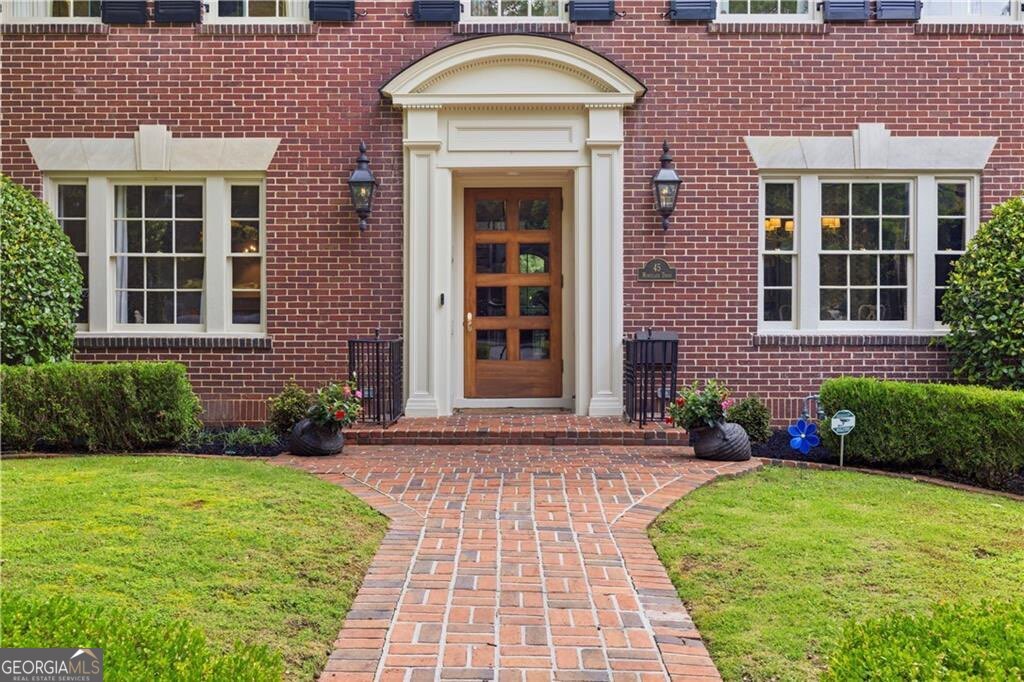
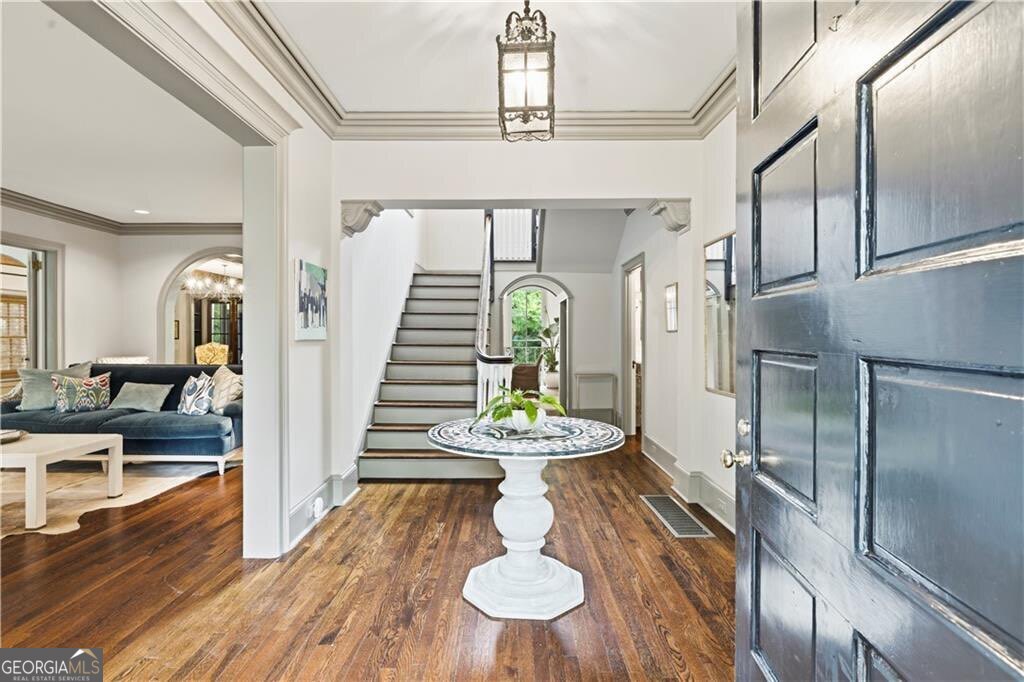
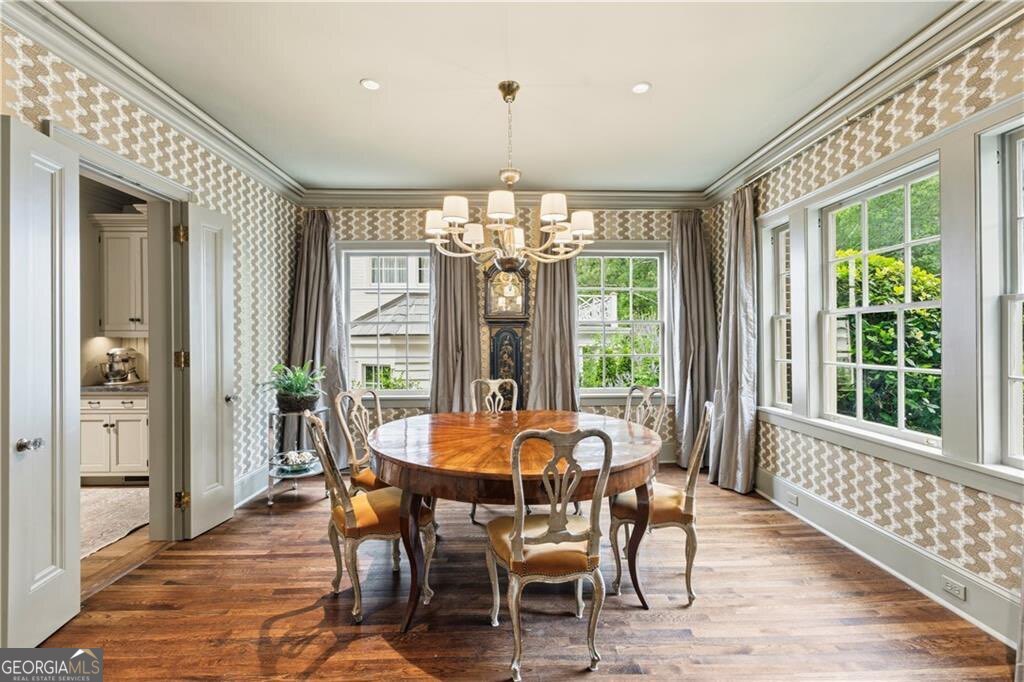
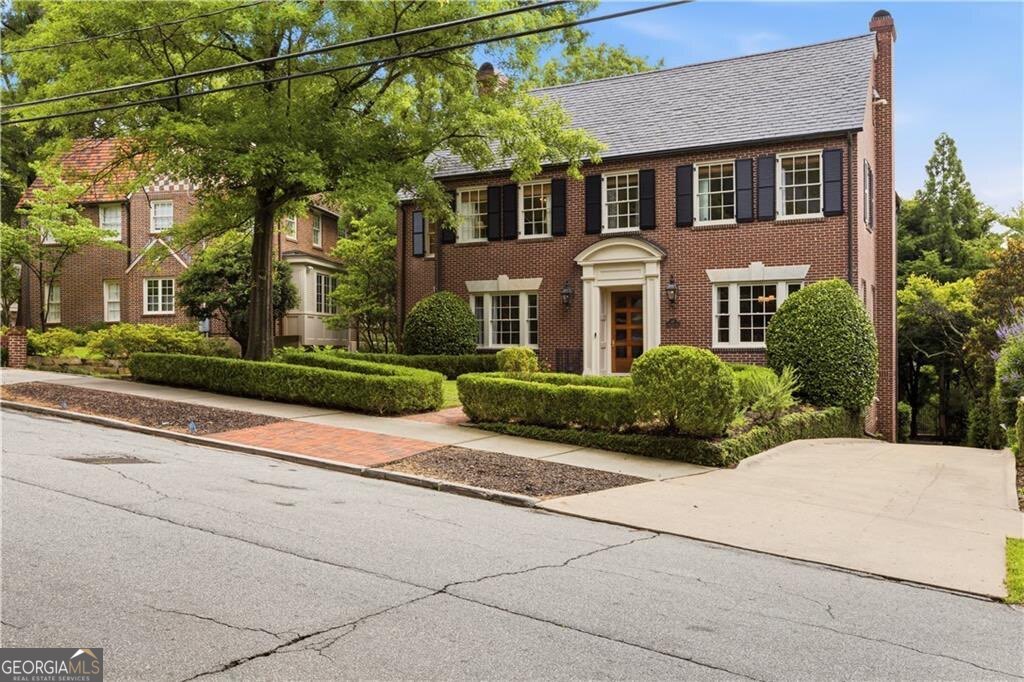
Possibly the finest house in Brookwood Hills, originally built in 1927 and extensively renovated and expanded by the renowned architects Stan Dixon and Norman Askins. English boxwood gardens usher you and your guests into this iconic home at street level. Brookwood Hills sidewalks make the community so unique, connecting everyone through the swim tennis and playground park. This mix of old world quality and charm with new world quality finishes and space blend for a truly livable home for todays' lifestyle. Three levels of spacious rooms, high ceilings and finished with ageless quality materials. Slate roof, copper gutters, Morgan Creek cabinetry, reclaimed wood floors and beams, marble lined primary bathroom and exquisite brickwork walls and accents throughout. The new windows, including an architectural masterpiece, two story iron and glass window wall on the back stairway, fill this home with natural light. Each spacious room has a use and a purpose, from the gourmet cooks kitchen adjacent to the breakfast room, to the great room with a fireplace that anchors the room architecturally and provides ample room for family and guests alike. The crowd magnet of all times is the epic screened in back porch with a fireplace insuring year round use. This porch is the setting for family memories and meals that will last forever. The primary suite was added during the extensive addition and renovation. The fireplace sets the tone along with coiffured and vaulted ceilings. The primary suite bathrooms have custom built cabinetry with built in dresser and larger than usual closet. Marble lines the soaking tub and the separate shower. The terrace level offers flexibility. The brick floors invite family and guests in from the two car garage directly into a foyer with a full bedroom suite on level with literally no steps. Perfect for guests or in-laws to have their own private space. The media and recreation room provides spaces for a kids playroom or a serious theater. A mini kitchen makes entertaining in this are easy as can be. Finally, a perfect daylight office finishes off the alternatives that are found for living in this wonderful home. Brookwood Hills is one of Atlanta's best neighborhoods and communities. Combine that with the floorplan and quality of this home and you are set for the best Atlanta has to offer.
| 2 weeks ago | Status changed to Active | |
| 2 weeks ago | Listing updated with changes from the MLS® | |
| 3 weeks ago | Price changed to $2,699,000 | |
| 3 months ago | Listing first seen on site |

Information deemed reliable but not guaranteed. The data relating to real estate for sale on this web site comes in part from the Broker Reciprocity Program of Georgia MLS. Real estate listings held by brokerage firms other than this office are marked with the Broker Reciprocity logo and detailed information about them includes the name of the listing brokers. Copyright © 2020-present Georgia MLS. All rights reserved.
Last checked: 2026-09-07 10:08 AM UTC