


1740 Doncaster DR NEAtlanta, GA 30309
Due to the health concerns created by Coronavirus we are offering personal 1-1 online video walkthough tours where possible.
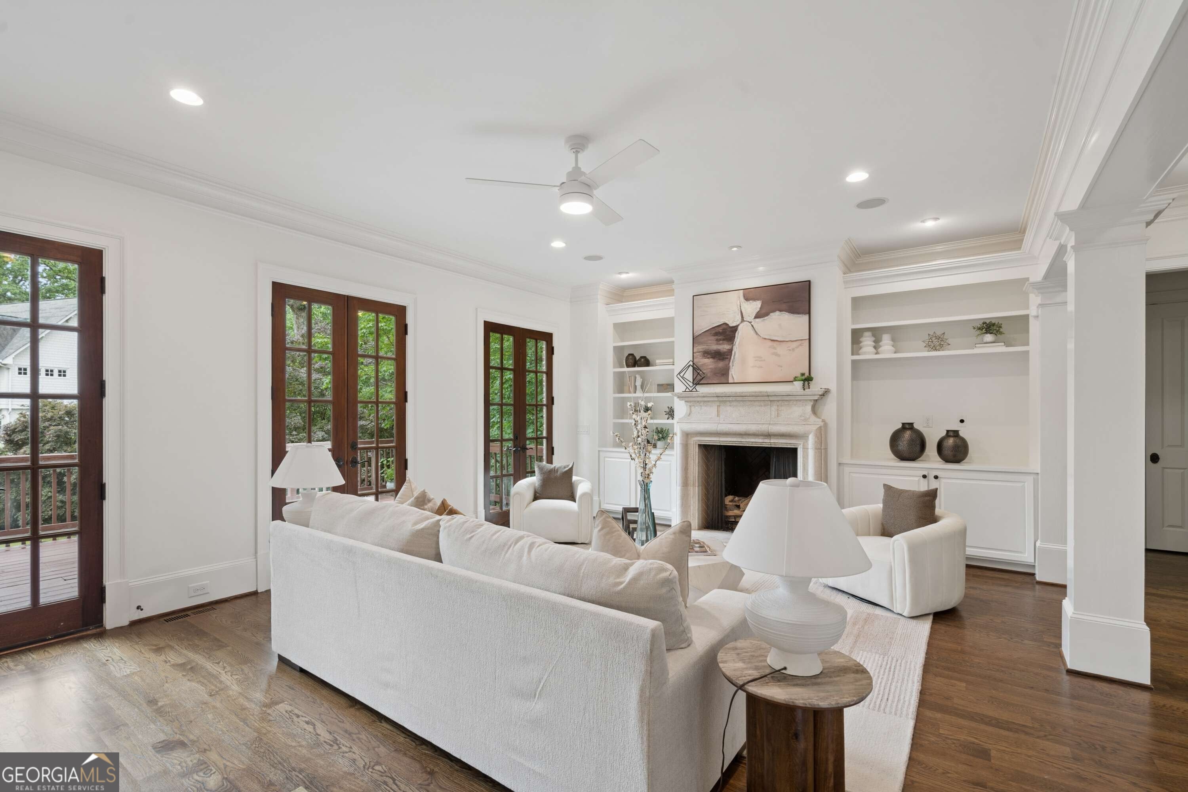
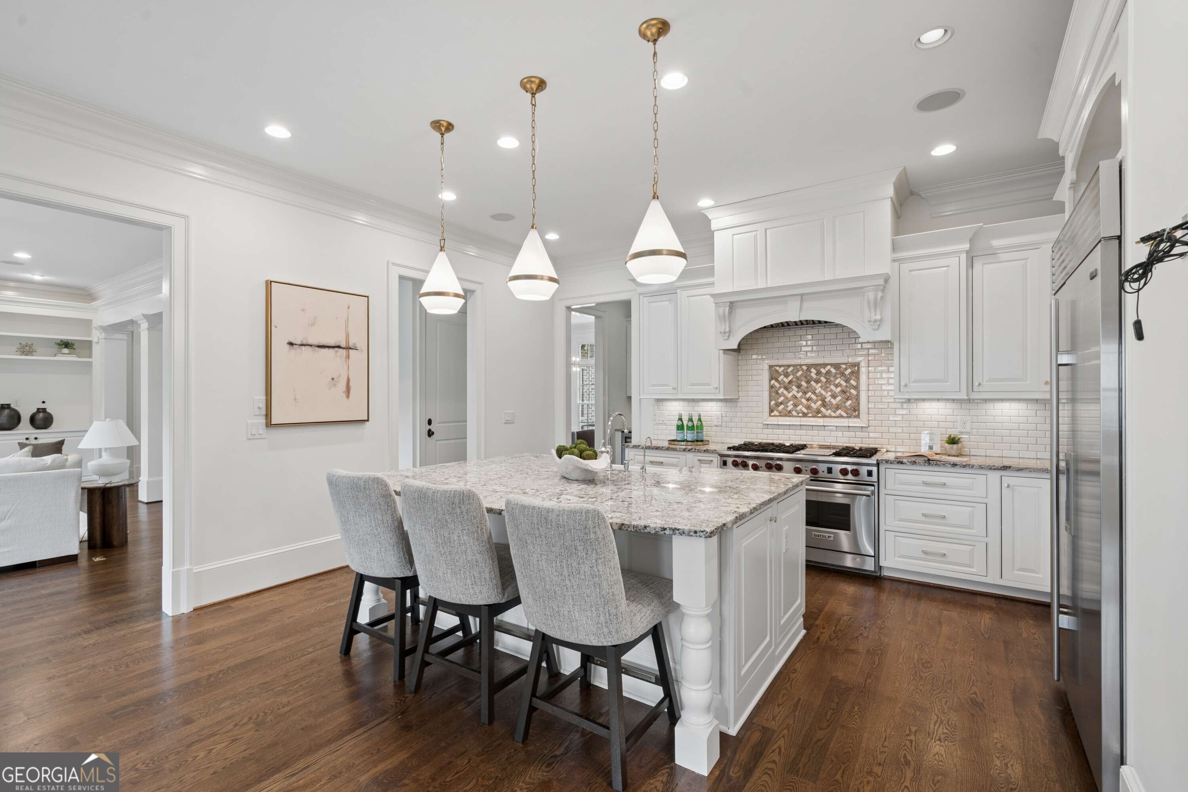
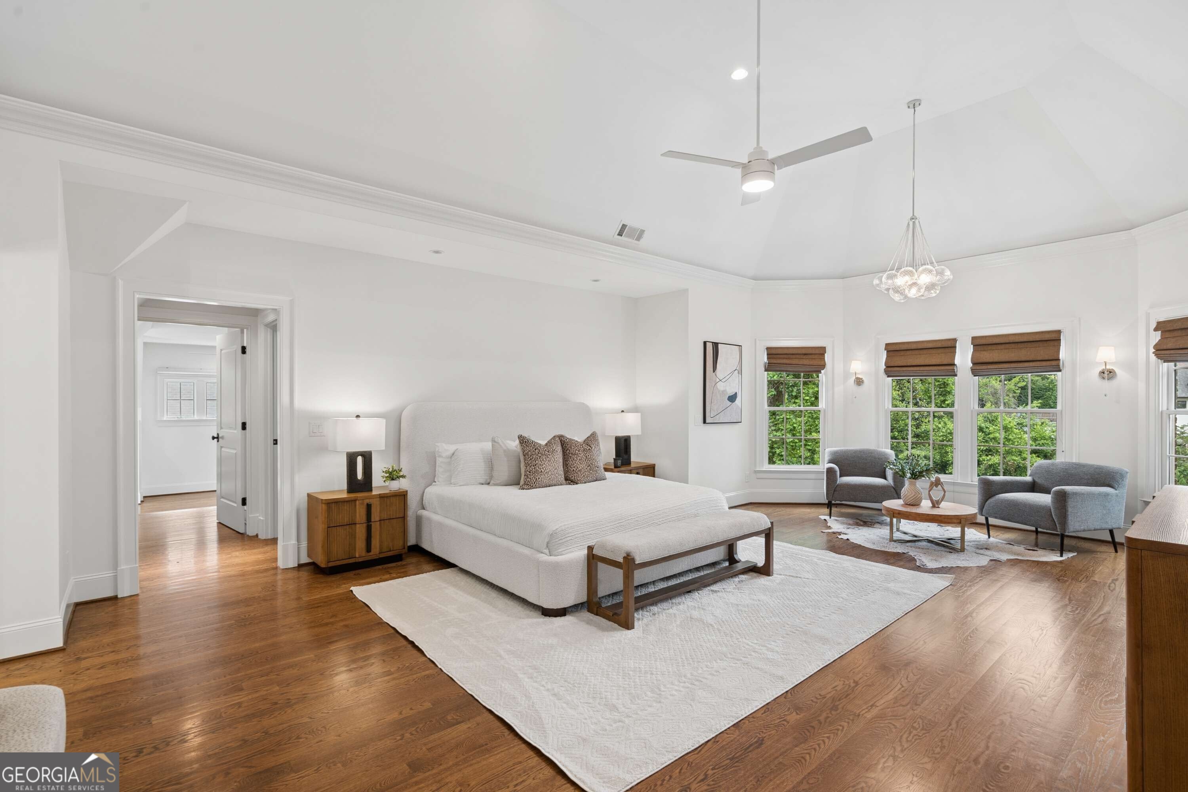
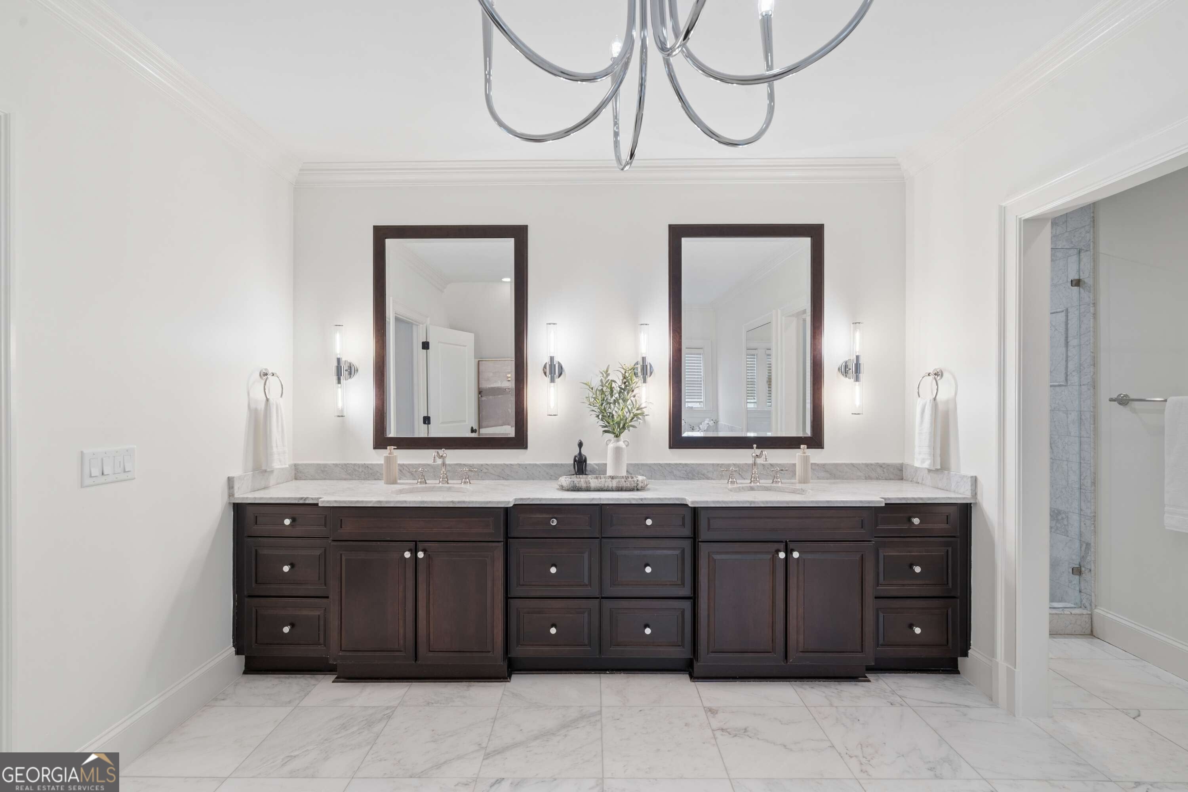
Welcome to this Exceptional Custom Estate nestled in the heart of prestigious Sherwood Forest, one of Atlanta's most coveted and picturesque neighborhoods. Perfectly positioned between Buckhead and Midtown, this extraordinary residence offers an unmatched combination of Timeless Architecture, Refined Craftsmanship, and Resort-Style Living. A stately Four-Sided Brick Exterior, inviting Front Porch, and rare Three-Car Garage create a memorable first impression, while inside, a Grand Foyer introduces beautifully appointed interiors featuring Rich Hardwood Floors, Extensive Millwork, Soaring Ceilings, Designer Lighting, and abundant Natural Light throughout. Freshly Painted and enhanced with numerous thoughtful upgrades throughout, this meticulously maintained home is truly move-in ready while offering the quality and attention to detail expected of a luxury custom residence. Elegant Formal Living and Dining Rooms flank the entrance, while a handsome Home Office with Custom Built-Ins provides the perfect work-from-home retreat. The Fireside Family Room anchors the main level and flows seamlessly into the Chef's Kitchen, where an Oversized Center Island, Wolf Range, Sub-Zero Refrigerator, Custom Cabinetry, Walk-In Pantry, Butler's Pantry with Wine Storage, and spacious Breakfast Room create an ideal setting for both everyday living and entertaining. A Keeping Room, Guest Suite with Private Bath, Mudroom, and Powder Room complete the main level. Upstairs, the Luxurious Primary Suite serves as a true private sanctuary, offering a Sitting Area, Dedicated Office, Dual Custom Walk-In Closets, including an extraordinary Boutique-Style Dressing Room with Custom Cabinetry and Center Island, and a Spa-Inspired Marble Bathroom featuring Dual Vanities, a Soaking Tub, and an Oversized Shower. Additional Ensuite Bedrooms provide exceptional comfort and privacy for family and guests. The Finished Terrace Level offers endless flexibility with expansive Recreation and Media Spaces, Fitness Rooms, Full and Half Bathrooms, and abundant storage. Designed for year-round enjoyment, the outdoor living spaces rival those of a private resort. A Screened Porch and Expansive Deck overlook the beautifully landscaped backyard featuring a Heated Pool, Spa, Outdoor Grilling Area, Custom Treehouse, and generous Lawn Space for recreation and entertaining. Located in the heart of prestigious Sherwood Forest, residents enjoy a rare combination of privacy and convenience just moments from the Atlanta BeltLine, Piedmont Park, Ansley Golf Club, Virginia-Highland, Midtown, and Buckhead. Enjoy effortless access to some of Atlanta's most celebrated Dining, Shopping, and Cultural Destinations, while returning home to the peaceful, tree-lined setting that has made Sherwood Forest one of the city's most sought-after addresses. Offering Estate-Level Living in one of Atlanta's premier neighborhoods, this exceptional residence presents a rare opportunity to experience the very best of Intown Luxury Living.
| 4 months ago | Status changed to Active | |
| 4 months ago | Listing updated with changes from the MLS | |
| 4 months ago | Listing first seen on site |

Information deemed reliable but not guaranteed. The data relating to real estate for sale on this web site comes in part from the Broker Reciprocity Program of Georgia MLS. Real estate listings held by brokerage firms other than this office are marked with the Broker Reciprocity logo and detailed information about them includes the name of the listing brokers. Copyright © 2020-present Georgia MLS. All rights reserved.
Last checked: 2026-10-26 11:47 AM UTC