


2271 Mitchell RDLawrenceville, GA 30043
Due to the health concerns created by Coronavirus we are offering personal 1-1 online video walkthough tours where possible.
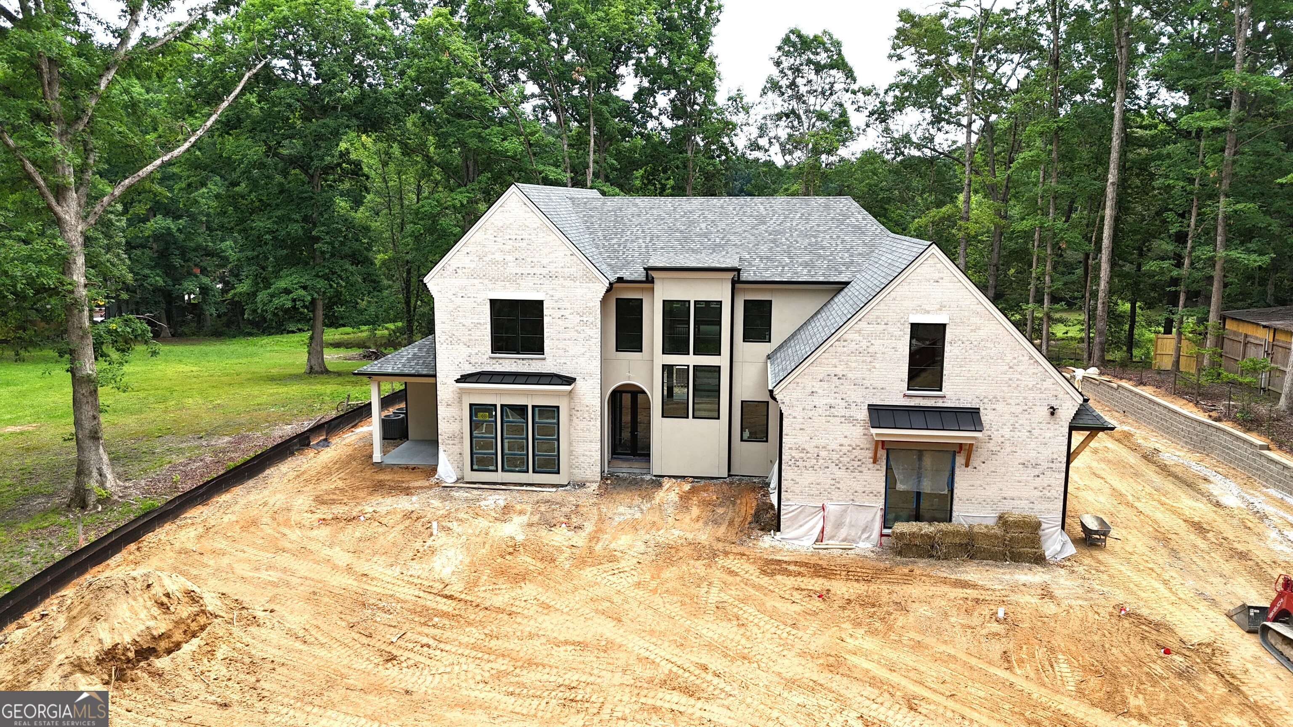
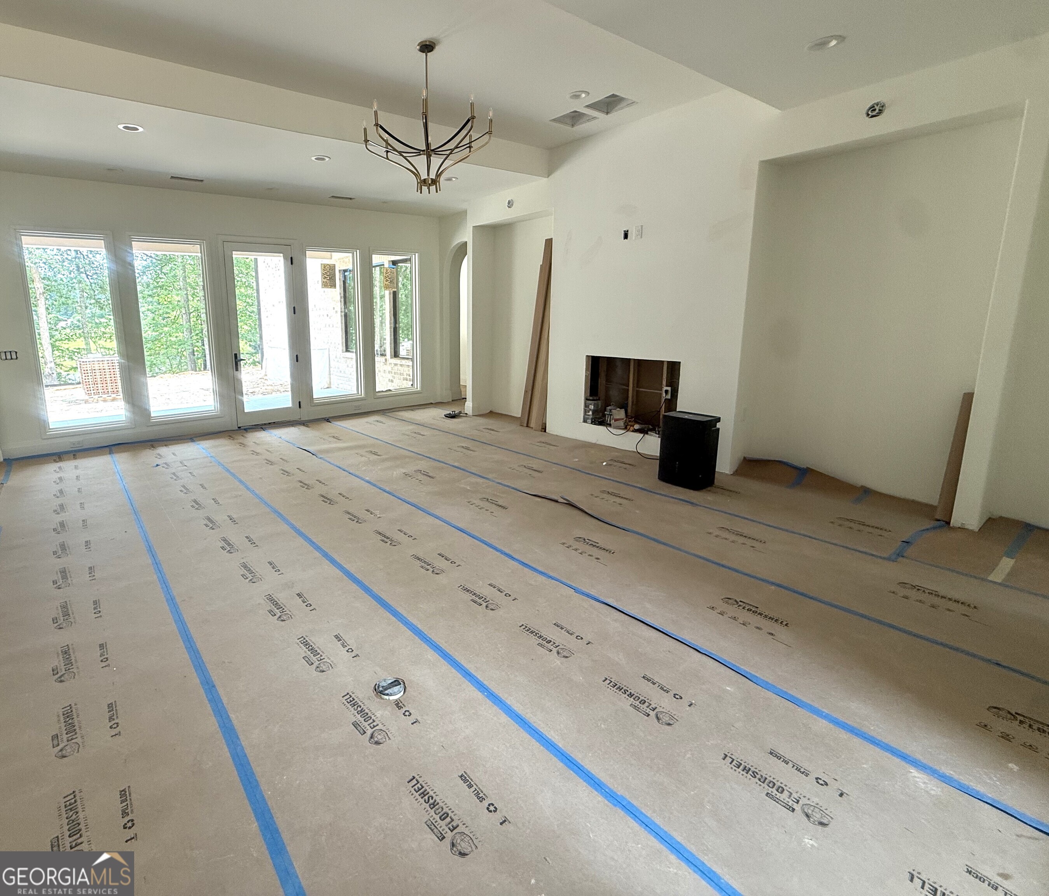
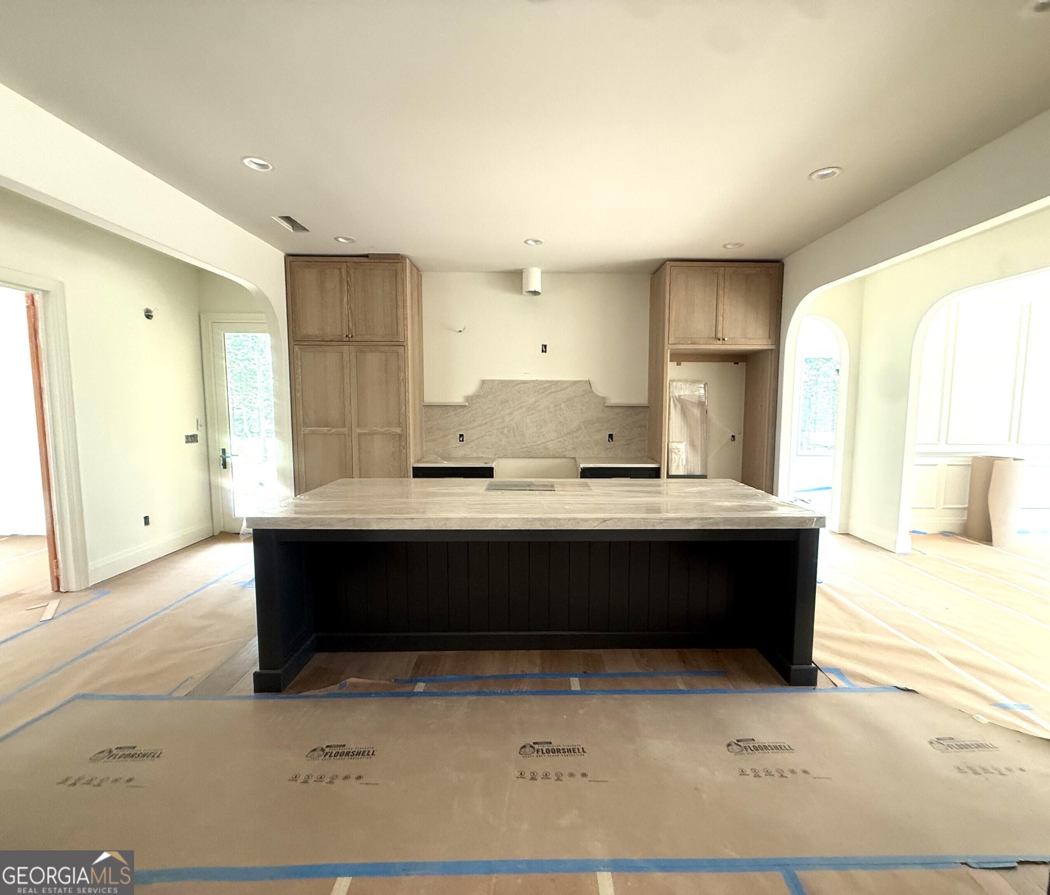
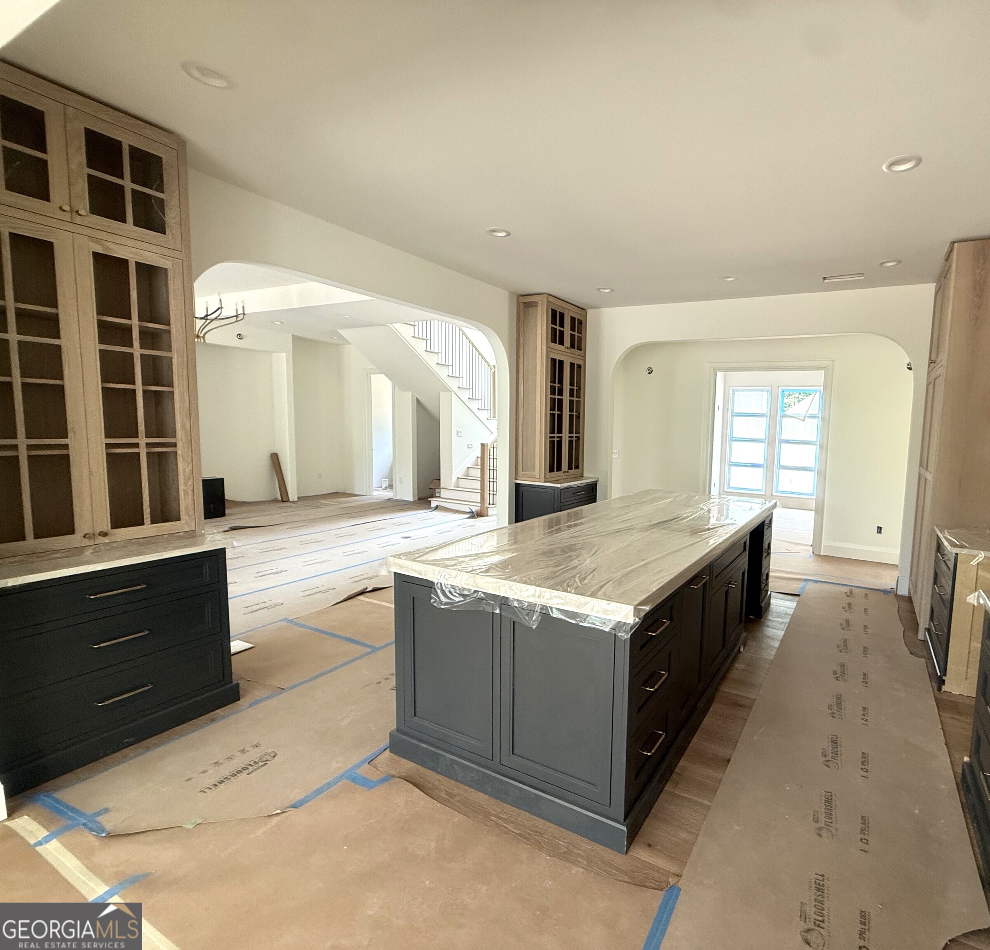
A rare opportunity to own one of the area's most extraordinary private estates! This exceptional custom residence is gracefully positioned on 2.45 gated acres overlooking a private stocked lake complete with its own secluded island. Blending timeless architecture with elevated modern design, this nearly 5,300-square-foot luxury home offers an unmatched combination of privacy, craftsmanship, and lifestyle - all with no HOA restrictions. Scheduled for completion by the end of June, the home welcomes you through a gated entrance to an expansive fenced property. Thoughtfully curated finishes include Sierra Pacific windows, white oak cabinetry throughout, custom-designed adjustable closet systems, oak hardwood flooring, and designer lighting selections that create warmth and sophistication in every space. The main level features a luxurious owner's retreat with serene lake views, dual closets, dual vanities, a freestanding soaking tub, oversized walk-in shower, and a private sauna. The spacious main level laundry room adjoining the suite includes a built-in dog shower for added convenience. At the heart of the home, the dramatic living room with fireplace flows seamlessly into the dining area and designer kitchen, all framed by breathtaking views of the lake and grounds. The chef's kitchen is thoughtfully appointed with a Wolf gas cooktop and electric oven, a custom paneled Sub-Zero refrigerator, integrated paneled Miele dishwasher, oversized 10-foot island, and luxury Rohl Brizo fixtures. A fully equipped secondary prep kitchen offers GE Cafe appliances, a second refrigerator, induction cooktop, speed oven microwave, and preparation space ideal for entertaining. The attached walk-in pantry pantry includes additional countertops and built-in electrical access for effortless organization and functionality. Just off the bright breakfast room, a dedicated beverage center with double wine and beverage refrigeration enhances the home's entertaining capabilities. Designed for both comfort and connection, the main level also includes built-in speakers, a private study with white oak accents and covered porch access. The large covered porch adjacent to the living room is complete with an outdoor kitchen overlooking the sprawling backyard with ample space for a future resort-style pool. A stunning powder room showcases a floating white oak vanity and custom floating mirror positioned over the window for a truly architectural design statement. Hidden beneath the staircase, a concealed room adds an unexpected custom touch. Upstairs, the oversized lounge with custom built-in bookcases creates the perfect secondary gathering space. A private junior suite features dual vanities, a walk-in shower, and spacious walk-in closet. Three additional bedrooms - all with walk-in closets - are accompanied by two additional full bathrooms. The upper level also includes a second laundry room, two linen closets, a flex space, and massive walk-in attic storage. Completing the property is an oversized three-car garage. This extraordinary lakefront estate is designed for those who expect privacy, luxury, and distinction without compromise.
| 2 weeks ago | Status changed to Active | |
| 2 weeks ago | Listing updated with changes from the MLS® | |
| 4 weeks ago | Listing first seen on site |

Information deemed reliable but not guaranteed. The data relating to real estate for sale on this web site comes in part from the Broker Reciprocity Program of Georgia MLS. Real estate listings held by brokerage firms other than this office are marked with the Broker Reciprocity logo and detailed information about them includes the name of the listing brokers. Copyright © 2020-present Georgia MLS. All rights reserved.
Last checked: 2026-06-24 10:27 PM UTC