


4998 Gunnison TRCESuwanee, GA 30024
Due to the health concerns created by Coronavirus we are offering personal 1-1 online video walkthough tours where possible.
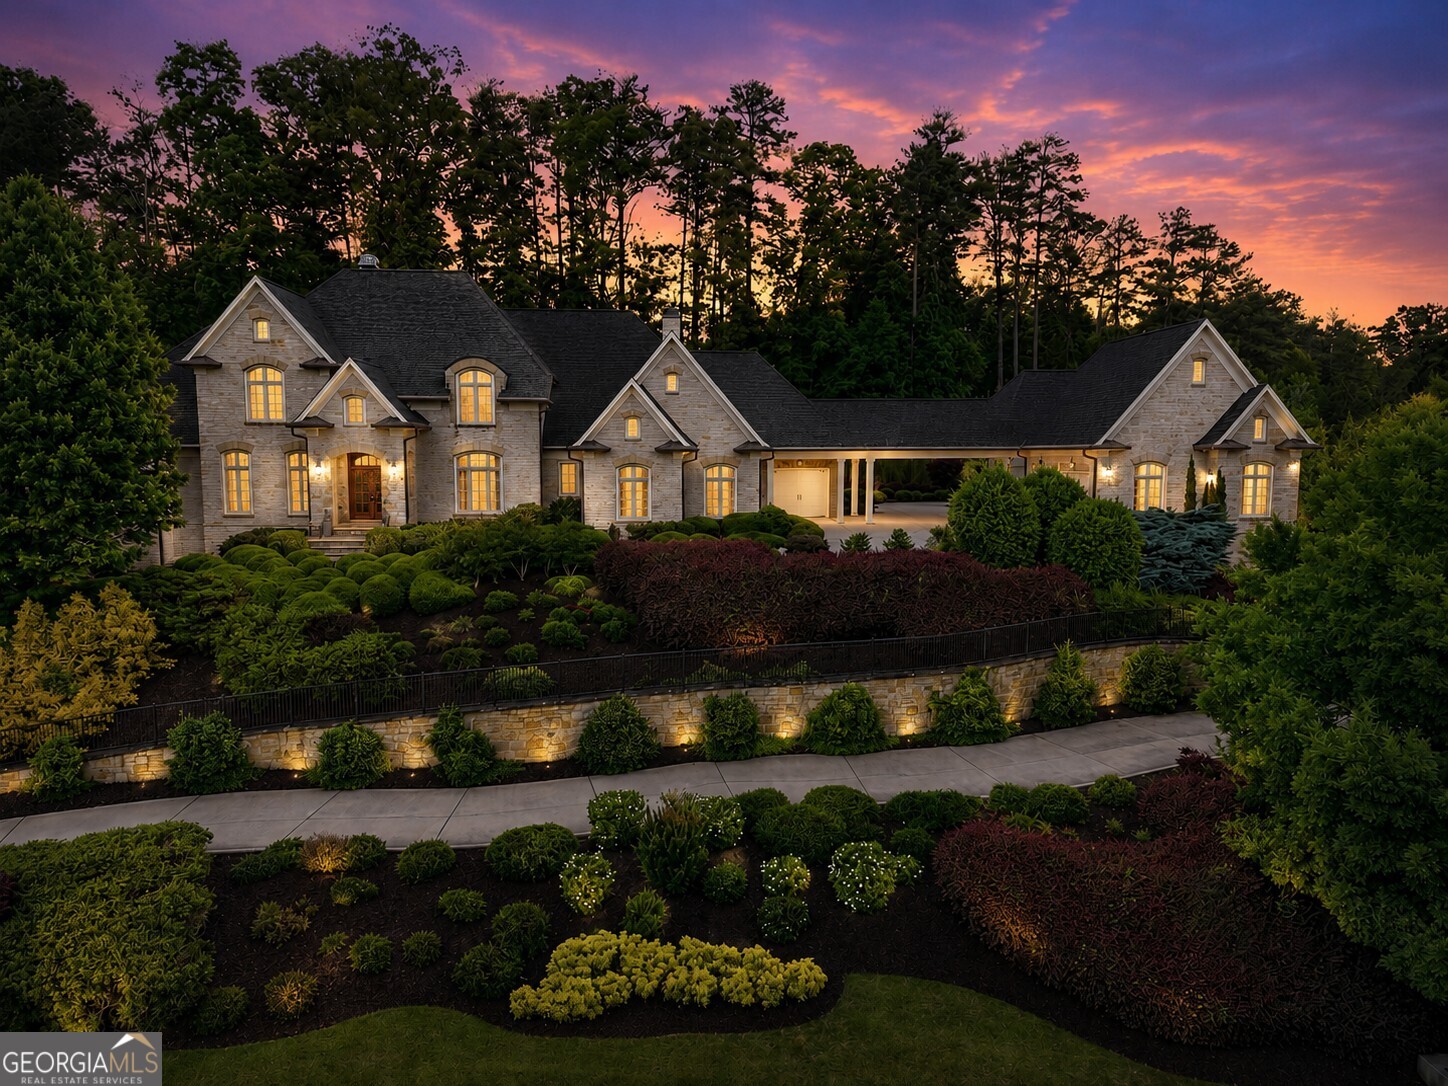
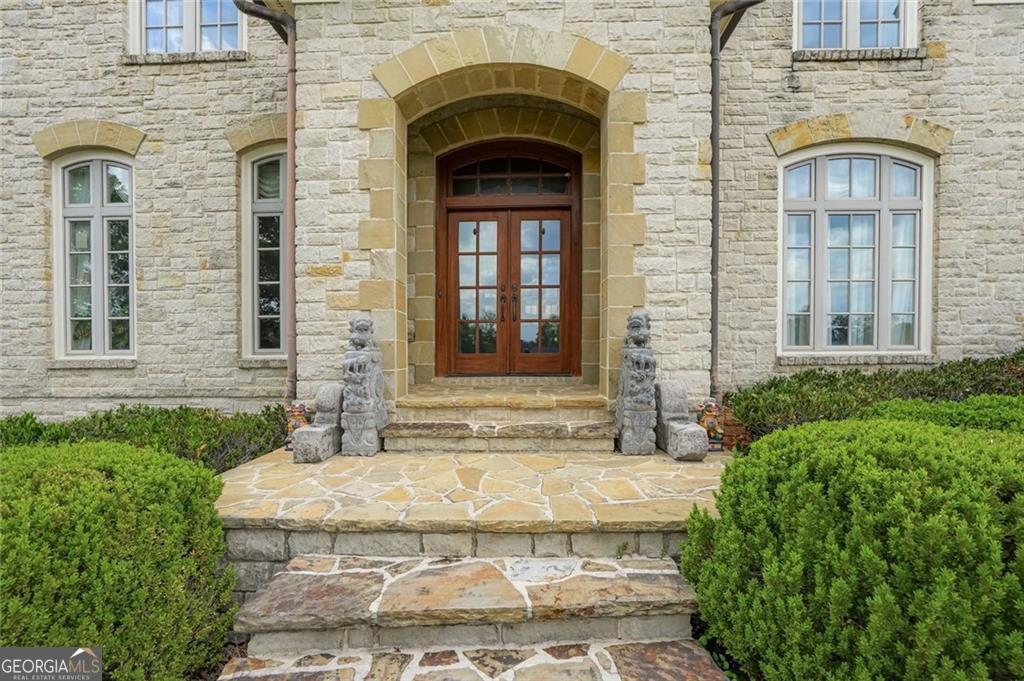
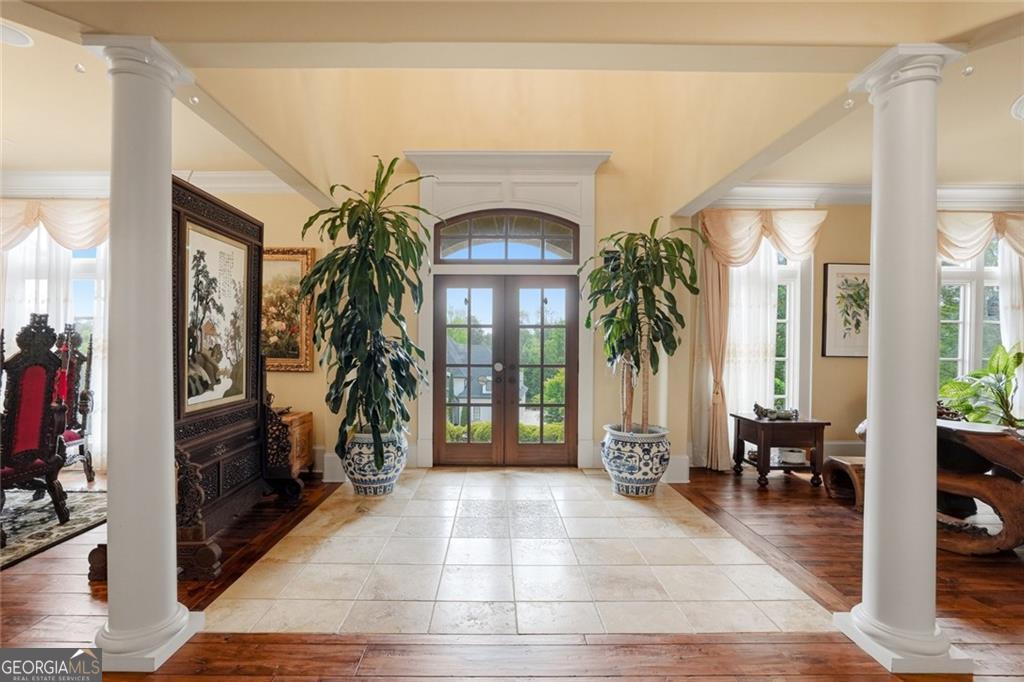
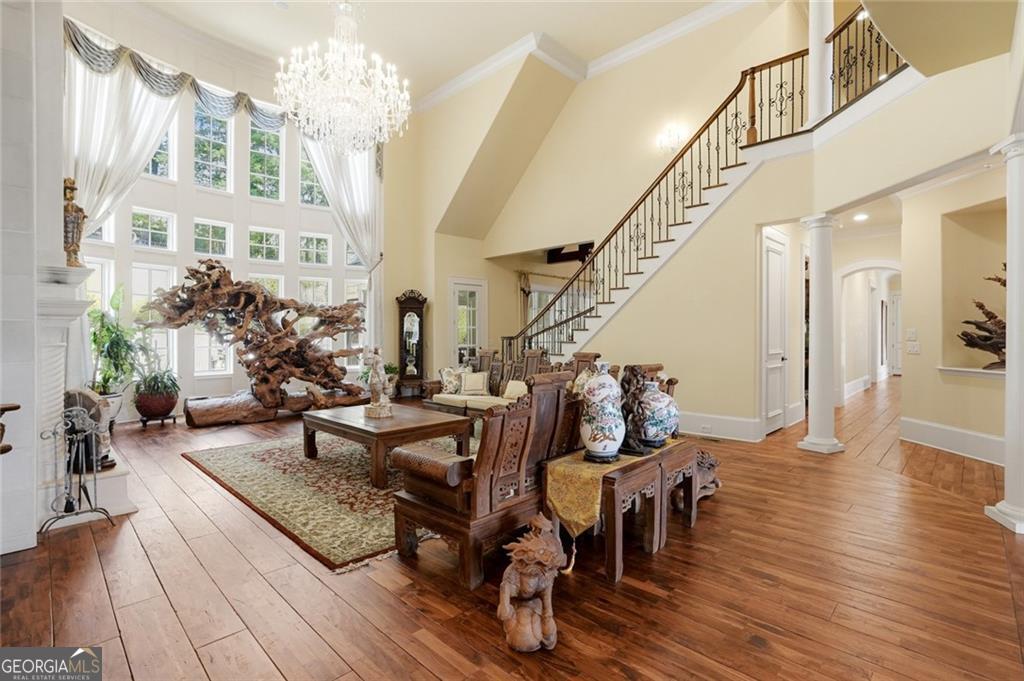
Perfectly positioned within the prestigious gated golf community of The River Club, this extraordinary estate is a masterclass in timeless architecture, elevated comfort, and refined luxury living. Blending a commanding brick and stone exterior with thoughtfully curated interiors, the residence offers an exceptional lifestyle defined by sophistication, tranquility, and effortless entertaining. Designed with both grandeur and livability in mind, the home features seven spacious bedrooms, expansive gathering spaces, and a seamless flow that creates an atmosphere of warmth, balance, and understated elegance throughout. The heart of the home is an inviting chef's kitchen that opens beautifully into the keeping room and sunlit breakfast area-creating the perfect setting for intimate mornings, family gatherings, or large-scale entertaining. The main-level owner's suite serves as a private retreat of exceptional comfort, complete with dual vanities, a whirlpool soaking tub, and an oversized steam shower that delivers a true spa-inspired experience from the privacy of home. Curated for elevated living, the estate also features a private wine cellar, theater room, and billiards lounge-offering resort-caliber amenities designed for both relaxation and entertaining at the highest level. A screened porch extends the living experience outdoors, providing a peaceful setting to unwind year-round while overlooking the home's serene surroundings. For those who work from home, the richly appointed executive office with dramatic beamed ceilings offers both sophistication and inspiration. Completing the estate is an expansive 8-car garage, delivering exceptional functionality without compromising luxury. This remarkable residence offers a rare opportunity to experience refined estate living within one of North Atlanta's most exclusive golf and country club communities-where elegance, privacy, and lifestyle converge seamlessly.
| a month ago | Status changed to Active | |
| a month ago | Listing updated with changes from the MLS® | |
| 2 months ago | Listing first seen on site |

Information deemed reliable but not guaranteed. The data relating to real estate for sale on this web site comes in part from the Broker Reciprocity Program of Georgia MLS. Real estate listings held by brokerage firms other than this office are marked with the Broker Reciprocity logo and detailed information about them includes the name of the listing brokers. Copyright © 2020-present Georgia MLS. All rights reserved.
Last checked: 2026-07-18 12:04 AM UTC