


2571 Winding LN NEAtlanta, GA 30319
Due to the health concerns created by Coronavirus we are offering personal 1-1 online video walkthough tours where possible.
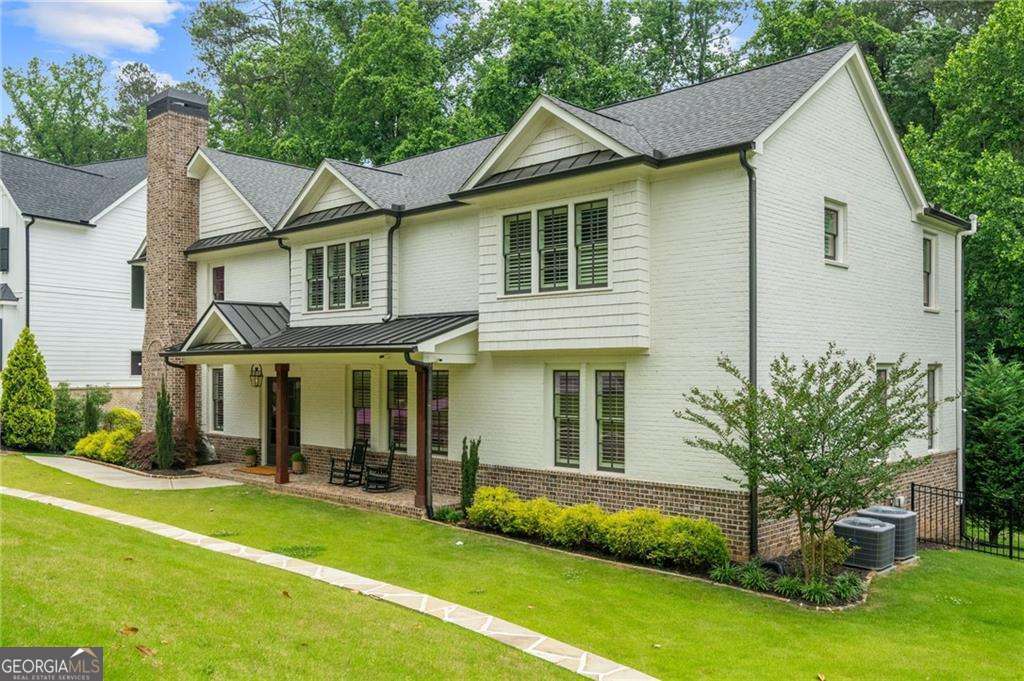
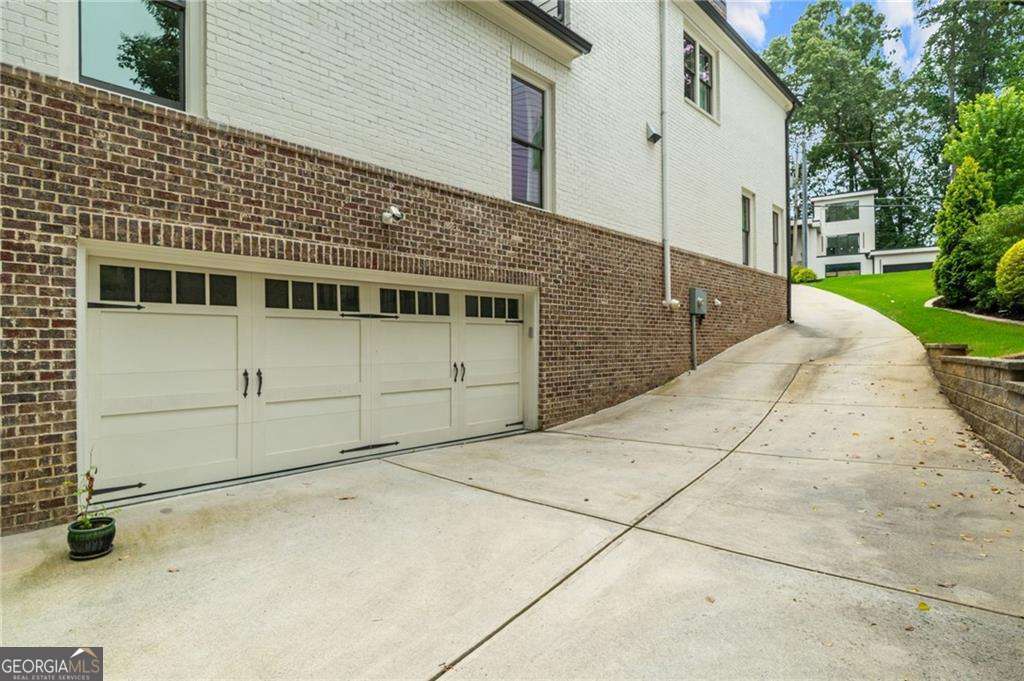
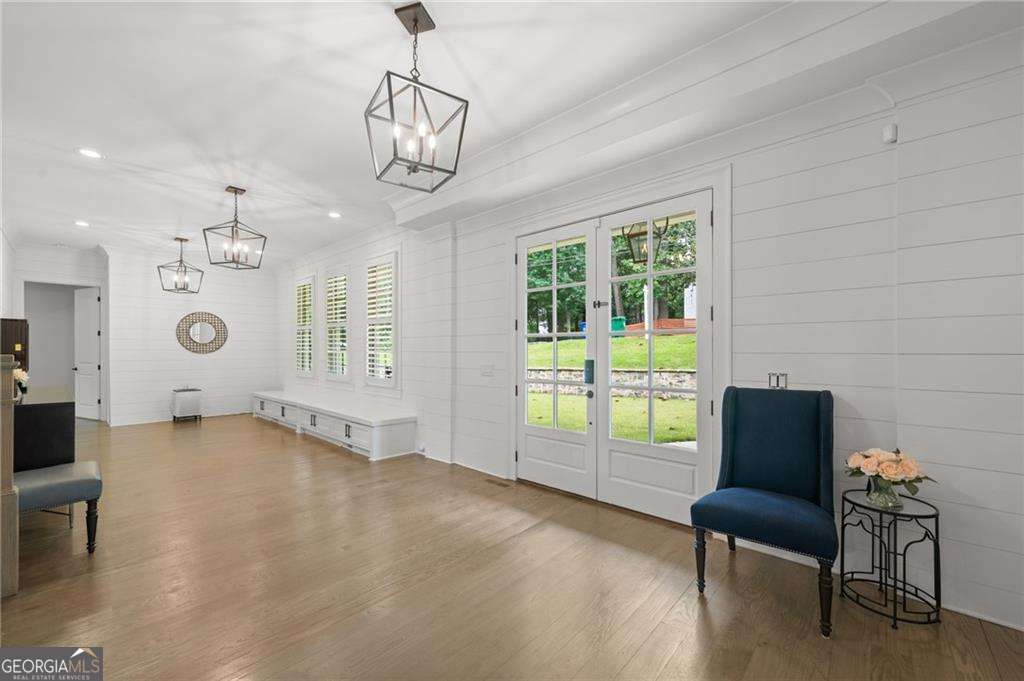
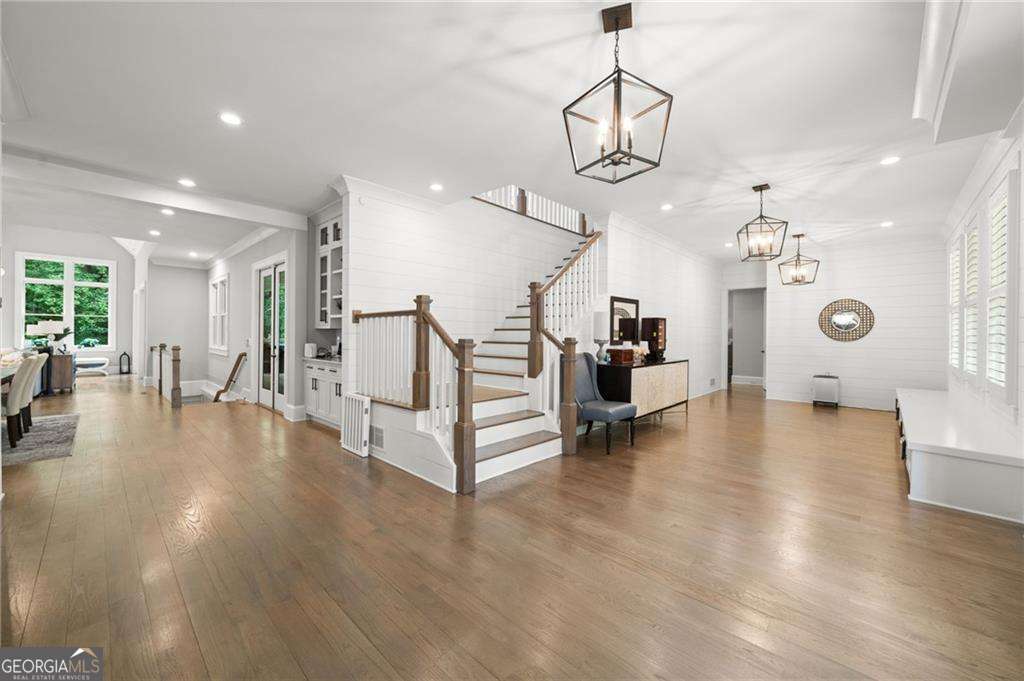
Set within the heart of Ashford Park, this custom-built residence brings together timeless architecture, elevated finishes, and a sense of warmth that feels both refined and inviting. Situated on a private .6-acre lot, the home offers 6 bedrooms, 4.5 bathrooms, and a main-level owner's suite thoughtfully designed for comfortable luxury living. Natural light pours throughout the home, highlighting beautiful architectural lines, 5-inch hardwood floors, and carefully layered design details. The welcoming foyer opens to a gathering den with shiplap accents and a fireside office framed by custom iron doors and classic wainscoting. Designed with entertaining and everyday living in mind, the chef's kitchen features custom cabinetry, Wolf and Sub-Zero appliances, marble and quartz countertops, a serving bar, and a butler's pantry. The kitchen flows seamlessly into the vaulted fireside living room with tongue-and-groove ceilings, designer lighting, and views of the private backyard. The main-level owner's suite feels tucked away and serene, complete with direct access to the covered porch, a custom walk-in closet, private laundry room, and spa-inspired bath featuring marble finishes, dual vanities, freestanding soaking tub, and a custom multi-function shower. Upstairs, generously sized secondary bedrooms, custom closets, private and shared baths, and a second laundry room provide both comfort and functionality. Additional features include a GAF lifetime architectural roof, Hardie plank siding, foam insulation throughout, plantation shutters, smart home features, whole-house security system with cameras, underground drainage, zoned sprinkler system, and 3 high-efficiency Carrier HVAC units. The expansive covered back deck with tongue-and-groove ceiling creates a true extension of the home, offering the perfect setting for outdoor entertaining and quiet evenings alike. Ideally located near Brookhaven dining, shopping, parks, hospitals, and schools, with walking distance access to the future Parkside on Dresden development featuring restaurants, retail, and green space.
| 2 weeks ago | Status changed to Active | |
| 2 weeks ago | Listing updated with changes from the MLS® | |
| 2 weeks ago | Price changed to $1,749,000 | |
| 4 months ago | Listing first seen on site |

Information deemed reliable but not guaranteed. The data relating to real estate for sale on this web site comes in part from the Broker Reciprocity Program of Georgia MLS. Real estate listings held by brokerage firms other than this office are marked with the Broker Reciprocity logo and detailed information about them includes the name of the listing brokers. Copyright © 2020-present Georgia MLS. All rights reserved.
Last checked: 2026-09-23 09:58 AM UTC