


838 Middle Fork TRLSuwanee, GA 30024
Due to the health concerns created by Coronavirus we are offering personal 1-1 online video walkthough tours where possible.
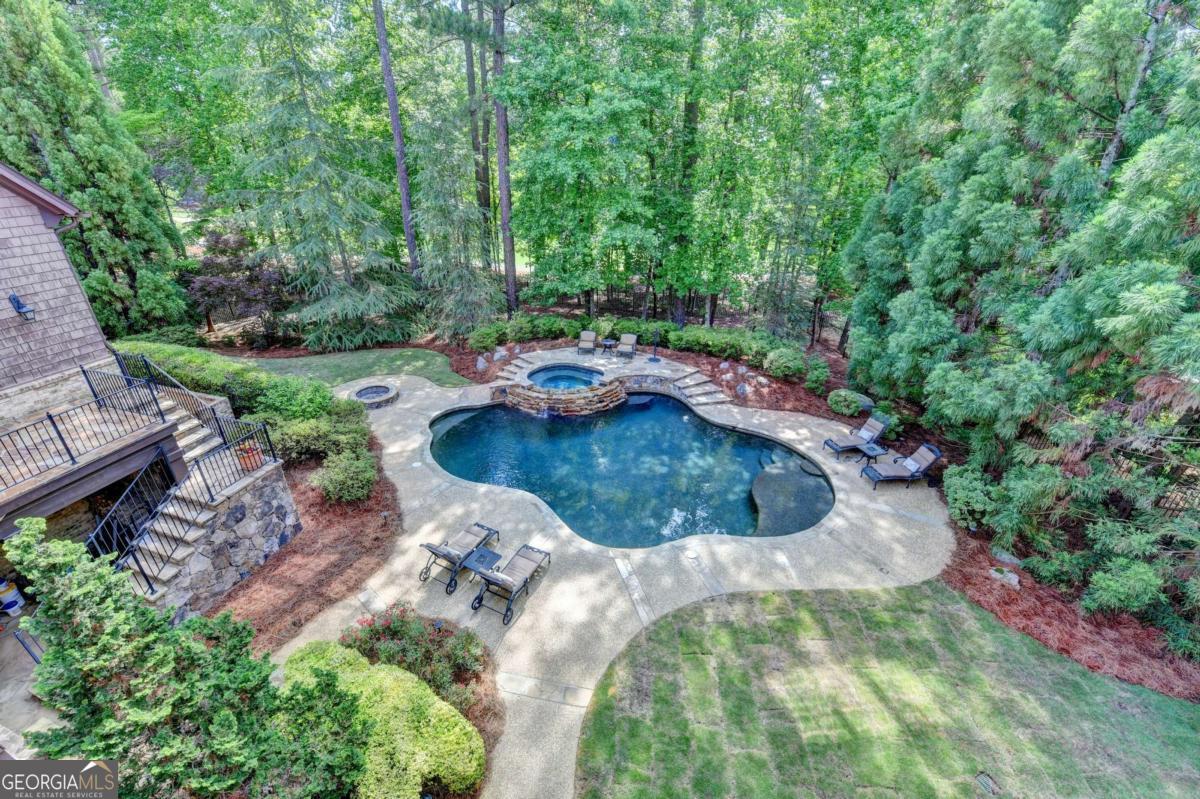
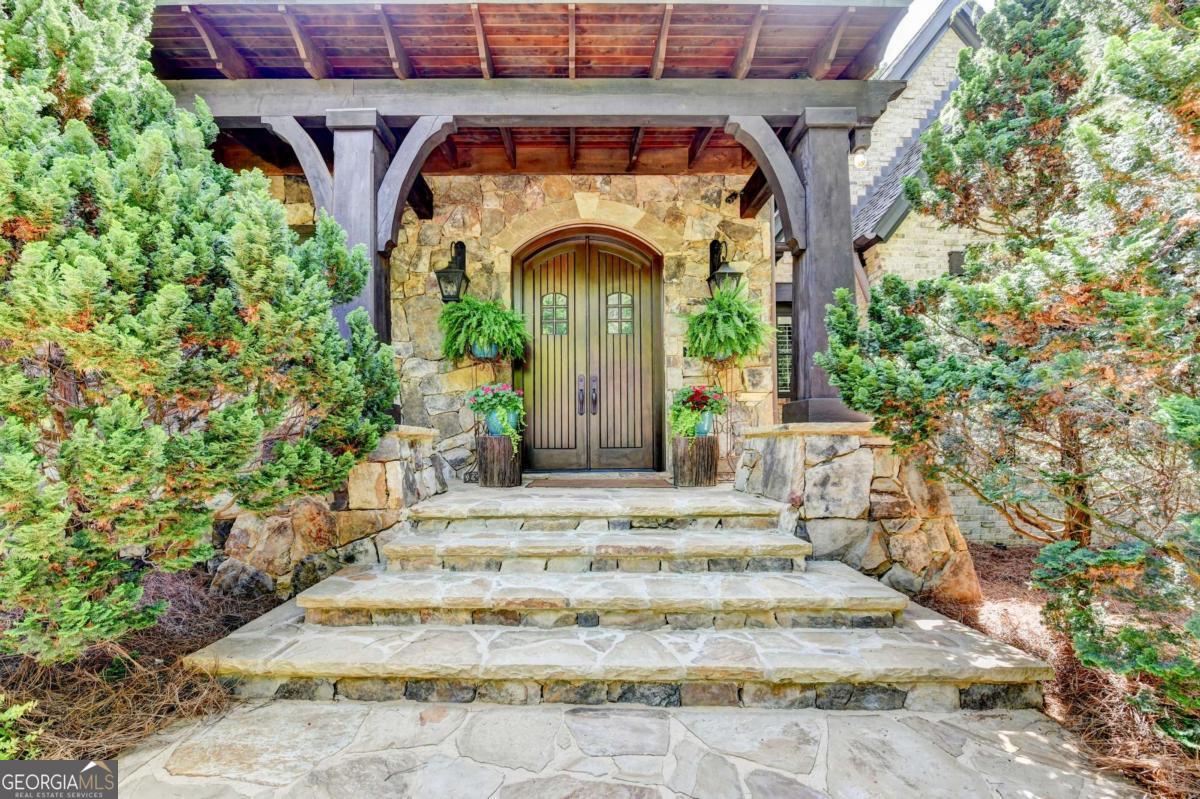
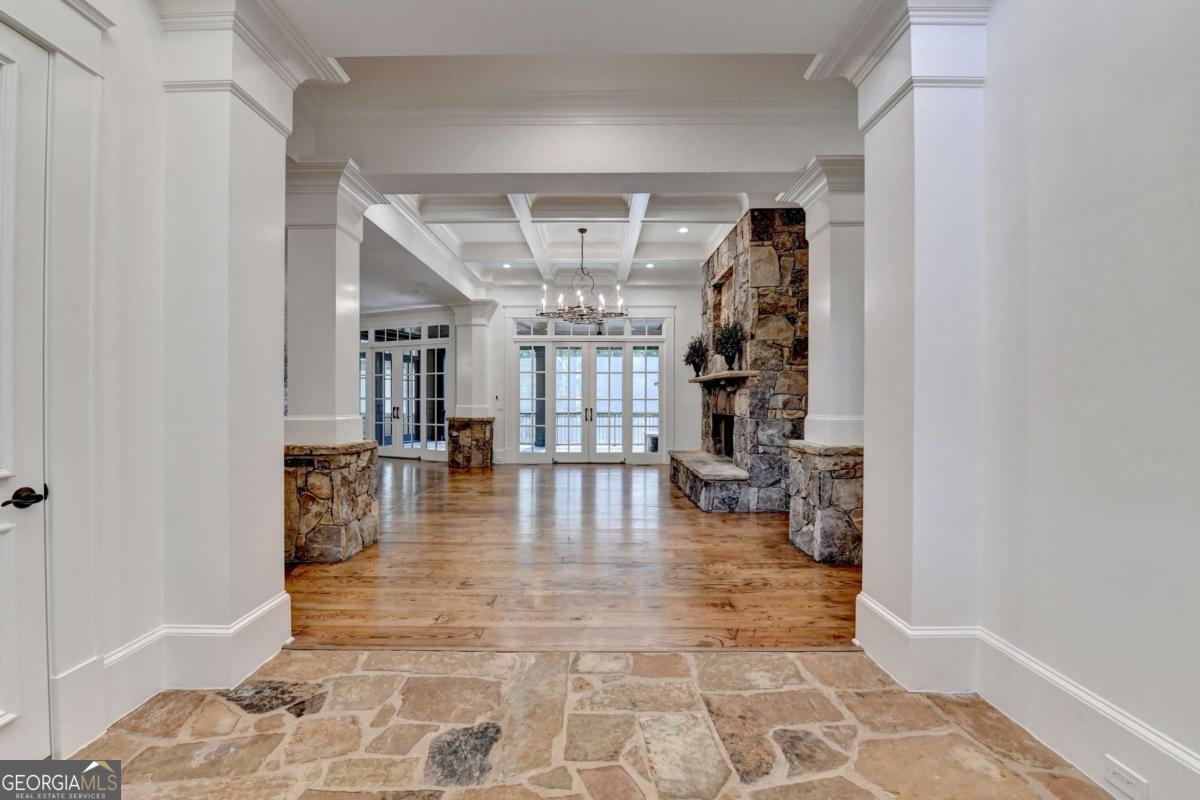
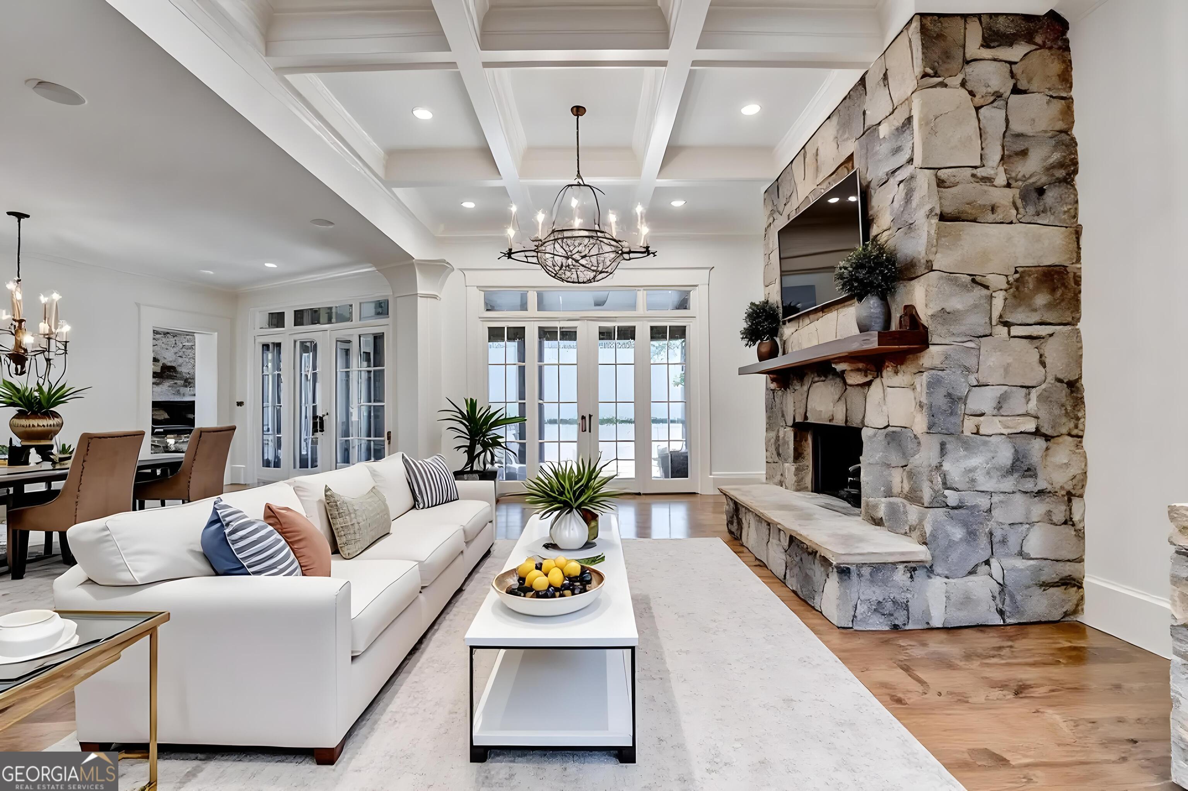
Welcome to this exquisite MASTER ON MAIN, 6 bed/6 bath/2 half bath LUXURY ESTATE on a PREMIER GOLF COURSE LOT featuring a HEATED POOL, FINISHED TERRACE LEVEL, 4-CAR GARAGE and exceptional outdoor living spaces. Enter through the stone front porch with double front doors into the dramatic 2-story stone foyer. The grand FAMILY ROOM features a floor-to-ceiling STONE FIREPLACE, coffered ceiling, stone columns, hardwood floors & double sliding doors opening to the expansive SCREENED DECK with STONE FIREPLACE overlooking the GOLF COURSE. The elegant DINING ROOM includes hardwood floors, crown molding & sliding doors to the SCREENED DECK for seamless indoor-outdoor living. The CHEF'S KITCHEN offers custom stain-grade cabinetry, granite countertops, a large eat-in island, professional-grade gas cooktop with VENTED HOOD, stainless steel appliances, double ovens, beverage station & an enormous walk-in pantry with custom shelving. The bright BREAKFAST ROOM features arched brick accent entryways, a BEAMED ceiling & French doors opening to a private COURTYARD PATIO. The inviting KEEPING ROOM showcases vaulted beamed ceilings, a dramatic floor-to-ceiling STONE FIREPLACE & double sliding doors opening to the SCREENED DECK. The home also features a spacious PLANNING ROOM/MUDROOM off the garages with backyard access & a LAUNDRY ROOM with custom cabinetry, sink & storage. The luxurious main floor OWNER'S SUITE features vaulted, beamed ceilings, private SCREENED DECK access & serene golf course views. The spa-inspired BATHROOM includes custom cabinetry, a CLAWFOOT SOAKING TUB, oversized tile shower, double vanities, granite countertops & tile flooring. The massive WALK-IN CLOSET features custom built-ins & shelving. A powder room completes the main level. UPSTAIRS, a private LIVING/OFFICE/BEDROOM SUITE features a vaulted, stained paneled ceiling, STONE FIREPLACE, beverage station, sink & refrigerator, full tiled bath & French doors opening to a PRIVATE ROOF TOP DECK overlooking the backyard, pool & golf course. One secondary bedroom includes French doors to the deck & an en-suite bath. Another spacious bedroom features an alcove area, walk-in closet & tiled bath. The fourth upstairs bedroom offers a paneled ceiling, PRIVATE BALCONY & full bath. Hardwood floors run throughout the upper level, along with an additional laundry room. The professionally finished TERRACE LEVEL is an entertainer's dream with slate tile flooring, beamed ceilings & floor-to-ceiling STONE FIREPLACE. French doors open directly to the expansive brick patio with FIREPLACE & outdoor entertaining spaces. This level also includes a GAME AREA with built-ins, BEDROOM/GYM, full tiled BATHROOM, and a BAR/SECOND KITCHEN complete with custom cabinetry, RANGE, fridge & dishwasher. A THIRD LAUNDRY ROOM & half bathroom add convenience. One of the home's most impressive features is the MASSIVE TEMPERATURE-CONTROLLED WINE CELLAR with brick walls & ceiling, extensive wine storage, custom cabinetry, wine barrel accents & high-top seating. The outdoor living spaces are truly unmatched, highlighted by a stunning HEATED POOL & SPA with stone accents. Enjoy the spectacular STONE PATIO with FIREPLACE & paneled ceiling, an expansive upper screened deck with an additional STONE FIREPLACE overlooking the golf course, a cozy FIREPIT area & a separate brick patio off the garage courtyard. Mature landscaping & trees create exceptional privacy while preserving beautiful golf course views. Proudly owned by the ORIGINAL OWNERS & recently FRESHLY PAINTED throughout! Additional features include a 4-CAR GARAGE split into two separate garages surrounding a charming courtyard, EV CHARGING STATION & a storage above the second garage. Extensive craftsmanship & luxury finishes throughout complete this one-of-a-kind estate. Set within The River Club, Atlanta's premier GATED GOLF, SWIM, AND TENNIS COUNTRY CLUB communities & perfectly positioned on a premier GOLF COURSE, this is a truly special place to call home..
| a week ago | Status changed to Pending | |
| a week ago | Listing updated with changes from the MLS® | |
| a month ago | Listing first seen on site |

Information deemed reliable but not guaranteed. The data relating to real estate for sale on this web site comes in part from the Broker Reciprocity Program of Georgia MLS. Real estate listings held by brokerage firms other than this office are marked with the Broker Reciprocity logo and detailed information about them includes the name of the listing brokers. Copyright © 2020-present Georgia MLS. All rights reserved.
Last checked: 2026-06-24 10:22 PM UTC