


2242 Acworth Due West RD NWAcworth, GA 30101
Due to the health concerns created by Coronavirus we are offering personal 1-1 online video walkthough tours where possible.
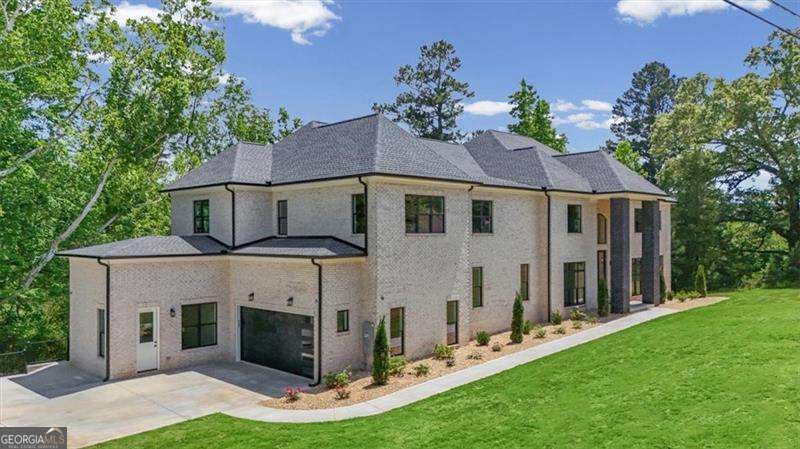
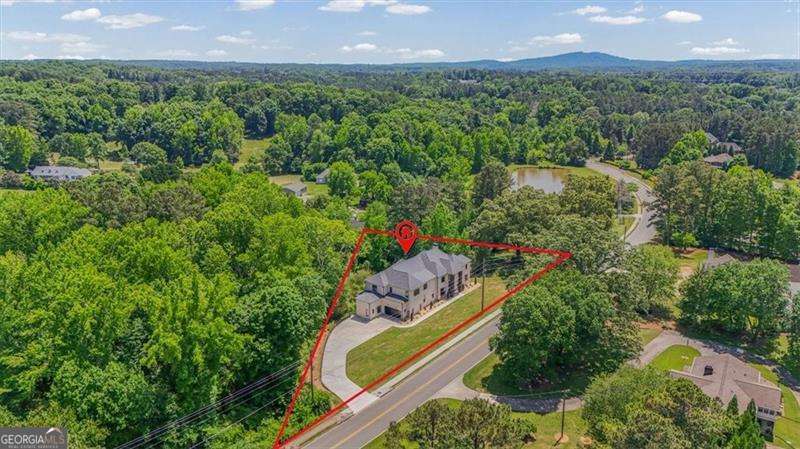
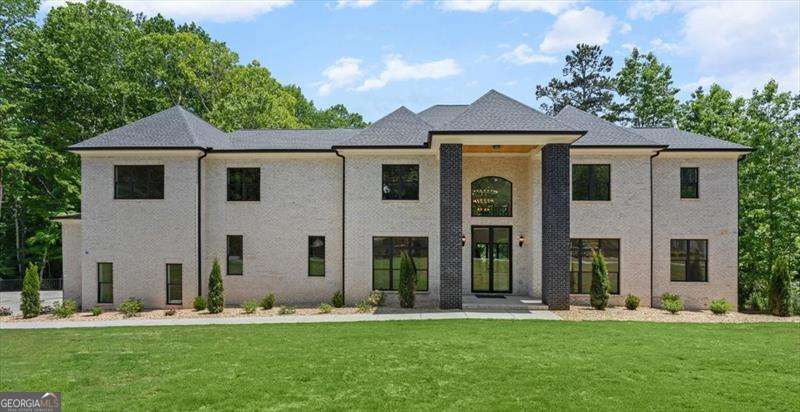
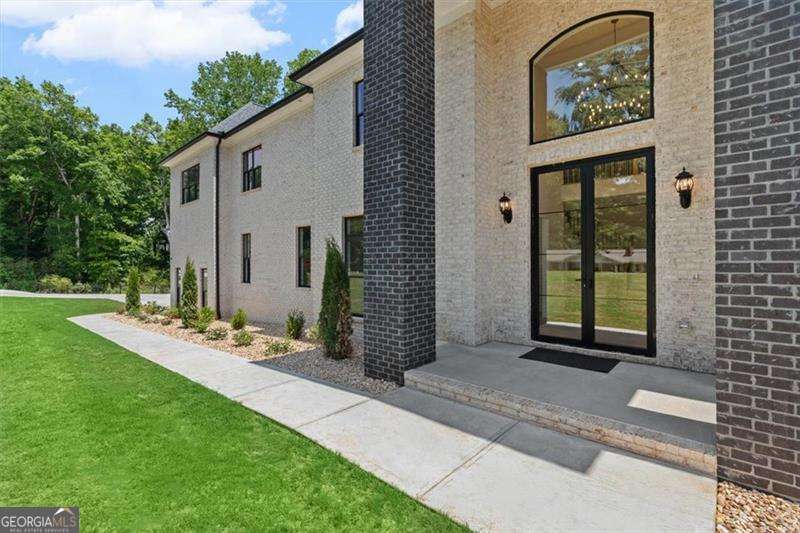
***$25,000.00 BUILDER INCENTIVE THROUGH JULY 31, 2026*** Receive a $25,000.00 Buyer Rate Buy-down with an Accepted Contract W/Preferred Lender. Perfect For Multi-Generational Living & One Of It's Kind In West Cobb, This Exceptional New-Construction Seamlessly Blends Timeless Architecture With Contemporary Design W/Energy-Efficient Four-Sided Brick Exterior, Dramatic Rooflines, and Oversized Steel-Framed Windows, the Home Delivers Easy Low Maintenance Living And a Striking First Impression! The Soaring Ceilings, Light Hardwood Floors, and Expansive Living Spaces Create a Sophisticated Yet Inviting Atmosphere. Multiple Bedroom Suites On Main & Upper Level, Each Offering Custom Walk-In Closets and Private Luxury Baths, Including a Detached In-Law Suite. The Designer Kitchen Showcases Quartz Countertops, Brushed Gold Finishes, a Walk-Through Pantry Pre-Plumbed For a Second Sink / Dishwasher, and an Exclusive Buyer Upgrade Opportunity To Choose Your Own Appliances. The Stunning Two-Story Family Room Features Multiple Seating Areas, Tall Ceilings, Unique Custom Millwork, a Statement Fireplace, Speakers Throughout, and Dual Folding Glass Wall Systems That Seamlessly Connect Indoor and Outdoor Living. Additional Highlights Include Open Concept Dining, Flex Room On Main, and Pre-Framed & Wired Elevator Shaft For Future Needs. The Open Rail Staircase Is a Focal Point Leading To Three Large Secondary Bedrooms, and Large Bonus Space /Media Room Up. The Master Suite Features a Statement Fireplace Wall, His & Her Closets, Oversized Luxury Bath With Soaking Tub & Massive Shower With Double Seamless Glass, Double Rain Shower Heads, Niches & Detached Home Office Or Private Den. The Unfinished Basement Is Stubbed For Two Additional Baths, Sauna Room, and Unlimited Opportunity To Increase Square Footage. Additional 1 Acre Tract Is Available For Separate Purchase. Conveniently Located Near Shopping, Dining, Schools, and Easy Access To Main Connectors. Schedule Your Preview Today!
| 2 months ago | Status changed to Active | |
| 2 months ago | Listing updated with changes from the MLS® | |
| 2 months ago | Price changed to $1,699,000 | |
| 2 months ago | Listing first seen on site |

Information deemed reliable but not guaranteed. The data relating to real estate for sale on this web site comes in part from the Broker Reciprocity Program of Georgia MLS. Real estate listings held by brokerage firms other than this office are marked with the Broker Reciprocity logo and detailed information about them includes the name of the listing brokers. Copyright © 2020-present Georgia MLS. All rights reserved.
Last checked: 2026-07-24 10:38 PM UTC