


3157 Woodrow WAY NEBrookhaven, GA 30319
Due to the health concerns created by Coronavirus we are offering personal 1-1 online video walkthough tours where possible.
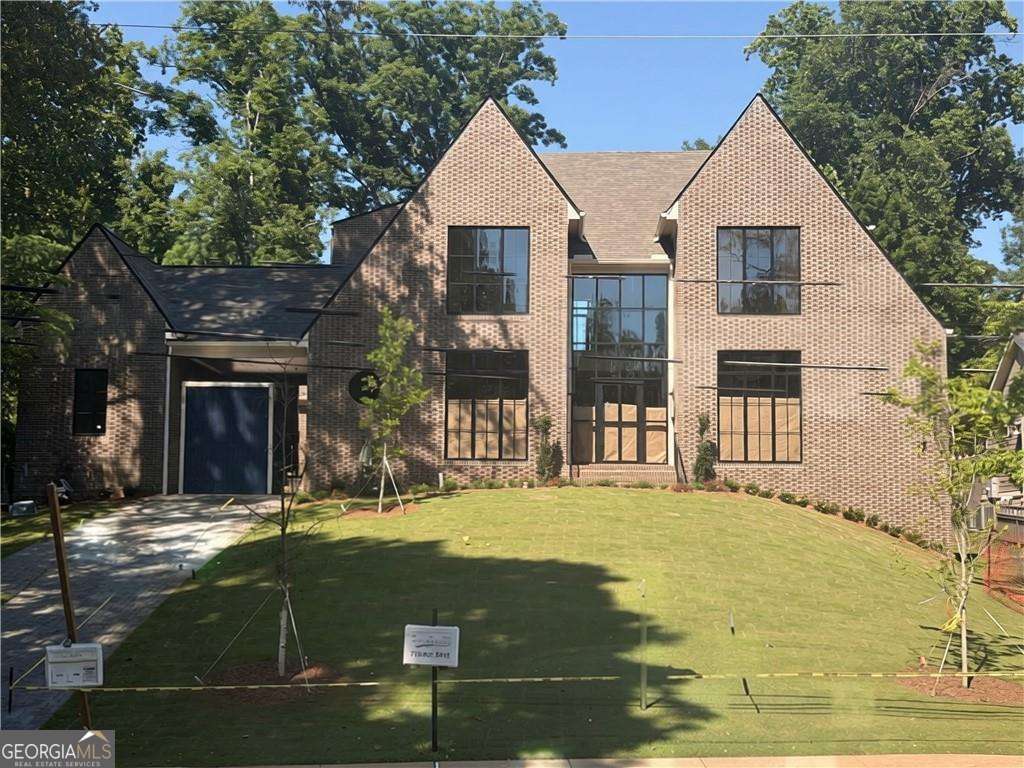
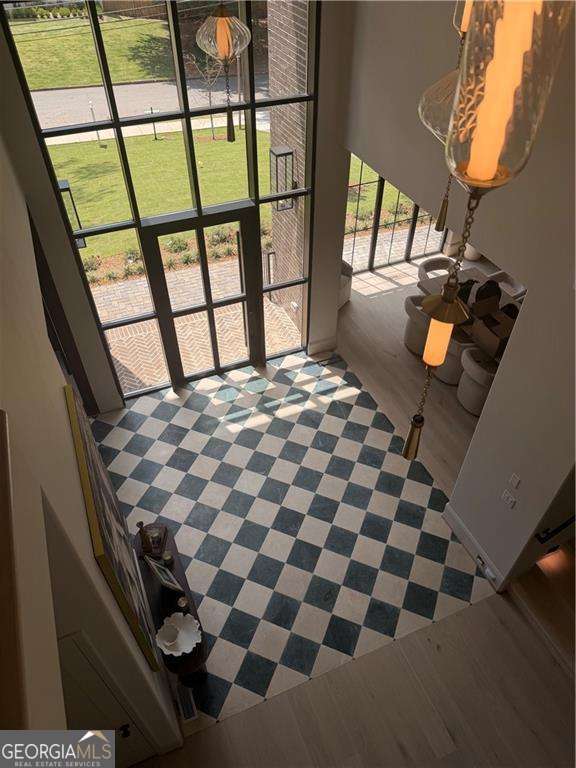
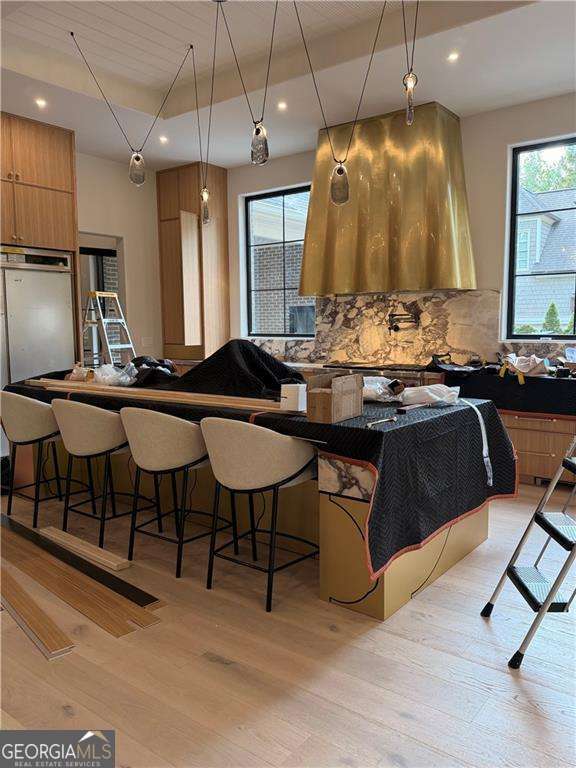
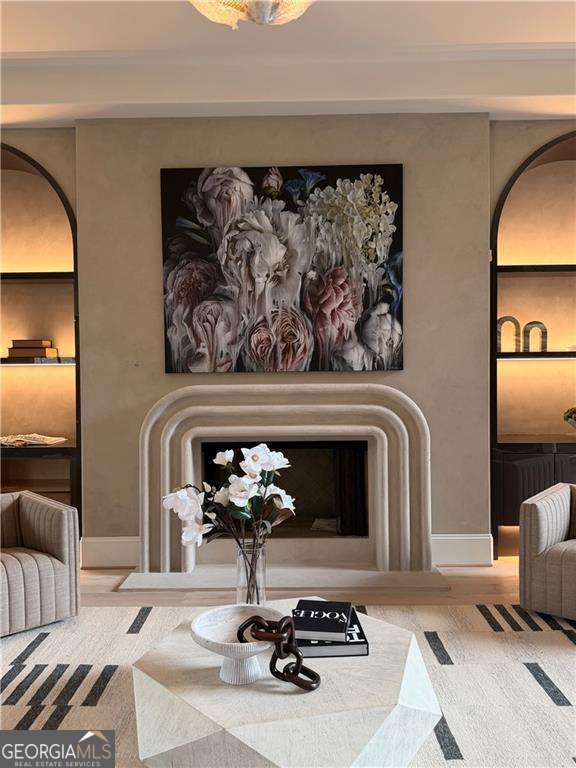
Crafted as a true statement piece, this extraordinary custom residence feels as though it was pulled straight from the pages of Architectural Digest. Blending bold European-inspired architecture with warm organic finishes, the home offers nearly 8,900 square feet of impeccably curated living space featuring 6 bedrooms, 6 full baths, 3 half baths, a dedicated pool bath, finished terrace level, resort-style pool, and a 3 car garage. The striking four-sided brick exterior, dramatic rooflines, oversized steel-style windows, and breathtaking glass entry create an unforgettable first impression. Inside, soaring 12-foot ceilings, custom plaster detailing, European white oak flooring, designer lighting, and gallery-like spaces set the tone for a home that is both sophisticated and deeply intentional. Natural light pours through every room, accentuating the home's architectural beauty and one-of-a-kind craftsmanship. At the heart of the home is a showstopping chef's kitchen designed for both elevated entertaining and everyday luxury. Featuring custom white oak cabinetry, dramatic Viola marble, a sculptural custom metal hood unlike anything else on the market, luxury appliances, oversized scullery, and statement lighting, every detail was thoughtfully designed to feel collected, timeless, and unforgettable. The expansive entertaining spaces flow seamlessly outdoors to the covered porch and resort-inspired pool, creating the ultimate indoor-outdoor lifestyle. The main-level owner's suite offers a private sanctuary with spa-inspired finishes, custom closets, and a serene, boutique-hotel feel. Upstairs, four additional ensuite bedrooms continue the home's elevated design aesthetic with generous proportions and curated finishes throughout. The finished terrace level was designed for entertaining on every level, featuring 10-foot ceilings, surround sound, a future golf simulator setup, additional guest suite, and expansive flex spaces ideal for hosting, wellness, or recreation. Every inch of this residence was intentionally designed to push beyond standard luxury and deliver a truly rare architectural experience. A one-of-one home for the buyer seeking something unforgettable
| a week ago | Listing first seen on site | |
| a week ago | Listing updated with changes from the MLS® |

Information deemed reliable but not guaranteed. The data relating to real estate for sale on this web site comes in part from the Broker Reciprocity Program of Georgia MLS. Real estate listings held by brokerage firms other than this office are marked with the Broker Reciprocity logo and detailed information about them includes the name of the listing brokers. Copyright © 2020-present Georgia MLS. All rights reserved.
Last checked: 2026-05-28 07:18 AM UTC