


3684 Briarcliff RD NEAtlanta, GA 30345
Due to the health concerns created by Coronavirus we are offering personal 1-1 online video walkthough tours where possible.
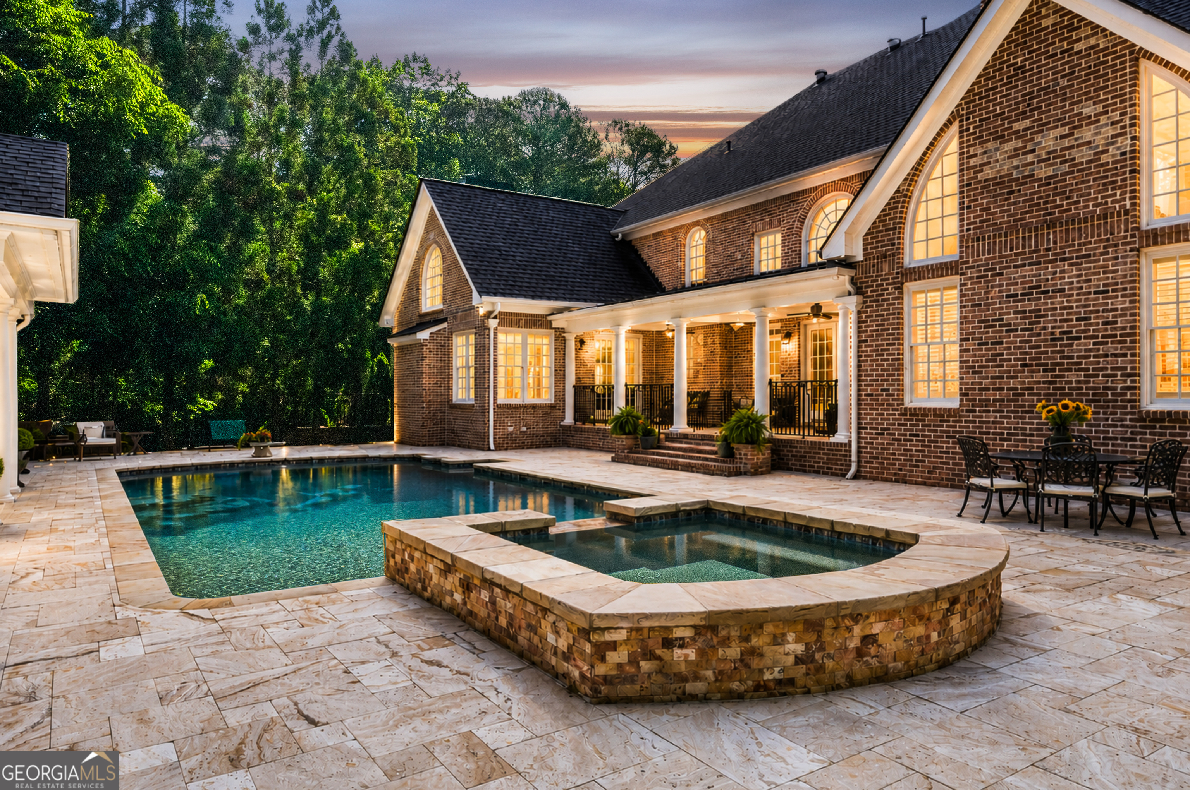
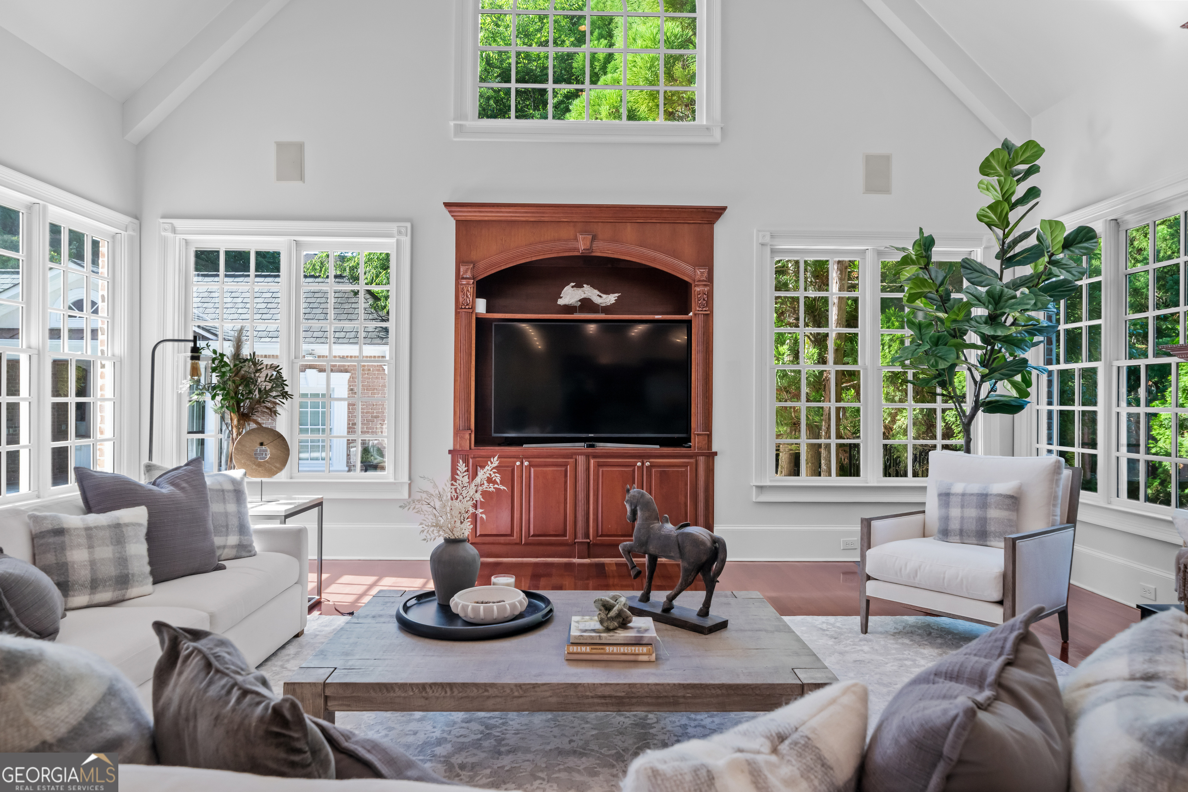
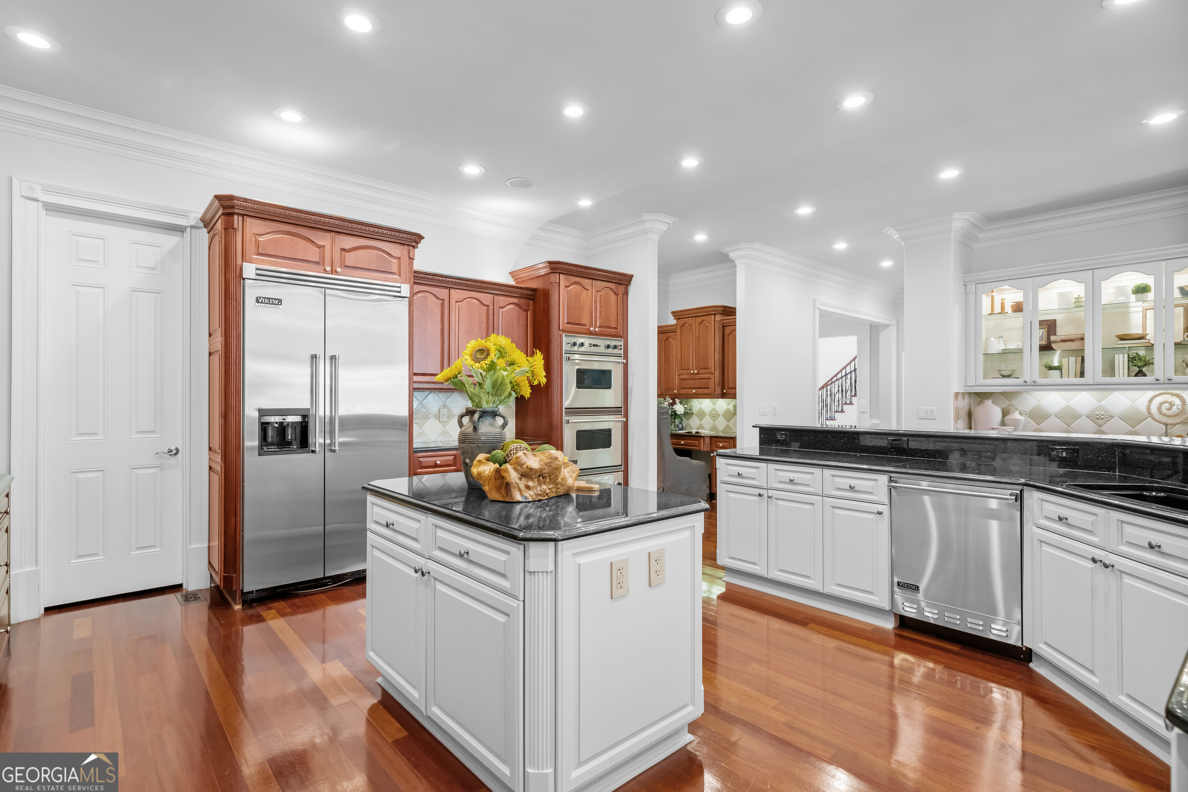
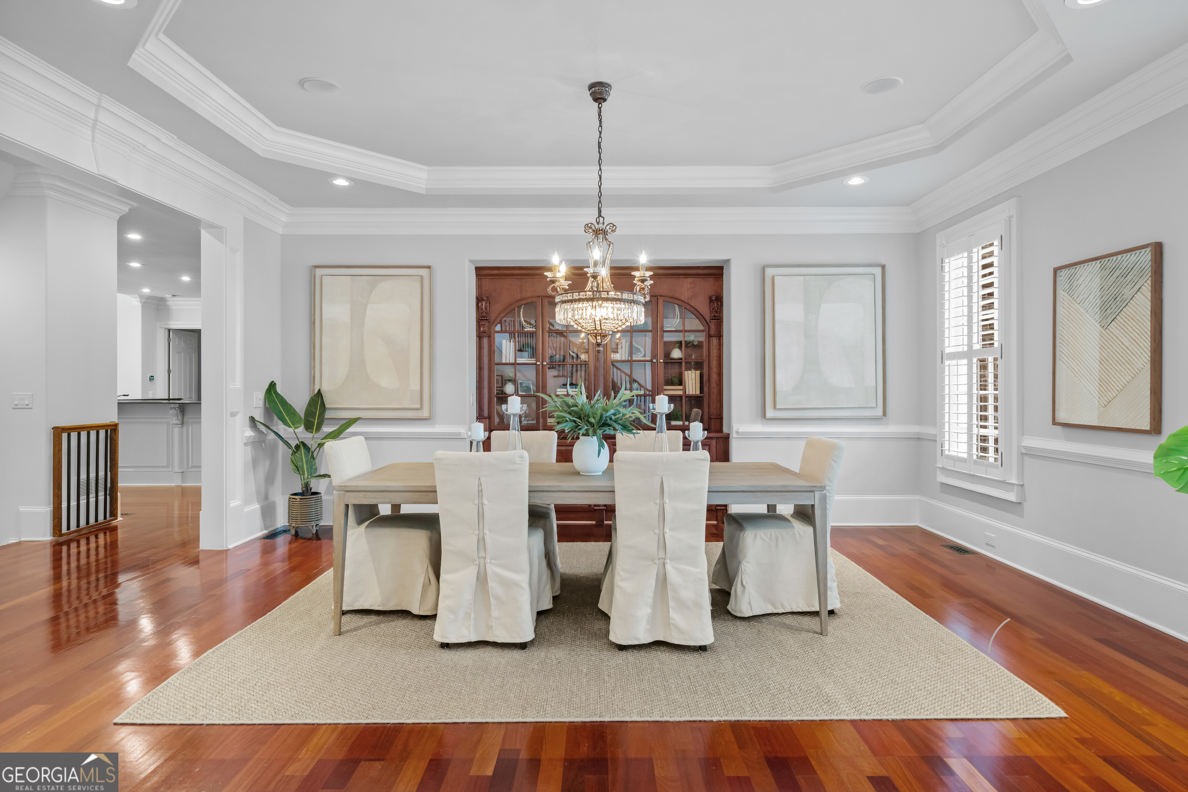
This extraordinary European-style all-brick estate features a private courtyard entrance, spacious four-car garage, all-brick walk-out backyard, separate driveway access to the terrace level, and elevator service to all three floors, creating the ultimate blend of luxury, convenience, and privacy. A grand custom-built luxury residence designed for large-scale entertaining and exceptional privacy, this prestigious gated property is conveniently located near I-85 with easy access to Downtown Atlanta in the highly sought-after Oak Grove area near Emory and Children's Healthcare of Atlanta. Crafted by renowned custom builder Milani Home, the residence is celebrated for its dramatic architecture, timeless craftsmanship, and exceptional resort-style amenities. Situated on approximately one acre behind a private iron and brick gated entrance, the estate offers an unmatched level of sophistication and resort-inspired living. The exterior showcases mature landscaping and seamless walk-out access to exceptional outdoor living spaces designed for elegant entertaining and private gatherings. Enjoy a heated saltwater pool with waterfall and spa, separate pool house with full bath and dedicated storage room, built-in fire pit, expansive entertaining terraces, and beautifully designed outdoor spaces that create a true private retreat. The impressive terrace level feels like an exclusive luxury resort, complete with a 12-seat theater room, full bar, gym, sauna, indoor hot tub, game and entertainment areas, and a private ensuite with separate entrance and dedicated driveway access, ideal for guests, multigenerational living, or private accommodations. Inside, the home is designed on a magnificent scale with dramatic architectural details and soaring open spaces reaching approximately 20 to 24 feet in select areas. A breathtaking two-story foyer welcomes you with a grand curved staircase illuminated by abundant natural light, immediately setting the tone for the sophistication found throughout the residence. An additional open staircase located off the kitchen provides convenient access to all three levels, while the elevator seamlessly services every floor. The main level features two powder rooms positioned on opposite sides of the home, a richly appointed private study with fireplace, coffered ceilings, and double French doors, along with a formal dining room that flows seamlessly into the main living spaces. Elegant formal areas are thoughtfully balanced with comfortable everyday living spaces, creating a residence equally suited for refined entertaining and relaxed family living. The stunning two-story great room and keeping room serve as the heart of the home, accented by five fireplaces throughout. The stately main-level primary suite serves as a luxurious private retreat featuring dual closets, a separate sitting area, and fireplace. Upstairs, the home offers five spacious ensuite bedrooms along with an additional loft area ideal for flexible living or gathering space. At the center of the home is the chef's kitchen, a true showpiece designed for both entertaining and everyday living. Anchored by a large island with bar seating, the kitchen is outfitted with top-tier appliances concealed within custom cabinetry. Flowing naturally from the kitchen is the light-filled family room with vaulted ceilings and expansive windows overlooking the beautifully landscaped all-brick walk-out backyard, creating a seamless connection between indoor and outdoor living. For added convenience, the home also features three laundry rooms, with one located on each level. This is a rare opportunity to own a one-of-a-kind bespoke estate that defines elegance, privacy, and timeless sophistication while offering the perfect balance of secluded luxury and convenient access to the very best of Atlanta living.
| a week ago | Status changed to Pending | |
| a week ago | Listing updated with changes from the MLS® | |
| 2 months ago | Listing first seen on site |

Information deemed reliable but not guaranteed. The data relating to real estate for sale on this web site comes in part from the Broker Reciprocity Program of Georgia MLS. Real estate listings held by brokerage firms other than this office are marked with the Broker Reciprocity logo and detailed information about them includes the name of the listing brokers. Copyright © 2020-present Georgia MLS. All rights reserved.
Last checked: 2026-07-21 12:51 PM UTC