


1959 Highgrove CTAtlanta, GA 30345
Due to the health concerns created by Coronavirus we are offering personal 1-1 online video walkthough tours where possible.
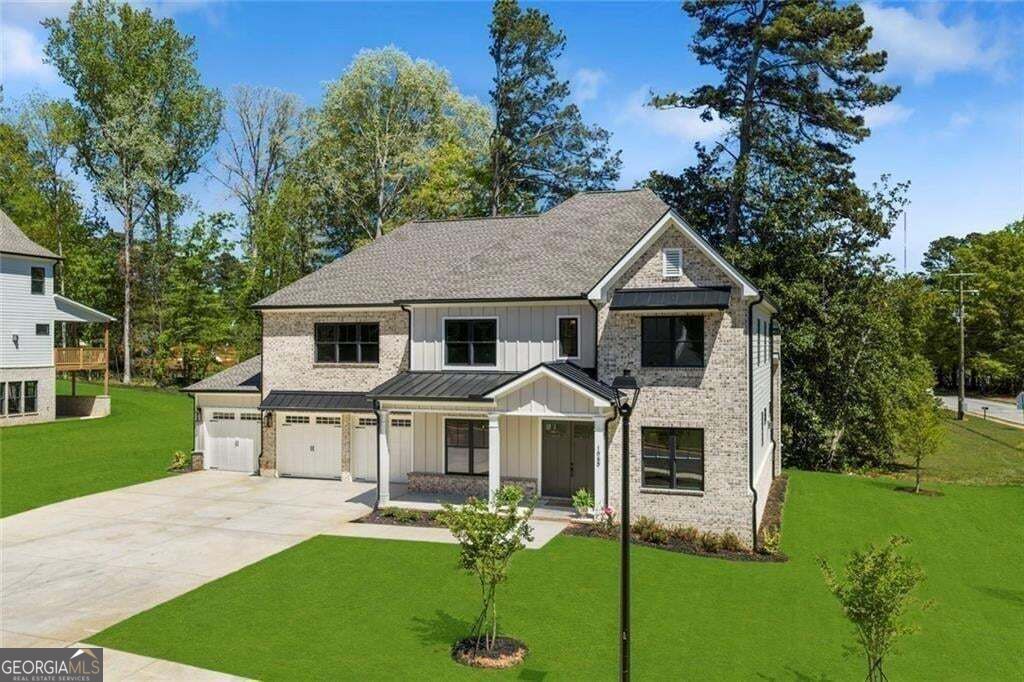
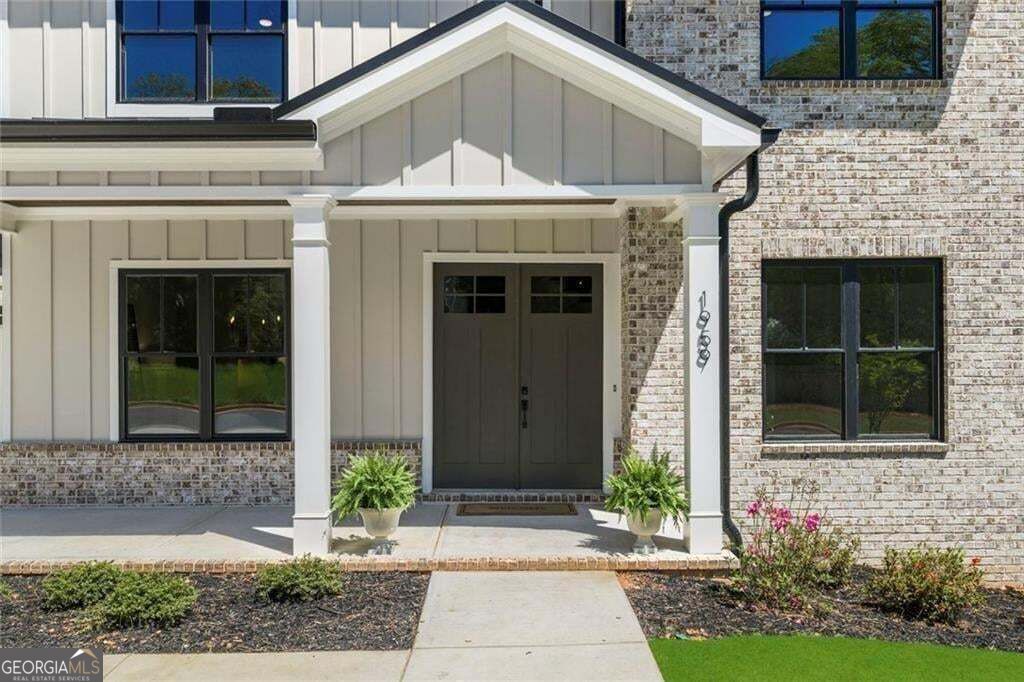
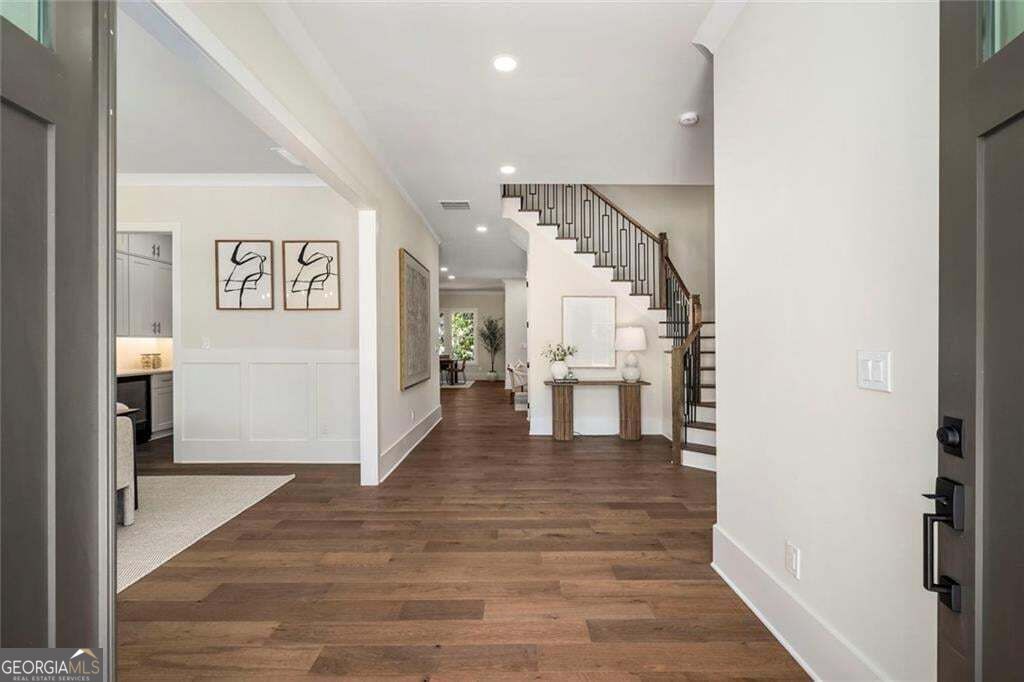
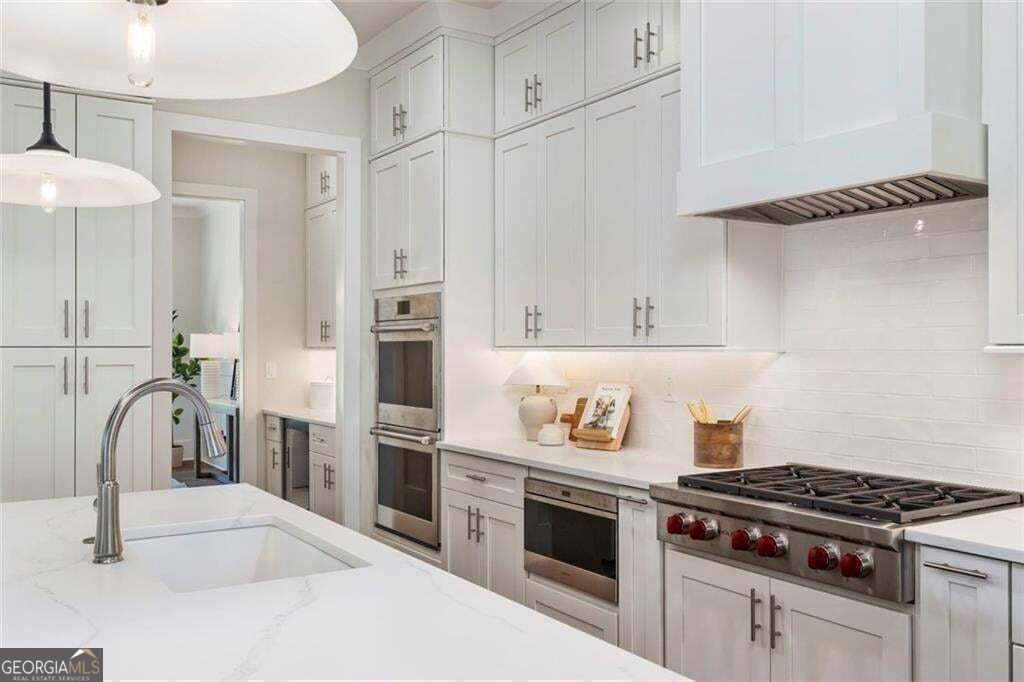
Welcome to Highgrove Court, an exclusive enclave of five NEW CONSTRUCTION spacious homes in North Decatur's highly sought-after LaVista Corridor, just minutes from Emory University, Children's Healthcare of Atlanta (CHOA), the CDC, VA Medical Center, and many of Atlanta's premier business, medical, and cultural institutions. This light-filled 4,730-square-foot luxury home sits on a generous 0.42-acre homesite and features 10-foot ceilings, hardwood floors throughout, 6 bedrooms, 5.5 bathrooms, and dual primary suites on the main and upper levels-ideal for multi-generational living, extended-stay guests, or long-term flexibility. The designer chef's kitchen serves as the heart of the home, showcasing premium Wolf and Cove appliances, an oversized quartz island, custom white cabinetry, a walk-in pantry, and a fully equipped butler's pantry with wine refrigeration. The open-concept floor plan flows seamlessly into a fireside great room with exposed beams and wide-plank hardwood flooring, extending to a covered outdoor living terrace with fireplace through a luxury pocket sliding door-creating the perfect indoor-outdoor lifestyle and year-round entertaining experience. Upstairs, the spacious primary suite offers a spa-inspired bath, custom walk-in closets, and refined architectural details including coffered ceilings and exposed beams. Three additional bedrooms feature en-suite access, complemented by a versatile loft and bonus room ideal for a media room, home office, fitness studio, recreation room, or flex space. The home also features dual laundry rooms on the main and upper levels for added convenience. Designed for today's luxury lifestyle and low-maintenance lock-and-leave living, the home includes smart home technology, energy-efficient systems, zoned HVAC, a 3-car garage with EV charging outlet, professionally landscaped grounds, and termite bond on home. Residents also enjoy access to a shared green space within this private boutique community. Conveniently located with easy access to Midtown Atlanta, Brookhaven, Buckhead, I-85, I-285, and Hartsfield-Jackson International Airport, this exceptional new construction home offers unparalleled access to Atlanta's leading medical centers, employment hubs, dining, shopping, and cultural destinations. Additional homes are available within the community, including opportunities with unfinished basements ready for customization and expansion. Home is ready for QUICK CLOSE!
| a week ago | Status changed to Active | |
| a week ago | Listing updated with changes from the MLS® | |
| 2 weeks ago | Price changed to $1,699,000 | |
| 4 months ago | Listing first seen on site |

Information deemed reliable but not guaranteed. The data relating to real estate for sale on this web site comes in part from the Broker Reciprocity Program of Georgia MLS. Real estate listings held by brokerage firms other than this office are marked with the Broker Reciprocity logo and detailed information about them includes the name of the listing brokers. Copyright © 2020-present Georgia MLS. All rights reserved.
Last checked: 2026-09-23 09:58 AM UTC