


840 Kenry CT NEAtlanta, GA 30342
Due to the health concerns created by Coronavirus we are offering personal 1-1 online video walkthough tours where possible.
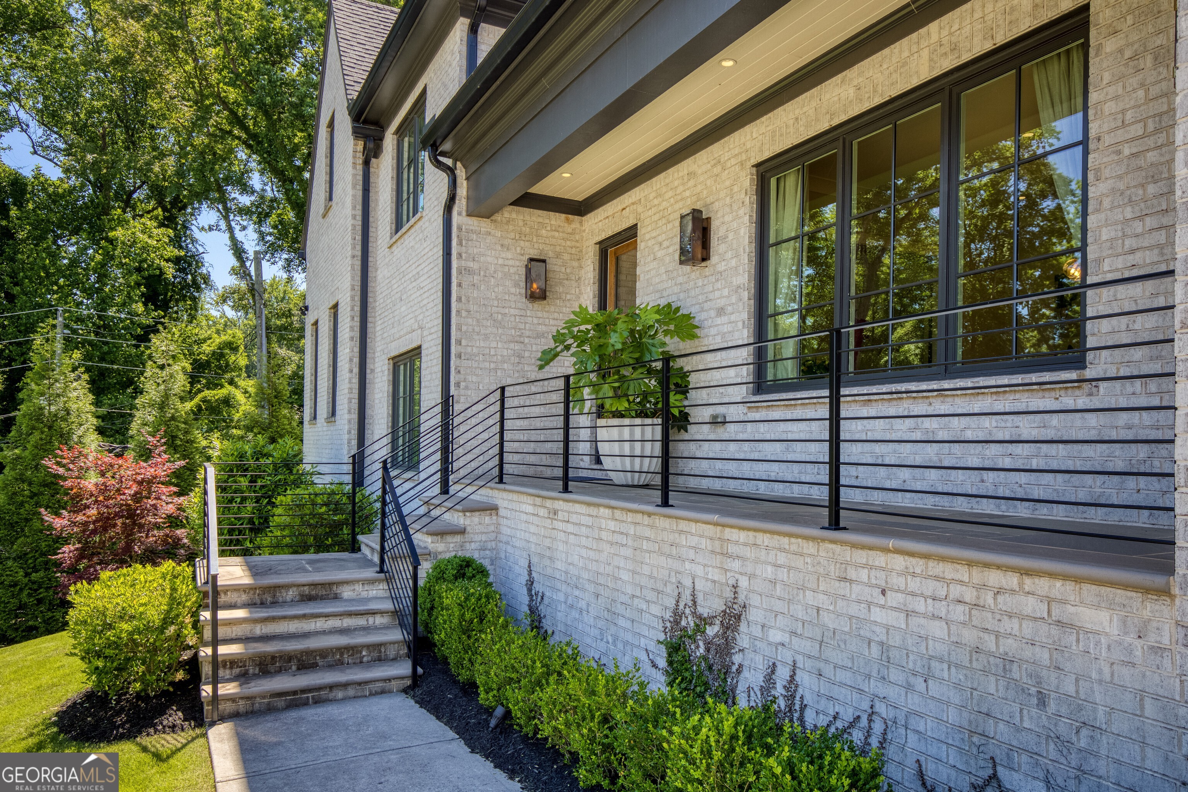
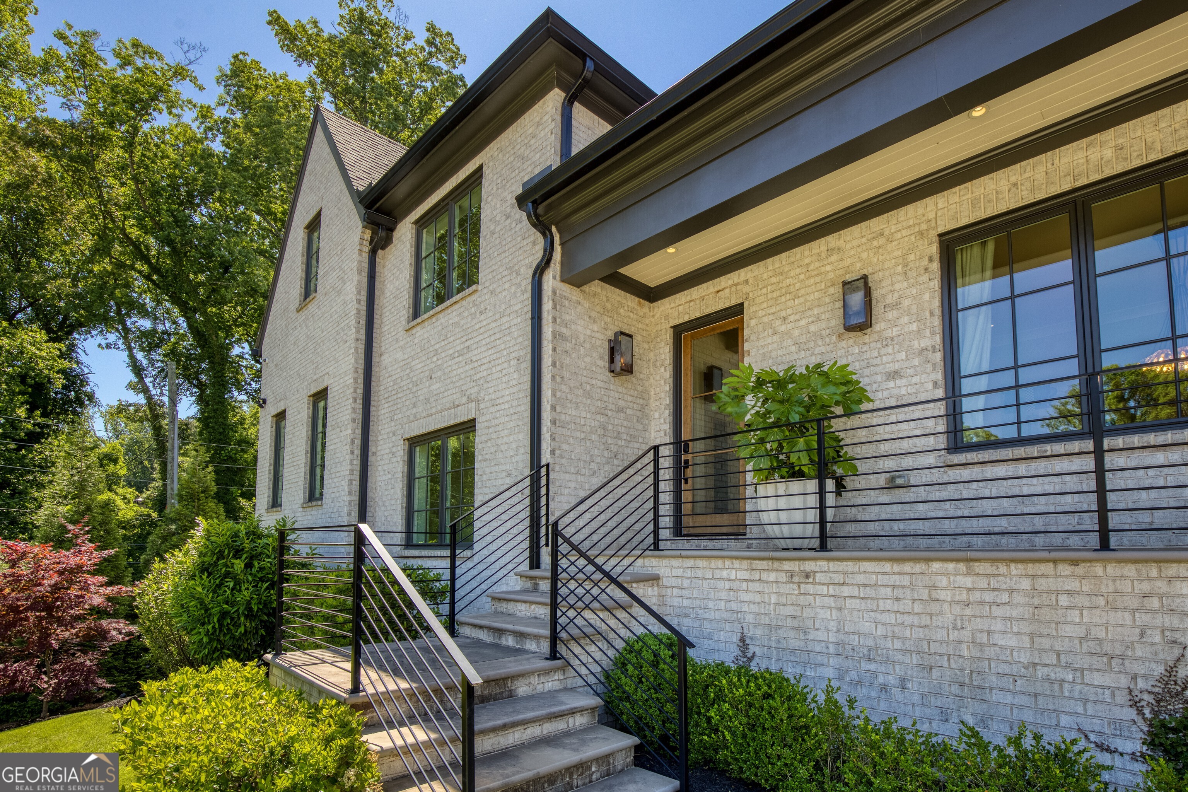
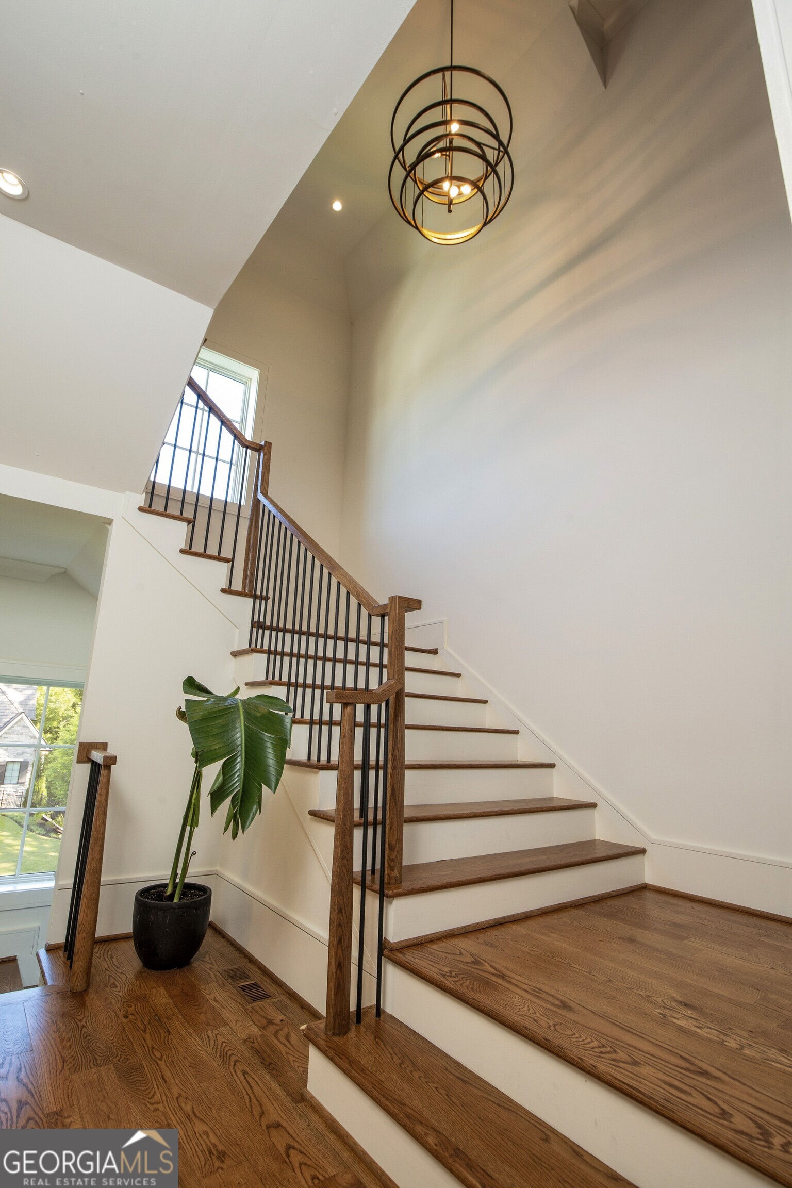
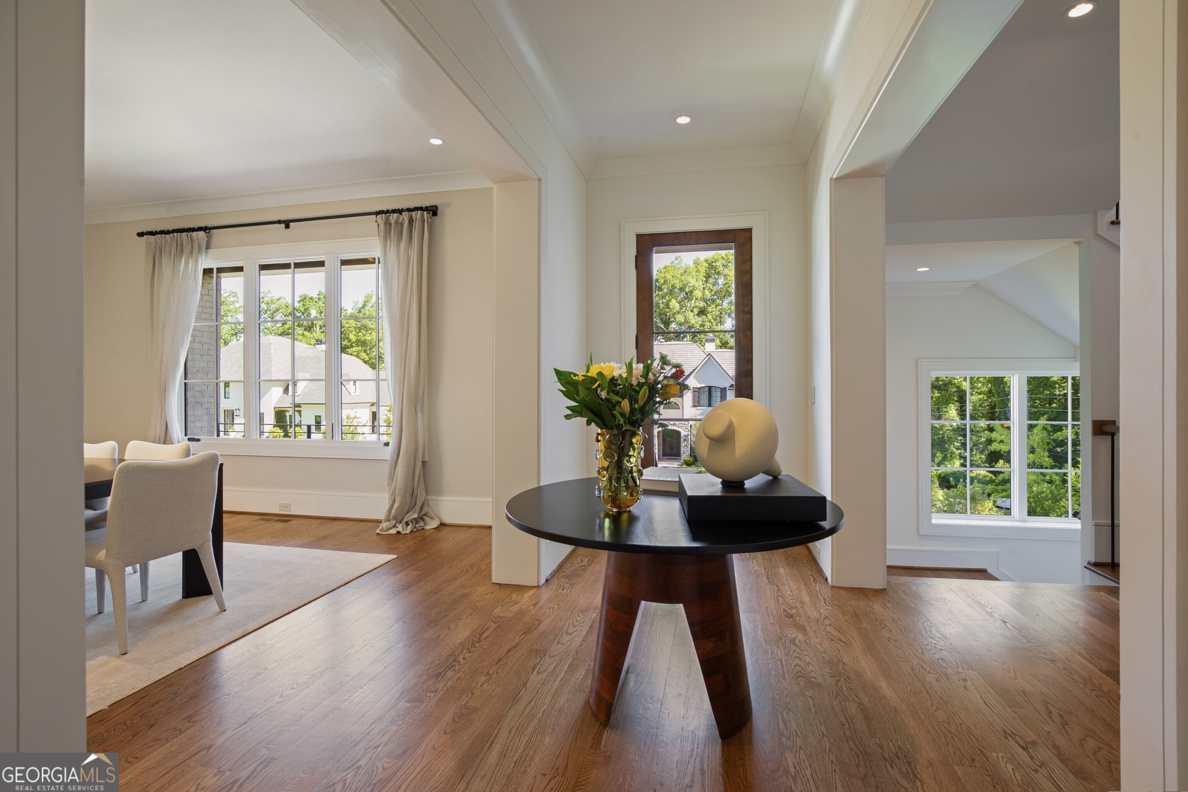
Exceptional custom-built luxury home is located in the prestigious Ivy Ridge community of North Buckhead. Perfectly positioned on a quiet cul-de-sac street, this extraordinary residence combines timeless elegance, sophisticated design, and an unbeatable location just minutes from Lenox Square, premier shopping, dining, top private schools, and renowned hospitals. Designed for both luxurious everyday living and exceptional entertaining, this stunning home features a highly desirable primary suite on the main level along with thoughtfully curated high-end finishes throughout. Dramatic vaulted ceilings, custom windows and doors, a striking stone staircase, designer fixtures, and exquisite quartz countertops create an elevated and refined atmosphere. The chef's kitchen opens seamlessly into an expansive family room filled with natural light and overlooking a gracious outdoor patio perfectly designed for a future outdoor kitchen and effortless indoor-outdoor living. Step outside to your own private resort-style retreat featuring: Flat, private backyard, Heated saltwater pool and spa ,Beautiful professional landscaping, Multiple entertaining spaces. The upper level includes a finished fourth bedroom and additional flexible living space, while the fully finished terrace level is ideal for entertaining and extended living with: Spacious recreation areas, Home gym, additional bedroom and full bath. Additional unfinished space in the basement good for a future wine seller, storage or bonus room. Exceptional privacy for guests or multi-generational living This remarkable North Buckhead home offers the perfect blend of luxury, comfort, and convenience in one of Atlanta's most sought-after locations. Rarely does a custom residence with this level of craftsmanship, privacy, and accessibility become available.
| 3 weeks ago | Status changed to Active | |
| 3 weeks ago | Listing updated with changes from the MLS® | |
| 3 weeks ago | Price changed to $3,800,000 | |
| 4 months ago | Listing first seen on site |

Information deemed reliable but not guaranteed. The data relating to real estate for sale on this web site comes in part from the Broker Reciprocity Program of Georgia MLS. Real estate listings held by brokerage firms other than this office are marked with the Broker Reciprocity logo and detailed information about them includes the name of the listing brokers. Copyright © 2020-present Georgia MLS. All rights reserved.
Last checked: 2026-09-06 08:31 AM UTC