


2306 Garden Park DR SESmyrna, GA 30080
Due to the health concerns created by Coronavirus we are offering personal 1-1 online video walkthough tours where possible.
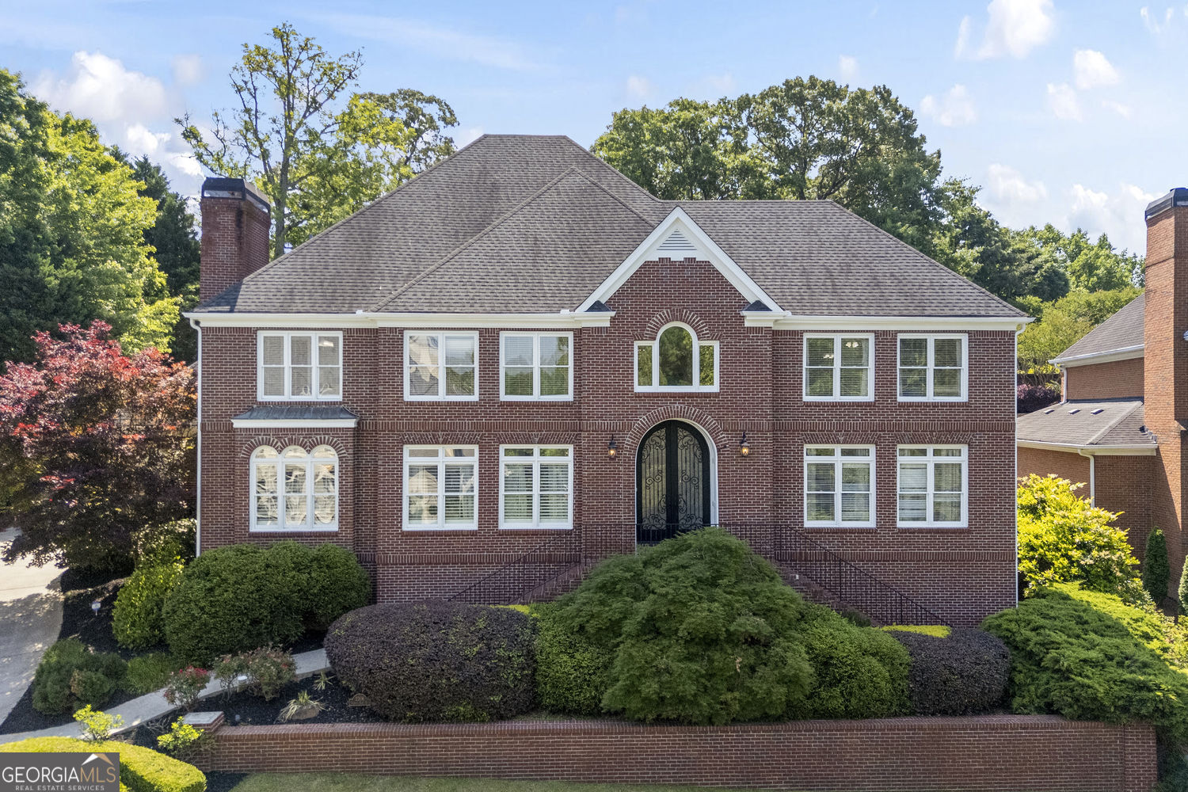
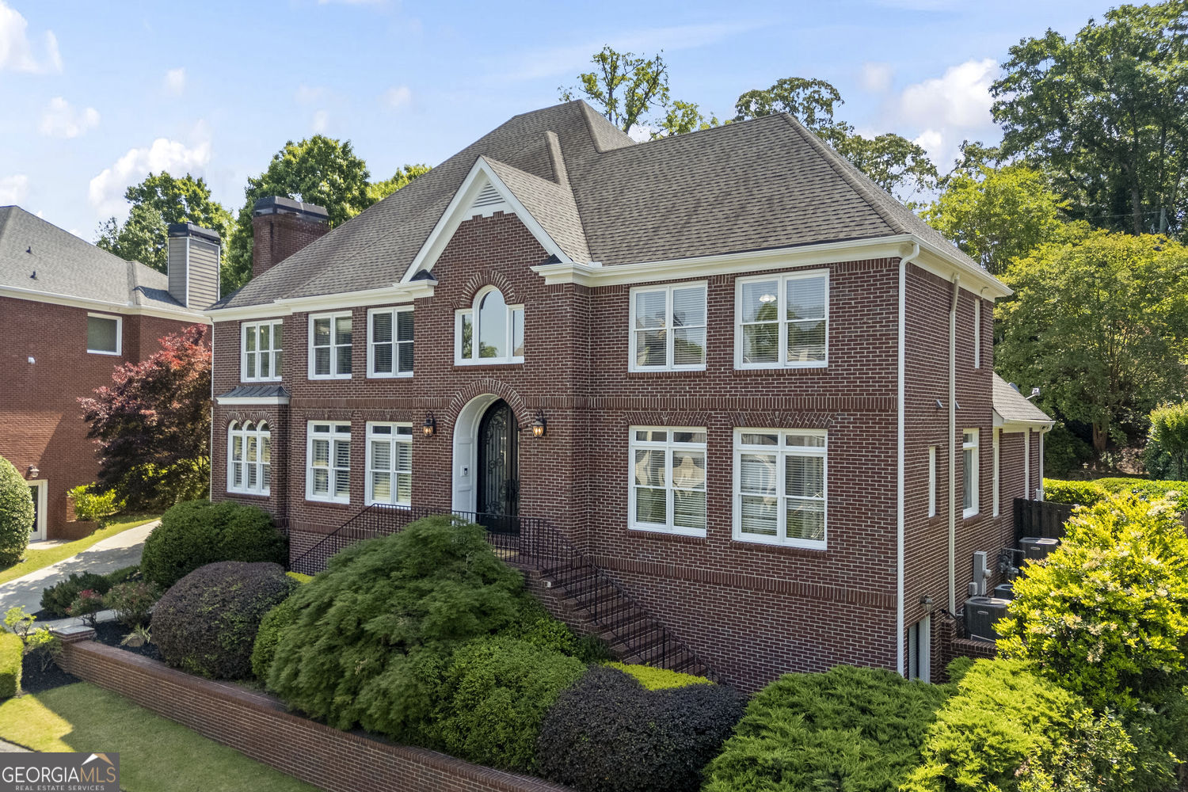
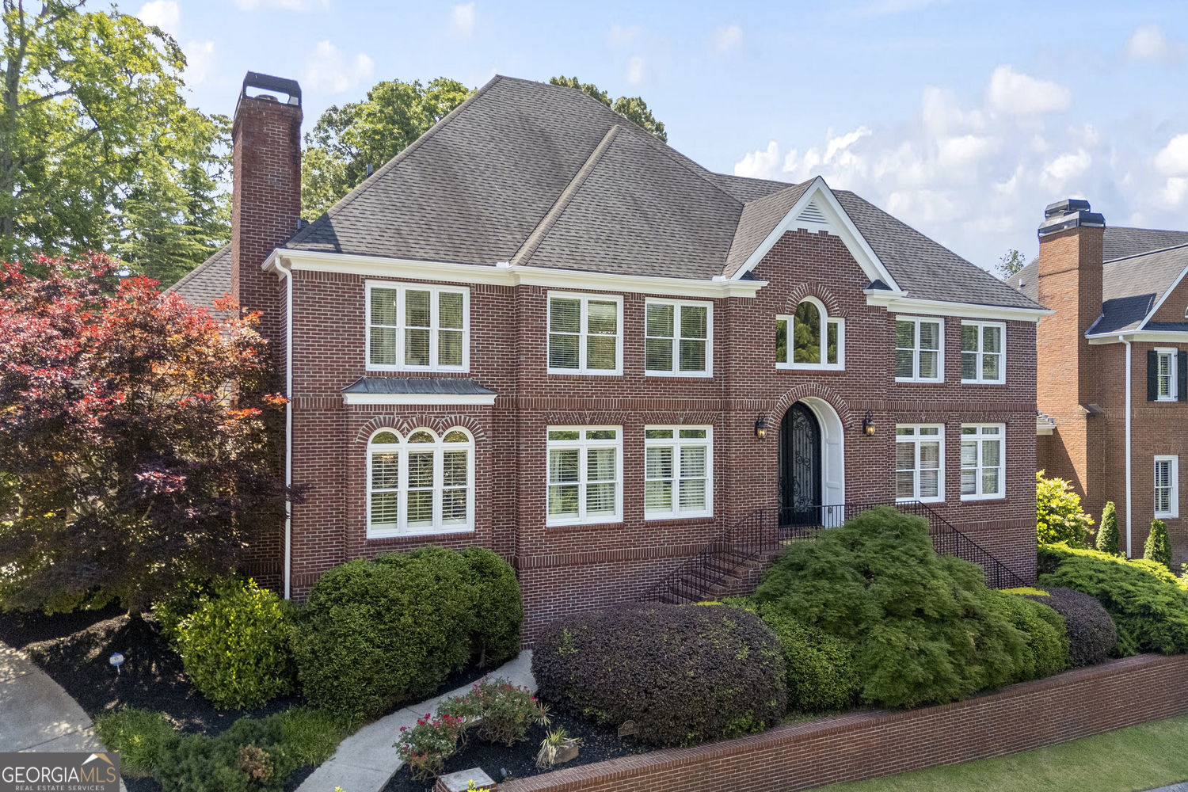
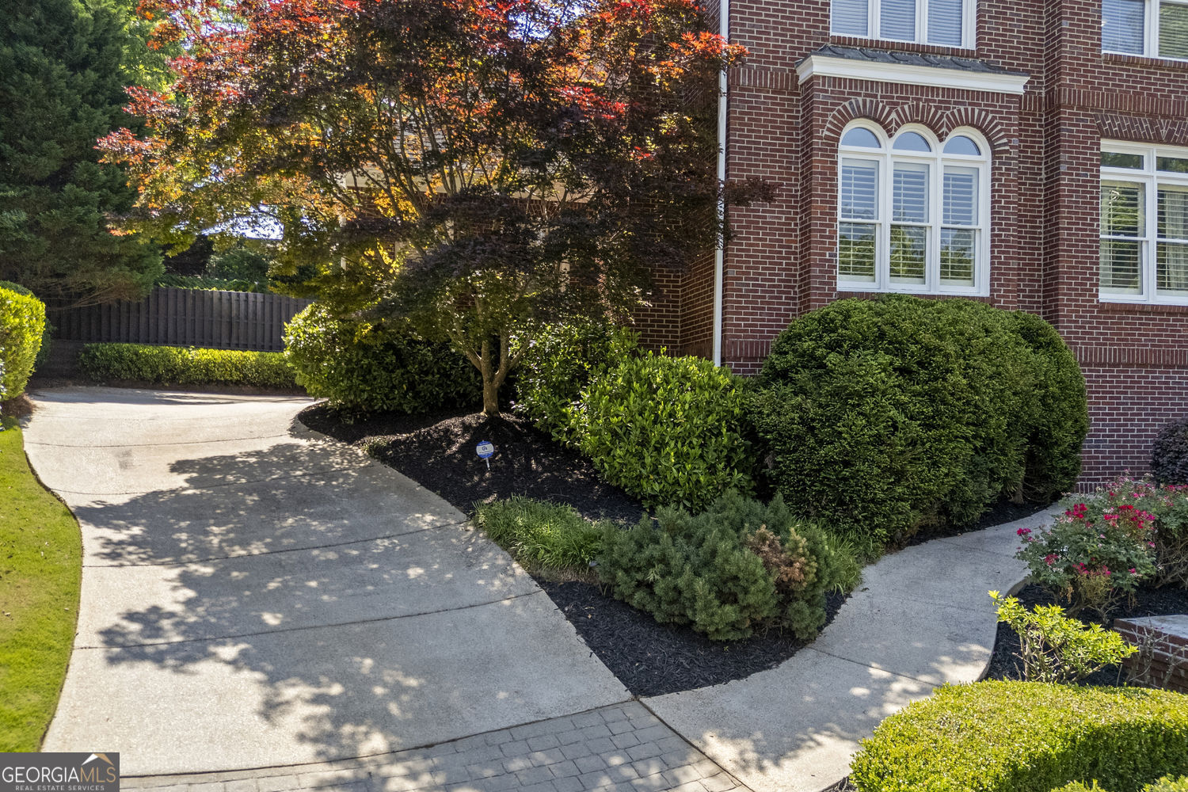
Nestled inside the private, gated community of The Gates at Vinings, this immaculate executive home is a rare blend of timeless elegance, thoughtful updates, and resort-style living. A dramatic two-story foyer welcomes you with a striking wall of windows, abundant natural light, and views straight to the breathtaking backyard oasis. Designed for everyday comfort and unforgettable entertaining, the main level features gleaming hardwood floors, soaring ceilings, beautiful custom trim, built-ins, and gracious formal spaces. This true chef's kitchen is the heart of the home, offering Wolf and Sub-Zero appliances, two dishwashers, double ovens, warming drawer, ice maker, and a Sub-Zero wine fridge. The kitchen is truly exceptional, featuring custom cabinetry by Raymond Smith's Cabinet Shop, a luxury cabinet maker known for refined craftsmanship and timeless design. The view of the keeping room with vaulted beamed ceilings and a floor-to-ceiling stacked stone fireplace is breathtaking. The main-level owner's retreat is a private sanctuary with vaulted beamed ceilings, fireplace, sitting area, custom-designed closet, and private access to the pool and spa. Upstairs, spacious secondary bedrooms feature hardwood floors, walk-in closets, an en-suite bath, plus a Jack and Jill. A hidden door in one closet reveals extensive attic storage, perfect for travel accessories, holiday decor, and more. The finished terrace level includes a recreation room, wet bar, half bath, office, and a spacious bedroom with full en-suite bath, generous closet space, and private exterior entry. Outside, the professionally landscaped backyard is truly magical. The pool, spa, and waterfall create a peaceful escape where the sound of rushing water sets the tone for relaxing evenings and memorable weekends at home. The Gates at Vinings offers even more to love with a private park shared by its 24 homes, featuring a putting green and walking trails. Perfectly positioned with easy access to major highways, shopping, dining, The Battery, Vinings Jubilee, and Smyrna Market Village. Recent improvements include two HVAC systems replaced in 2023 and all new insulation added in 2023. The three-car garage includes an EV charging station. With four fireplaces, beautiful architectural details, incredible indoor-outdoor flow, and a location close to everything, this is the kind of home you will never want to leave.
| a week ago | Listing first seen on site | |
| a week ago | Listing updated with changes from the MLS® |

Information deemed reliable but not guaranteed. The data relating to real estate for sale on this web site comes in part from the Broker Reciprocity Program of Georgia MLS. Real estate listings held by brokerage firms other than this office are marked with the Broker Reciprocity logo and detailed information about them includes the name of the listing brokers. Copyright © 2020-present Georgia MLS. All rights reserved.
Last checked: 2026-05-29 11:28 PM UTC