


1865 Winchester TRLAtlanta, GA 30341
Due to the health concerns created by Coronavirus we are offering personal 1-1 online video walkthough tours where possible.
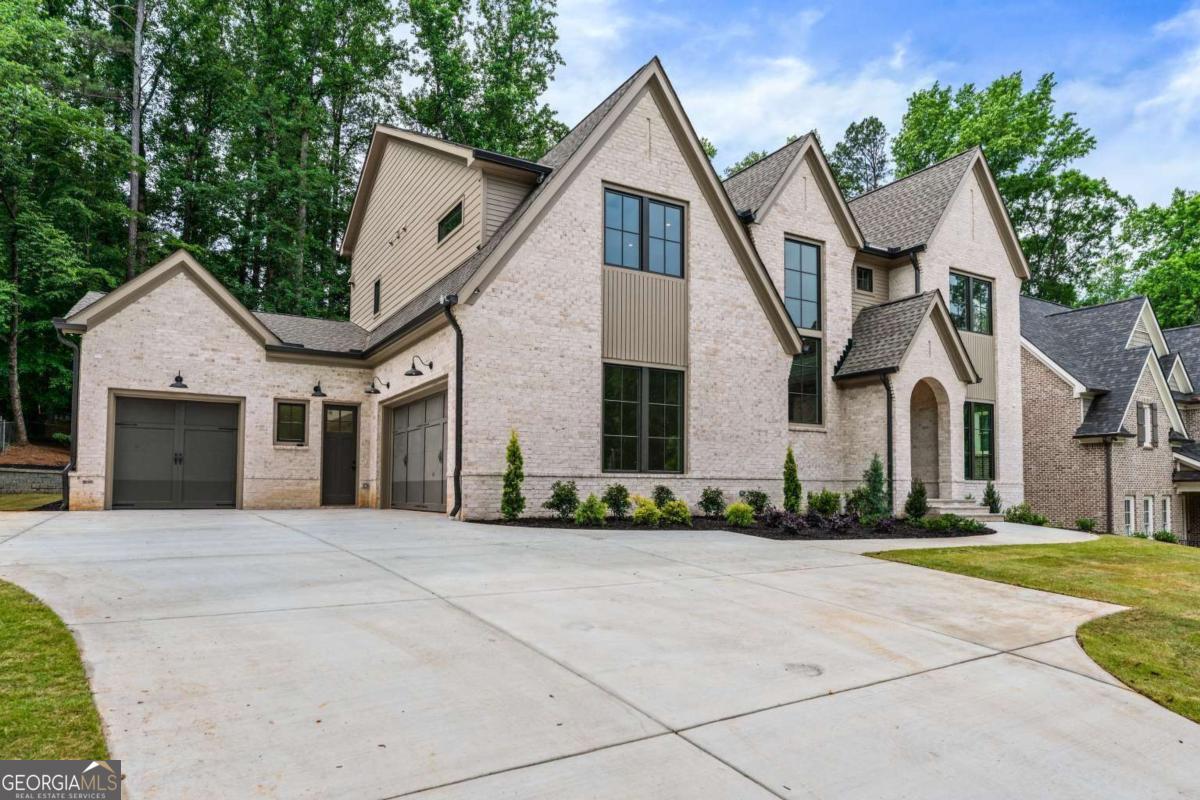
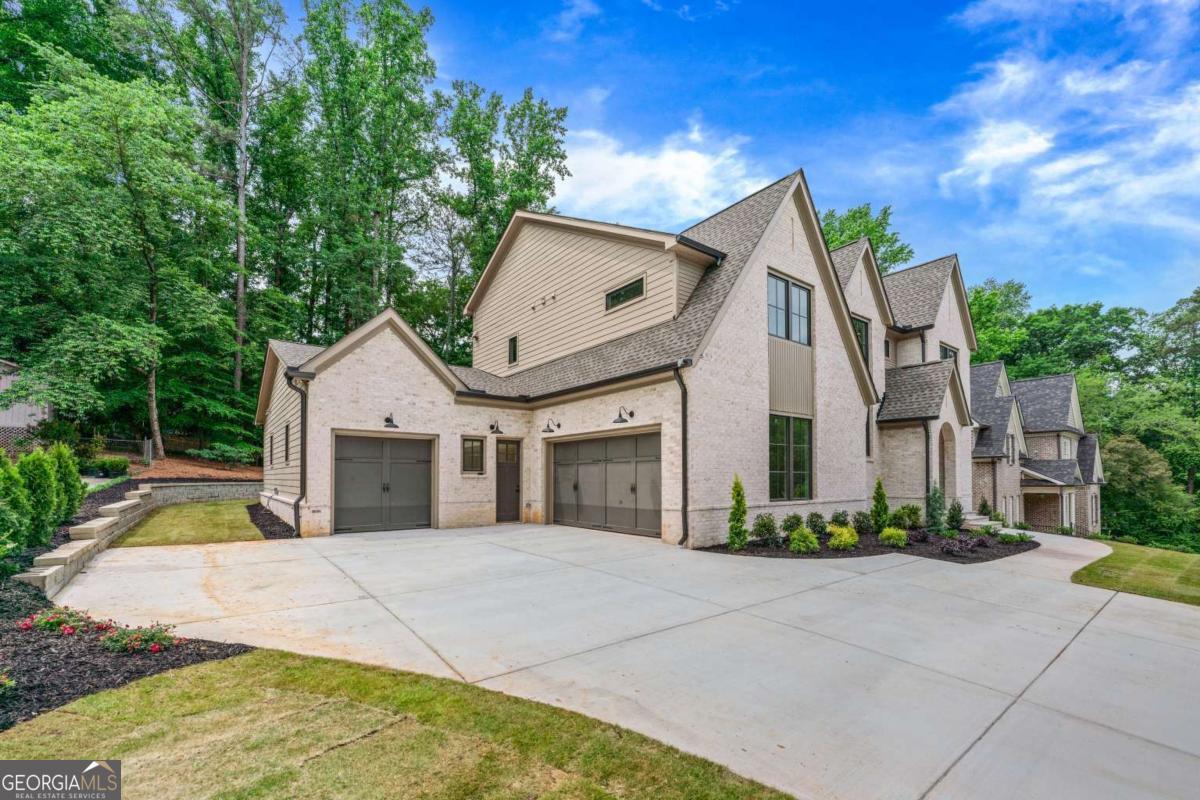
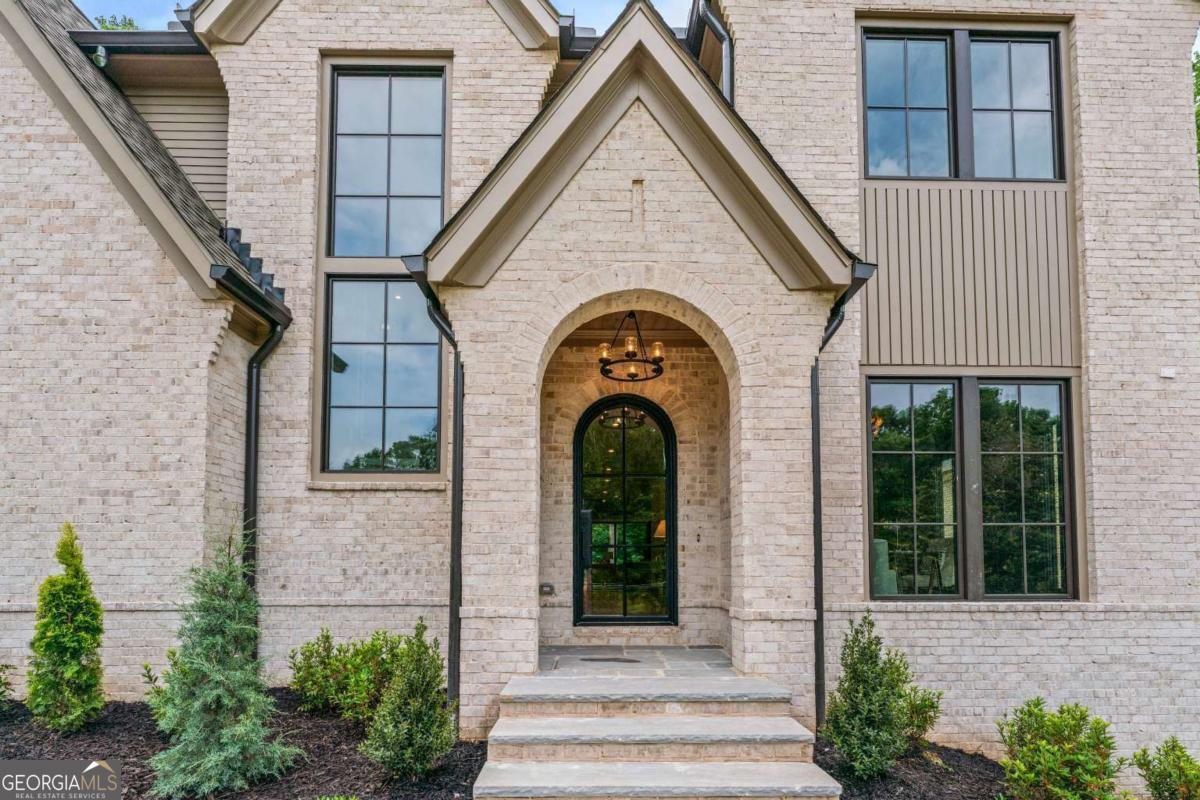
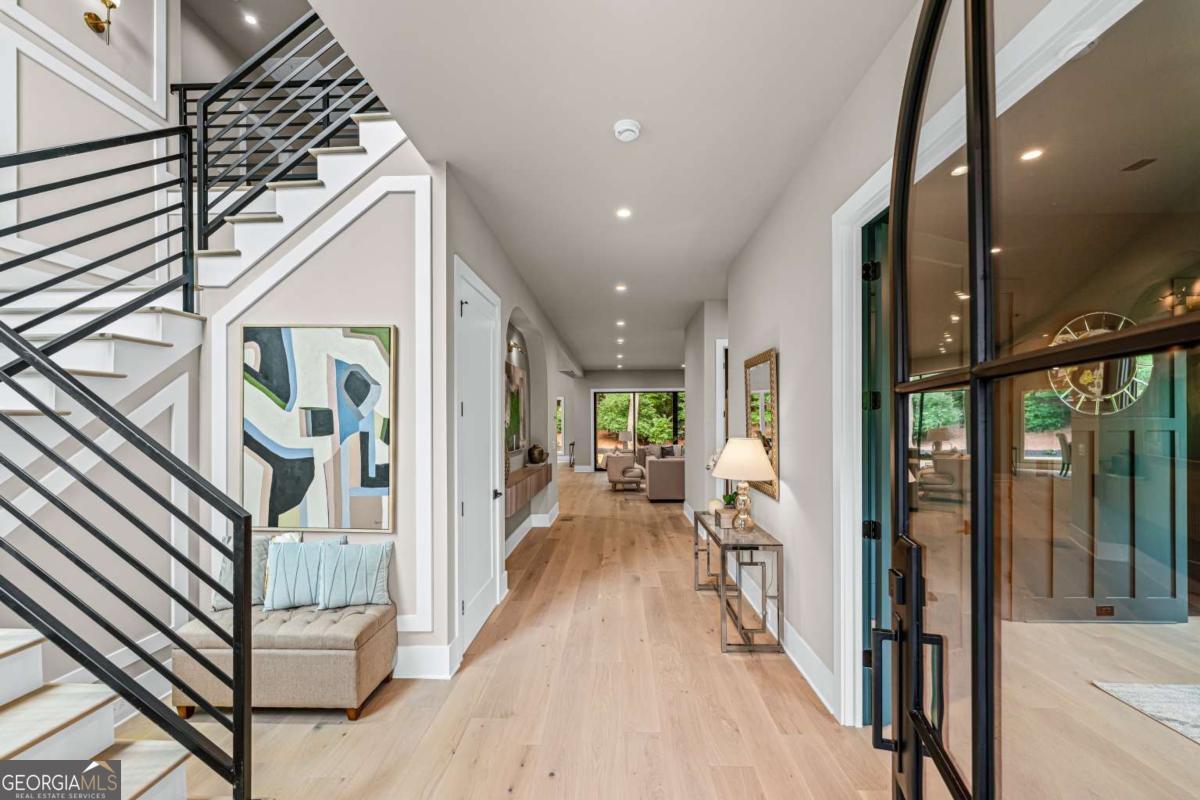
Stunning Modern European new construction in the highly sought-after Brookhaven neighborhood. An exceptional property showcasing architectural excellence, premium exotic woods, custom marble finishes, completed with meticulous designer lightings. Primary Suite on main, 6 beds, 6.5 baths, 2 laundry rooms, bonus room, 3-car garage, daylight unfinished basement, and large private fenced backyard. French Chateau kitchen is a majestic centerpiece of hand-crafted Argonne Oak cabinetry, Taj-mahal quartz, Wolf range & Subzero fridge. Oversized pantry room seamlessly nestled behind 10-ft-tall wall of cabinetry. Living room perfected with full panel glass sliding doors, Italian marble fireplace mantel, venetian plaster chimney and walnut media cabinets. Dining room boasts vaulted wood beams, wrapped around windows and a statement wetbar. One of a kind primary suite offers a retreat and indulgence with a vaulted wood beam ceiling, art headboard wall and built-in Fireplace TV wall. Step into your own European spa resort with a breathtaking bath suite. The expansive wet room is fully glassed in with 3 shower heads, handheld and a luxurious soaking tub. A 10 ft long double vanity, water closet, and a huge walk-in closet room with built-in hanging & storage units and direct access to the main floor laundry room. 5 additional bedrooms en-suite with full baths and walk-in closets. Bonus room has full-wall built-in cabinets, a powder room of the golden-era ambiance and a mudroom with built-in bench. The full wall glass sliding door invites you to immerse into an outdoor living on the large covered deck with brick fireplace. Your private retreat awaits with easy access to all that Brookhaven has to offer.
| 2 months ago | Status changed to Active | |
| 2 months ago | Listing updated with changes from the MLS® | |
| 2 months ago | Listing first seen on site |

Information deemed reliable but not guaranteed. The data relating to real estate for sale on this web site comes in part from the Broker Reciprocity Program of Georgia MLS. Real estate listings held by brokerage firms other than this office are marked with the Broker Reciprocity logo and detailed information about them includes the name of the listing brokers. Copyright © 2020-present Georgia MLS. All rights reserved.
Last checked: 2026-07-24 05:46 AM UTC