Save
Ask
Tour
Hide
Share
$2,195,000
13 Days On Site

1424 Sylvan CIR NE
Brookhaven, GA 30319

For Sale|Single Family Residence|Active
5
Beds
5.5
Total Baths
5
Full Baths
1
Partial Bath
4,400
SqFt
$499
/SqFt
2026
Built
Subdivision:
Brookhaven Fields
County:
DeKalb

Due to the health concerns created by Coronavirus we are offering personal 1-1 online video walkthough tours where possible.
1424 Sylvan CIR NE1424 Sylvan CIR NE1424 Sylvan CIR NE1424 Sylvan CIR NE
Save
Ask
Tour
Hide
Share

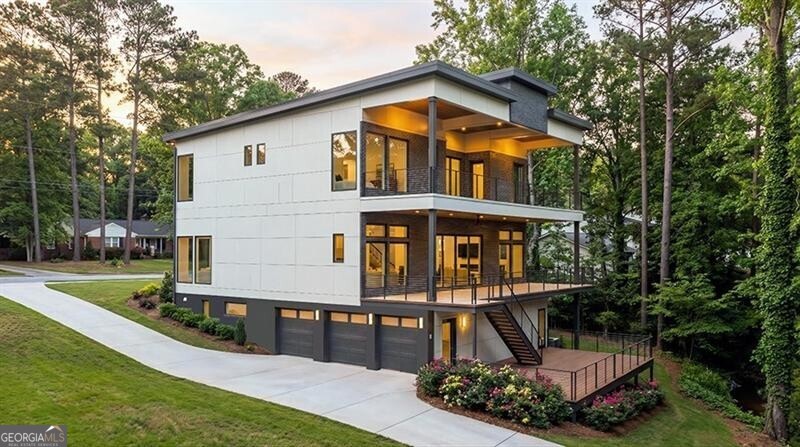
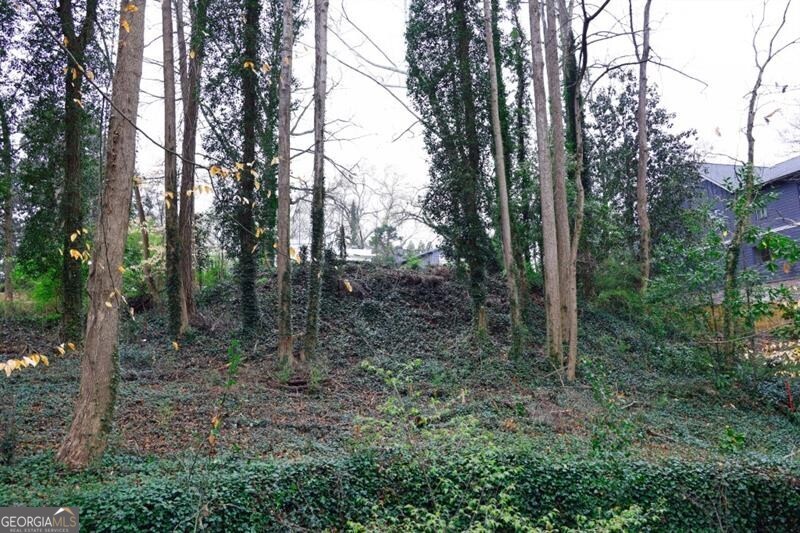
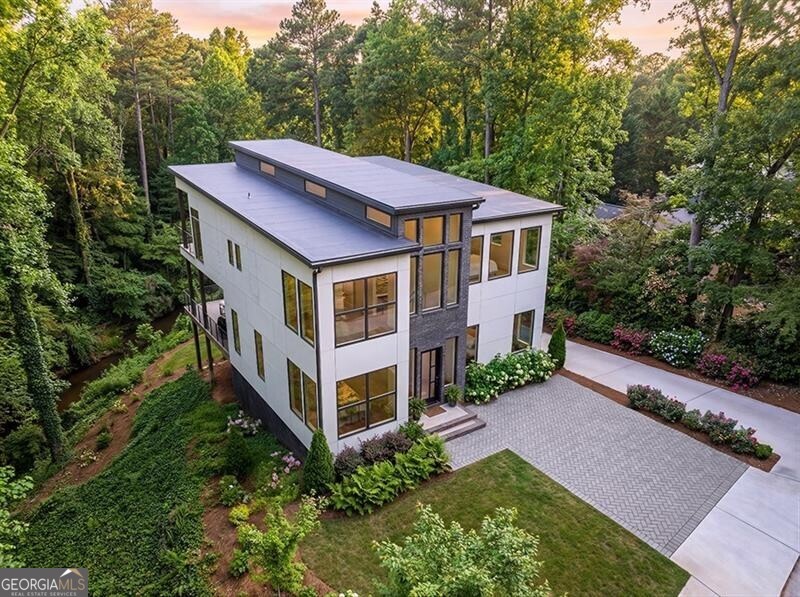
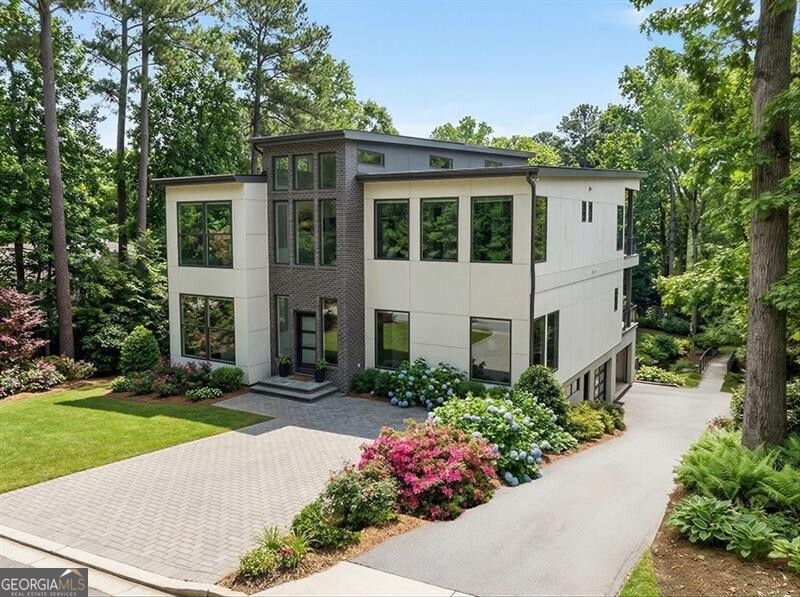
Look no Further!!! Prime Brookhaven Homesite Lot Location with Builder in Place. This Lot offers the oppourtunity to build your dream 5BR/5.5BA Impressive WilliamMarkDesigns Luxury Home. The Proposed New construction custom home Features unique stylish architecture design with Open floor totaling 6000+ squrae feet.(4400+square foot above grade)plus(1600+ square foot unfinished below grade).Buyer has the opportunity to create and customize their home to suit their needs with the finest materials inside and out.Working with WilliamMarkDesigns buyer will be guided thru the whole process start to finish with the impeccable experience they have to create a Stunning home. Home features Private side road with 3 car garage side entrance. Proposed plans shows elegant tiered effect covered patios that are longer and wraparound the side of home.Patios create an extraordinary relaxing atmosphere to enjoy the backyard sanctuary and beautiful creek views (Must See).This is a proposed Rendering and the renderings can be change to a different style home that the builder specializes in.(Price will depend on size and style).

Save
Ask
Tour
Hide
Share
Listing Snapshot
Price 
$2,195,000
Days On Site 
13 Days
Bedrooms 
5
Inside Area (SqFt) 
4,400 sqft
Total Baths 
5.5
Full Baths 
5
Partial Baths 
1
Lot Size 
0.2 Acres
Year Built 
2026
MLS® Number 
10764282
Status 
Active
Property Tax 
$4,359
HOA/Condo/Coop Fees 
N/A
Sq Ft Source 
Builder
Friends & Family
Recent Activity
2 hours agoStatus changed to Active
2 hours agoListing updated with changes from the MLS®
2 weeks agoListing first seen on site
General Features
Acres 
0.2
Attached Garage 
Yes
Garage 
Yes
Land Lease 
No
Levels 
Three Or More
Parking 
AttachedBasementGarageGarage Door Opener
Property Sub Type 
Single Family Residence
Security 
Carbon Monoxide Detector(s)Smoke Detector(s)
Sewer 
Public Sewer
SqFt Above 
4400
Style 
Contemporary
Utilities 
Electricity AvailableNatural Gas AvailableSewer AvailableWater Available
Water Source 
Public
Interior Features
Appliances 
DishwasherDisposalGas Water HeaterMicrowaveRefrigeratorStainless Steel Appliance(s)Tankless Water Heater
Basement 
Bath/StubbedConcreteUnfinished
Cooling 
Central AirElectricZoned
Fireplace 
Yes
Fireplace Features 
Family RoomGas LogGas Starter
Fireplaces 
2
Flooring 
Hardwood
Heating 
CentralNatural GasZoned
Interior 
Kitchen IslandPantryDouble VanitySoaking TubWalk-In Closet(s)
Laundry Features 
Other
Main Level Bedrooms 
1
Window Features 
Insulated WindowsDouble Pane Windows
Save
Ask
Tour
Hide
Share
Exterior Features
Construction Details 
Other
Exterior 
Balcony
Lot Features 
Private
Roof 
Other
Waterfront Features 
Creek
Windows/Doors 
Insulated WindowsDouble Pane Windows
Community Features
Community Features 
Sidewalks
Schools
School District
Unknown
Elementary School
Ashford Park
Middle School
Chamblee
High School
Chamblee
Listing courtesy of Ansley RE | Christie's Int'l RE


Information deemed reliable but not guaranteed. The data relating to real estate for sale on this web site comes in part from the Broker Reciprocity Program of Georgia MLS. Real estate listings held by brokerage firms other than this office are marked with the Broker Reciprocity logo and detailed information about them includes the name of the listing brokers. Copyright © 2020-present Georgia MLS. All rights reserved.
Last checked: 2026-05-28 07:18 AM UTC

Neighborhood & Commute
Source: Walkscore
Save
Ask
Tour
Hide
Share