


1106 Lanier BLVD NEAtlanta, GA 30306
Due to the health concerns created by Coronavirus we are offering personal 1-1 online video walkthough tours where possible.
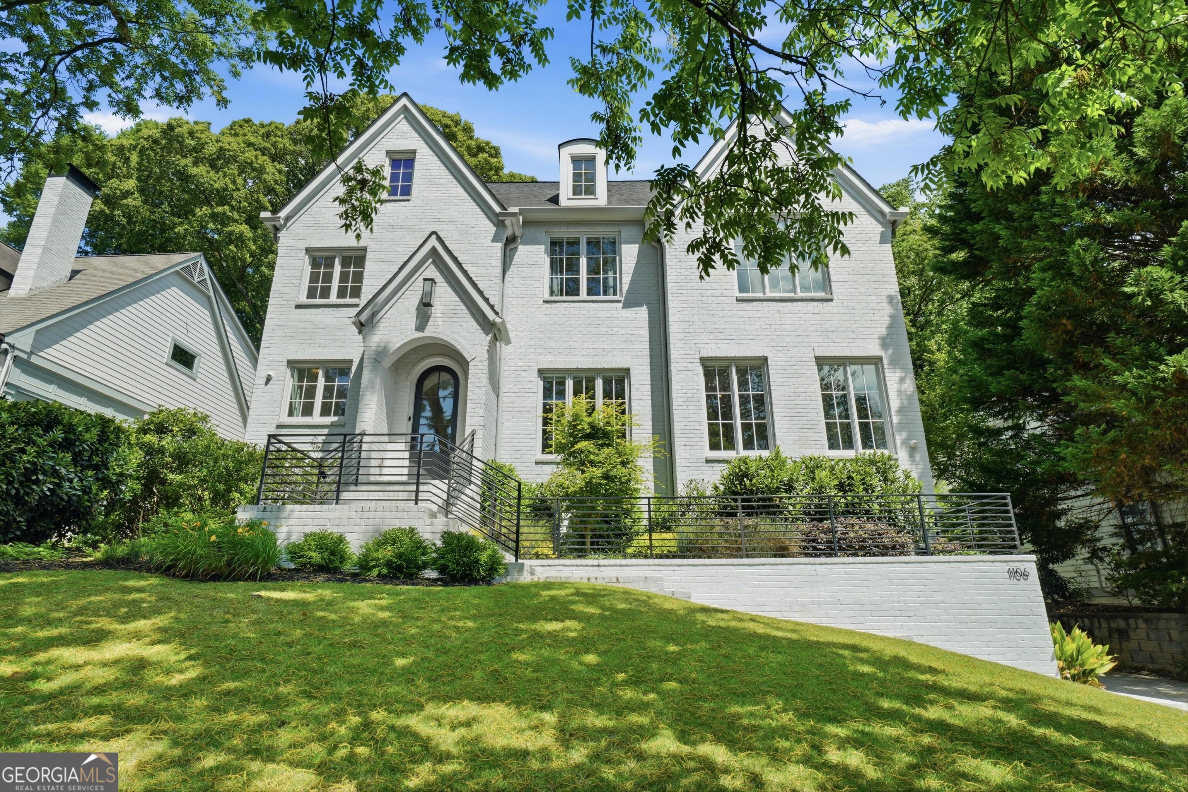
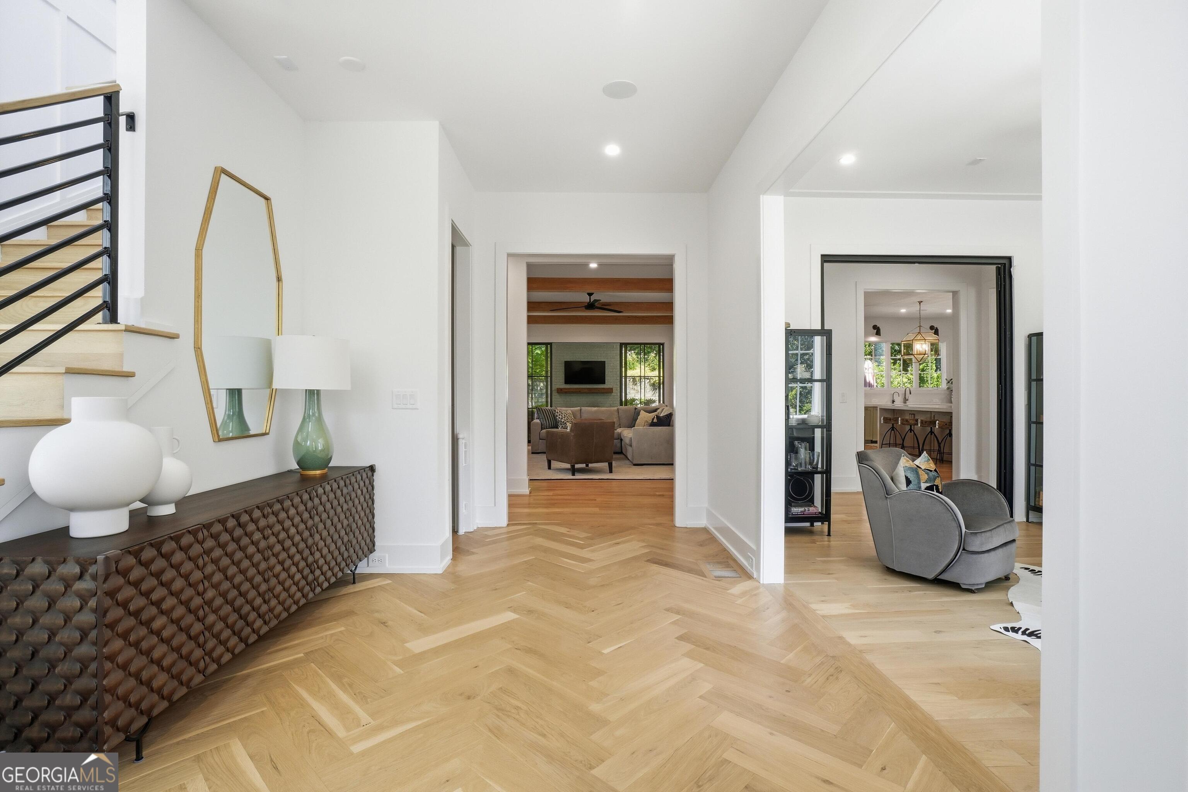
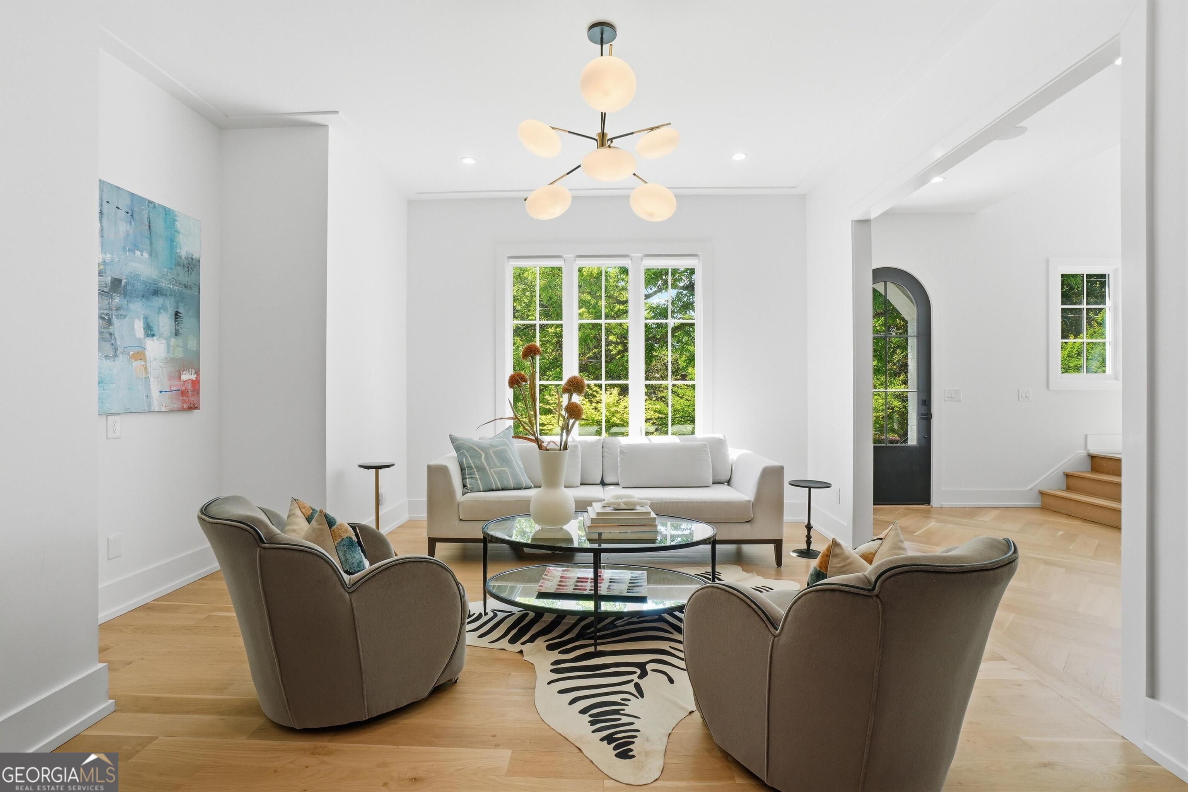
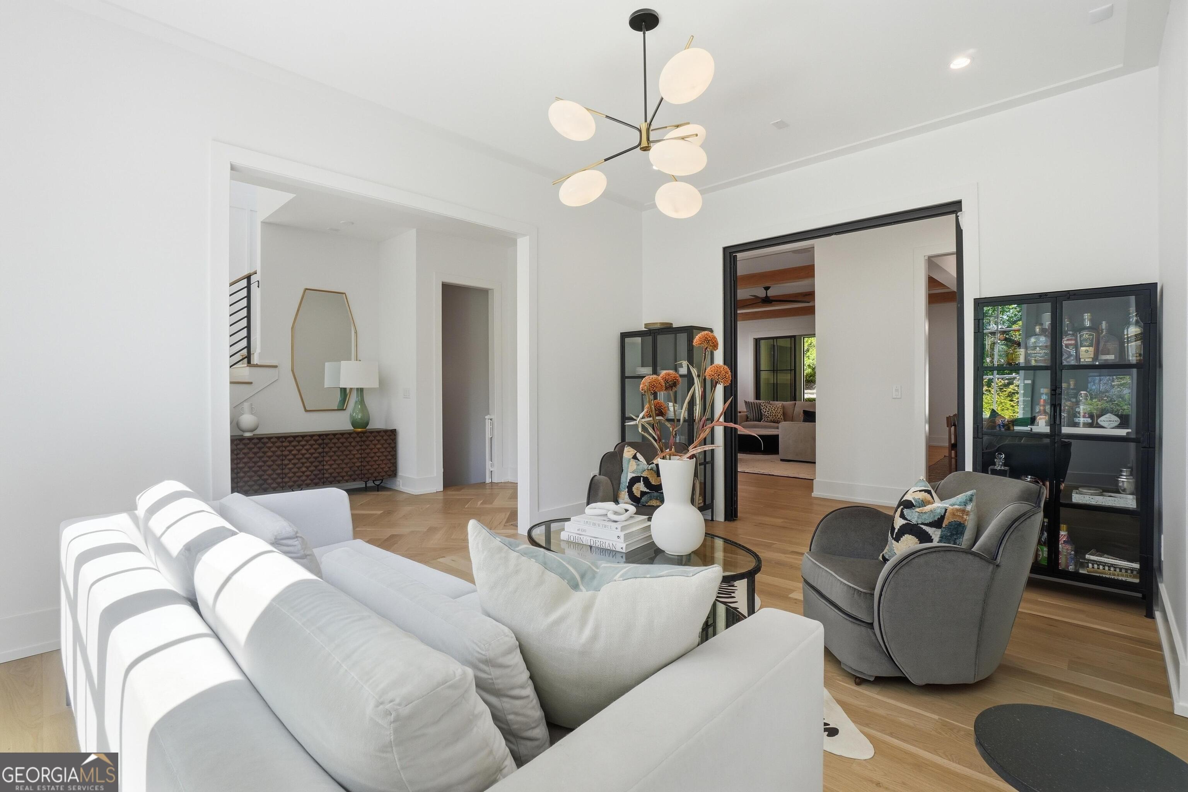
Set on one of the most coveted streets in Virginia Highland, this exceptional home seamlessly blends timeless architecture with modern luxury. Boasting over 5,000 square feet of thoughtfully designed living space, this 6-bedroom, 6.5-bathroom home is filled with sophistication and functionality. At the heart of the home, the main level showcases a stunning open-concept floor plan with soaring 10-foot ceilings and interiors flooded with natural light thanks to the home's elevated setting atop a hill. Designed for both everyday living and effortless entertaining, the chef's kitchen is outfitted with premium Sub-Zero and Wolf appliances, custom cabinetry, and high-end finishes throughout. Rich hardwood floors extend throughout the home, complemented by bespoke built-ins and designer fixtures that elevate every space. Five of the home's 6 generously sized bedrooms feature their own en suite bathroom, providing ultimate comfort and convenience. A desirable first-floor bedroom also allows for added flexibility and convenience for guests, multigenerational living, or a private home office. The terrace-level features a large finished rec room and additional bedroom that is perfectly configured as an in-law suite, complete with its own private entrance for added independence and privacy. Step outside to enjoy a rare, flat and beautifully maintained backyard offering a private, park-like setting perfectly suited for gatherings, play, and relaxation. Also included is a large screened-in patio with a wood burning fireplace, ceiling heaters, and outdoor TV. Additional highlights include a spacious attached two-car garage, ample storage, extra sound suppression insulation, in-ceiling speakers, and two tankless water heaters Ideally located, this home will give you walkability to the vibrant shops and restaurants of Virginia-Highland and Morningside, and is just a short stroll to the Atlanta BeltLine and Piedmont Park, combining luxury living with unmatched convenience.
| yesterday | Status changed to Active | |
| yesterday | Listing updated with changes from the MLS® | |
| 2 weeks ago | Listing first seen on site |

Information deemed reliable but not guaranteed. The data relating to real estate for sale on this web site comes in part from the Broker Reciprocity Program of Georgia MLS. Real estate listings held by brokerage firms other than this office are marked with the Broker Reciprocity logo and detailed information about them includes the name of the listing brokers. Copyright © 2020-present Georgia MLS. All rights reserved.
Last checked: 2026-05-30 12:22 AM UTC