


3669 Cochise DRAtlanta, GA 30339
Due to the health concerns created by Coronavirus we are offering personal 1-1 online video walkthough tours where possible.
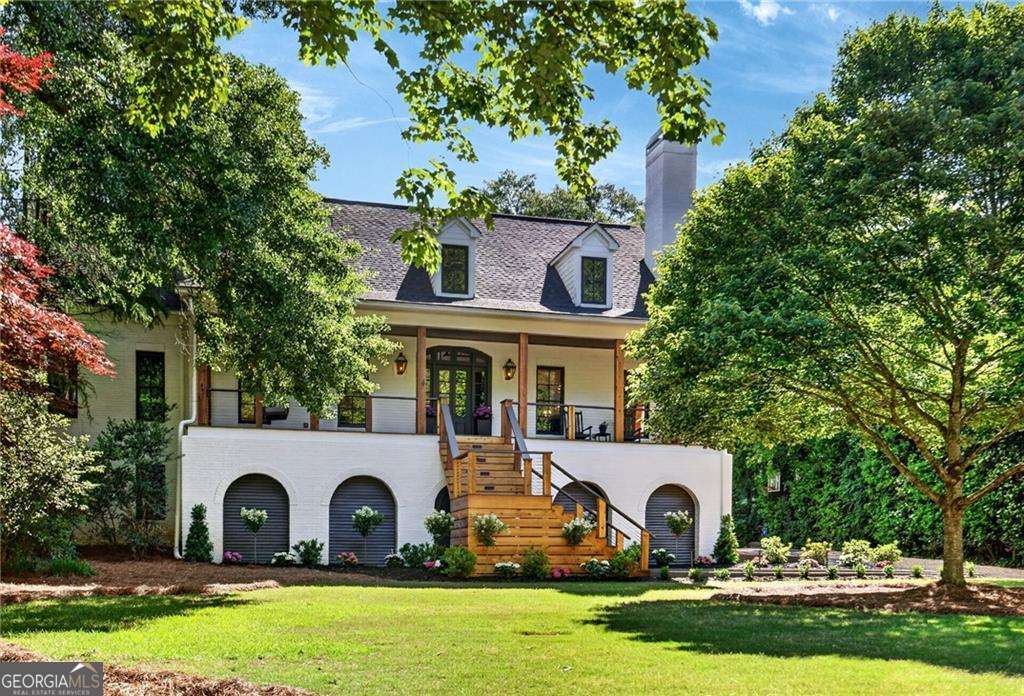
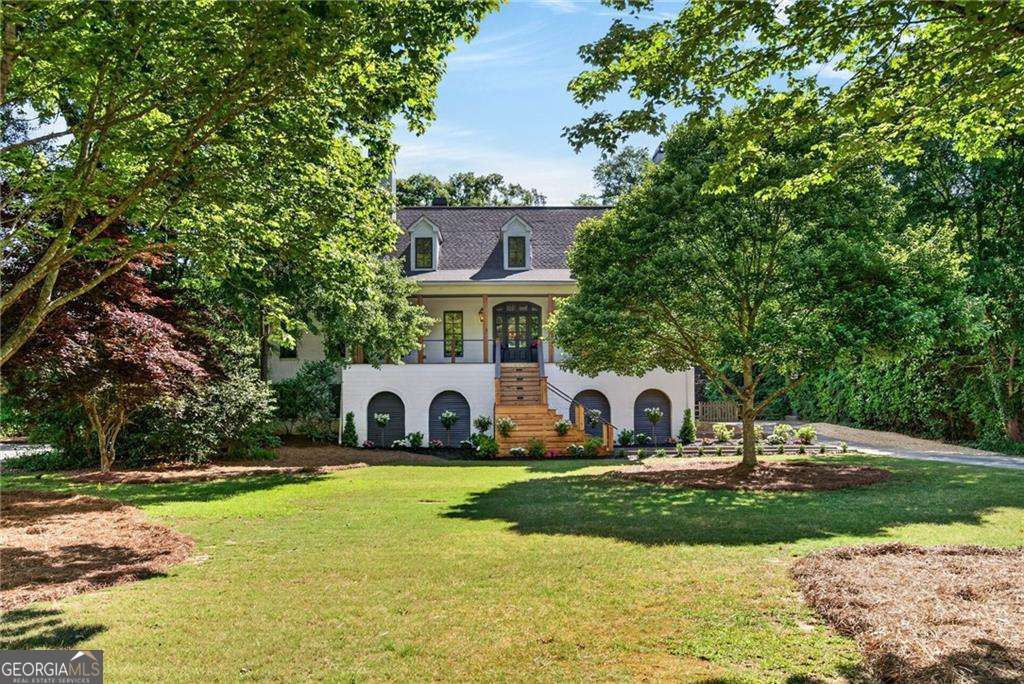
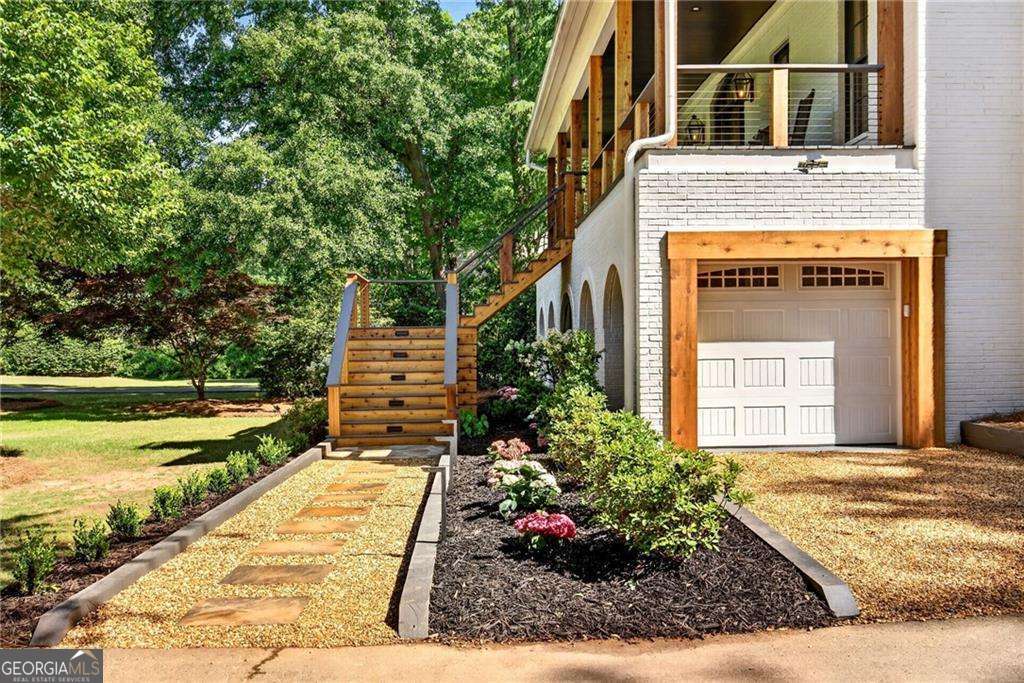
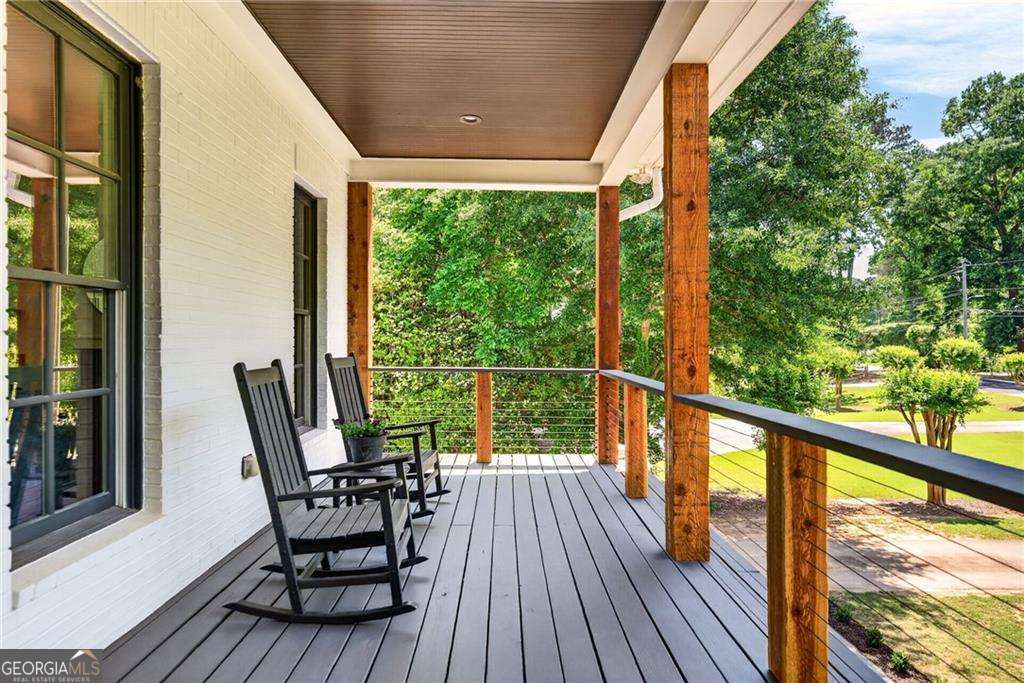
Welcome to this "One-of-a-Kind" Riverfront Retreat with incredible views and a private floating dock. A true, rare opportunity!!This exceptional home combines modern updates, expansive living spaces and incredible indoor-outdoor entertaining areas designed for both relaxation and fun. The heart of the home is the stunning oversized new addition spanning the entire back of the property, featuring walls of glass sliding doors that flood the space with natural light and showcase the breathtaking views of the peaceful riverfront setting. The kitchen renovation is both functional and stylish featuring custom cabinetry and a high-end stainless-steel appliance package with 2 dishwashers, an icemaker and a "doggie" bowl water station. The luxurious primary suite on the main level offers a spa inspired newly renovated master bath with high end finishes, elegant tilework, and a relaxing atmosphere. Upstairs has 5 bedrooms, one is currently being used as TV room , but would be excellent for a nanny quarter or in-law suite. An elevator shaft is in place but is currently being used as a large pantry and additional storage. The abundance of enclosed parking is awesome which includes a 2-car garage entering into the large mudroom with a doggie bath station, plus an additional 3rd car bay. Additionally, the rolling boat doors below can be opened up to house more cars, a golf cart, a boat or use the space for tons of storage. Several fireplaces are thoughtfully positioned throughout the home offering a warm, comfortable vibe. The front and back yards are level and beautifully landscaped, particularly the back has been thoughtfully designed for recreation and family enjoyment, complete with dedicated gaming and activity areas including bocce ball, ping pong, kayaking and canoeing off the private dock. The rocking chair front porch is ideal for morning coffee and lounging. This oasis truly creates the ultimate outdoor lifestyle experience for kids and adults alike. Located in the established Cochise Swim-Tennis neighborhood with easy access to top schools, shopping, excellent dining and parks. This home is the perfect blend of luxury, comfort and resort style living.
| yesterday | Status changed to Active | |
| yesterday | Price changed to $3,599,900 | |
| yesterday | Listing updated with changes from the MLS® | |
| 2 weeks ago | Listing first seen on site |

Information deemed reliable but not guaranteed. The data relating to real estate for sale on this web site comes in part from the Broker Reciprocity Program of Georgia MLS. Real estate listings held by brokerage firms other than this office are marked with the Broker Reciprocity logo and detailed information about them includes the name of the listing brokers. Copyright © 2020-present Georgia MLS. All rights reserved.
Last checked: 2026-05-29 11:28 PM UTC