


1370 Rock Springs CIR NEAtlanta, GA 30306
Due to the health concerns created by Coronavirus we are offering personal 1-1 online video walkthough tours where possible.
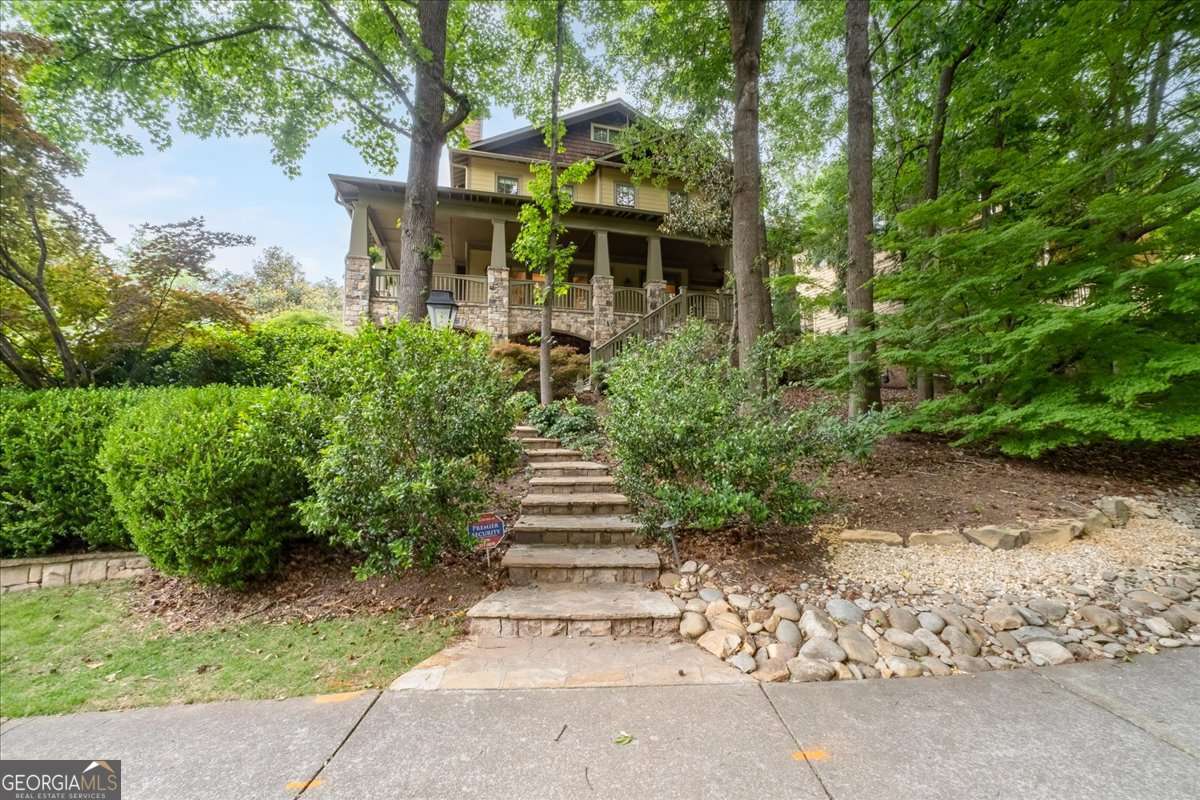
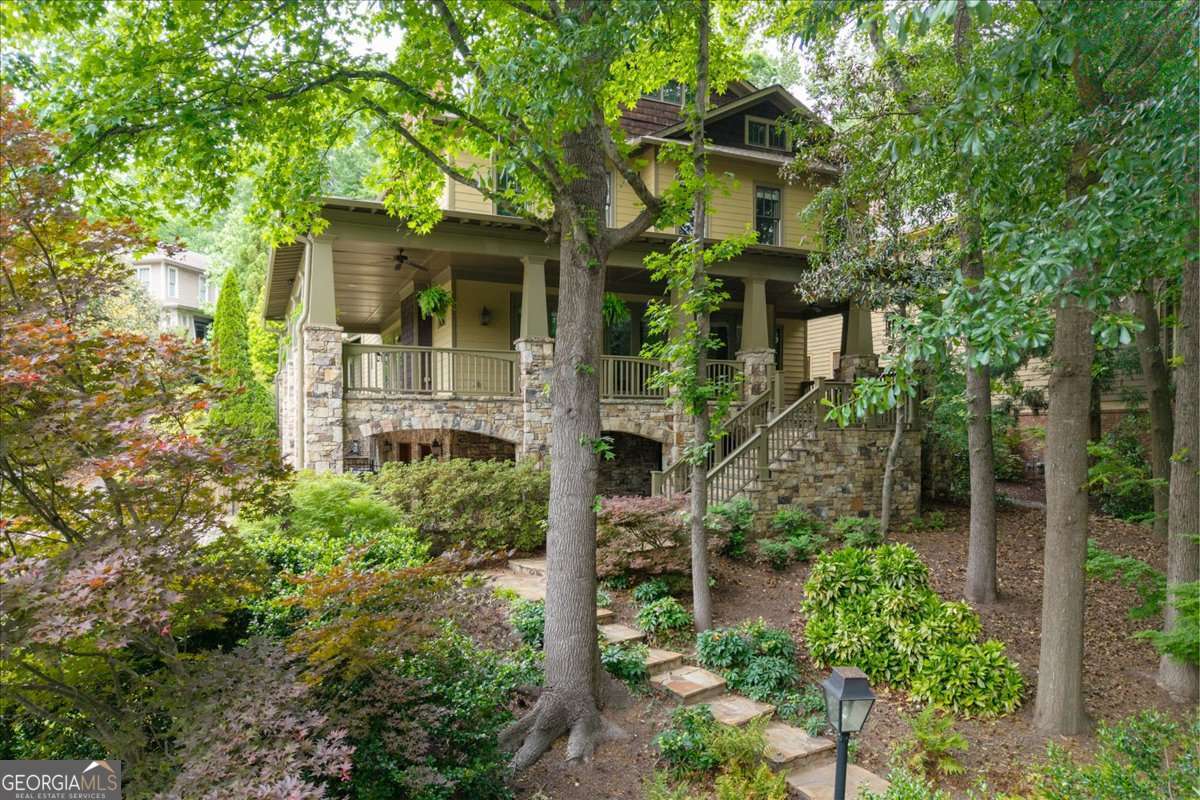
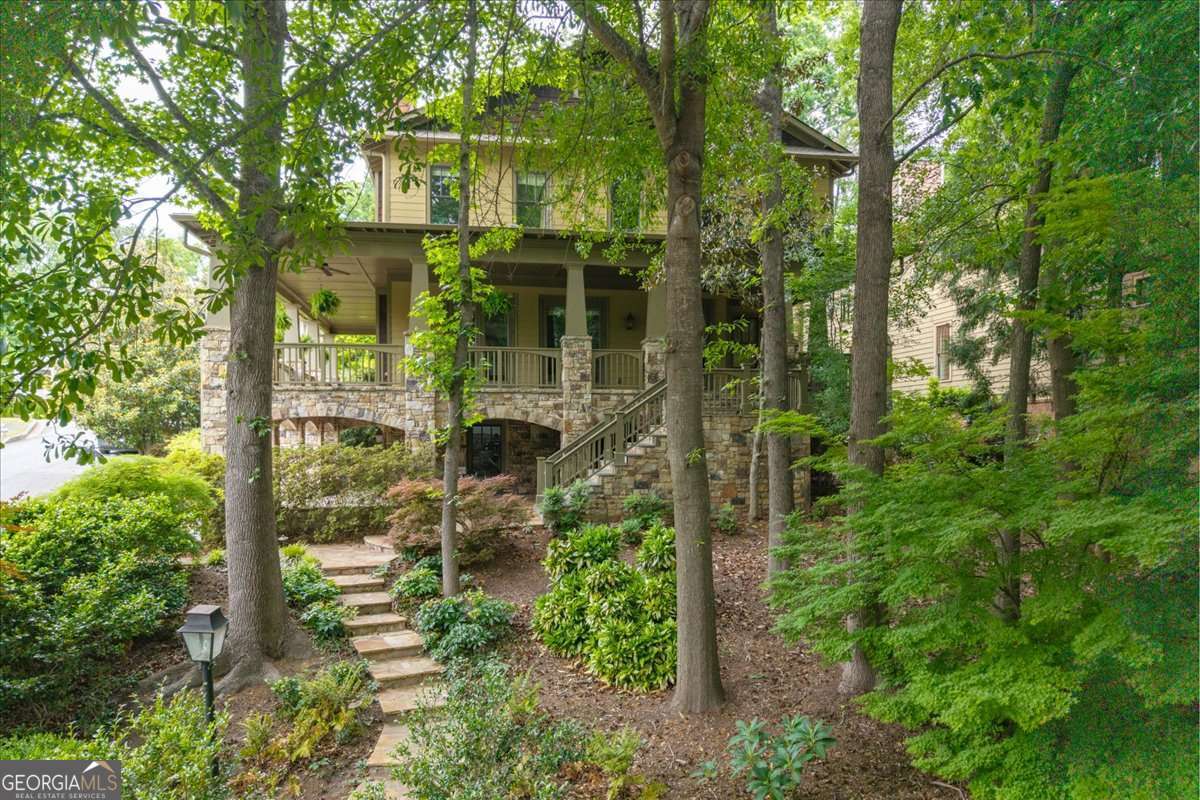
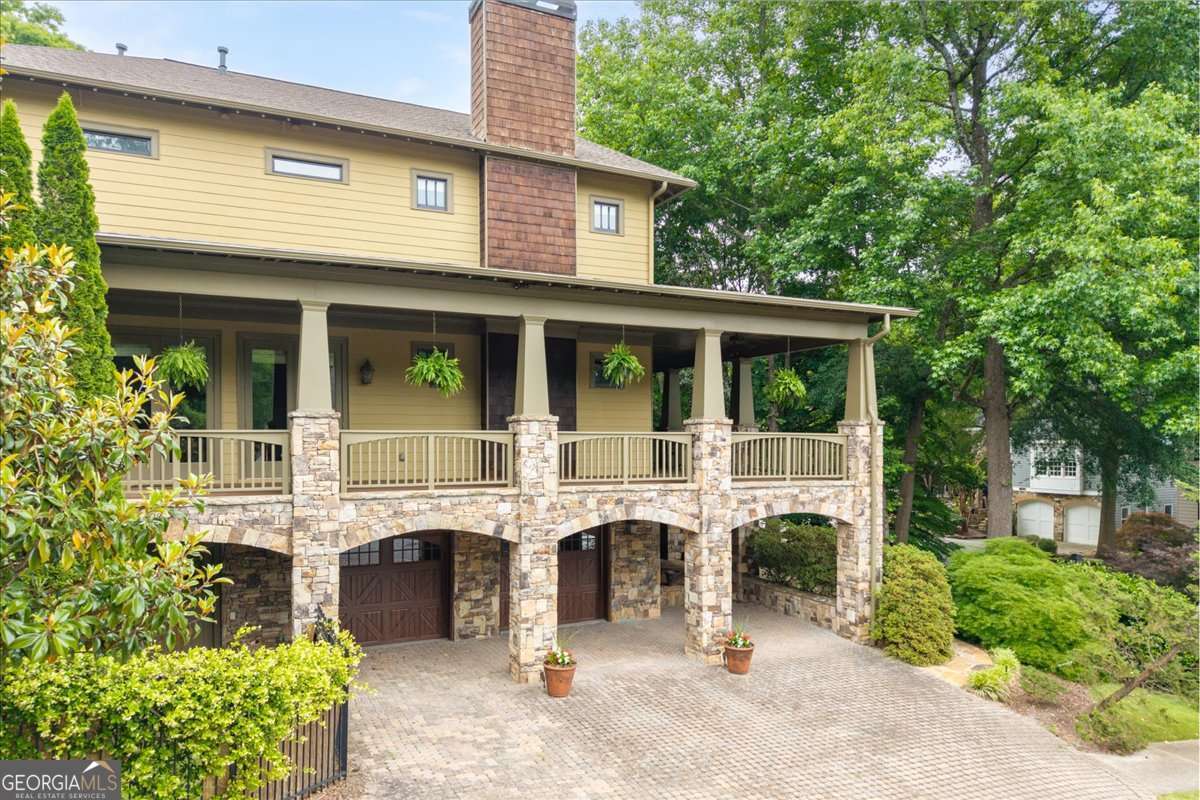
Rare opportunity to own an exceptional custom built Craftsman in the highly coveted Morningside Elementary School district, perfectly positioned in the heart of Atlanta and backing directly to the serene 40 acre Daniel Johnson Nature Preserve. Offering over 8,300 square feet of finished living space across three stately levels serviced by a PRIVATE ELEVATOR, this one of a kind residence combines timeless architecture, incredible scale, and unmatched privacy in one of Atlanta's most sought after locations between Virginia Highland and Emory University. A sprawling wraparound front porch with tranquil treetop views sets the tone before stepping inside to a grand foyer flanked by an elegant fireside formal living room and an oversized dining room designed to accommodate gatherings of 12 or more with ease. The chef's kitchen is truly built for entertaining, featuring commercial grade stainless steel appliances, extensive custom cabinetry, granite countertops, a large center island, separate butler's pantry, oversized walk-in pantry, and generous breakfast room. Overlooking the kitchen, the expansive great room showcases a stunning stone fireplace and seamless access to the remarkable outdoor living spaces. Designed for year-round enjoyment, the private backyard retreat includes a covered porch with outdoor fireplace, fully equipped outdoor kitchen, and even a six hole putting green, all surrounded by lush natural scenery. A main level bedroom and full bath, currently utilized as a home office, also enjoys direct backyard access and offers ideal flexibility for guests or multigenerational living. Upstairs, the spectacular owner's suite is a true sanctuary featuring a private sitting room, fireplace, morning bar, and secluded balcony overlooking the preserve. The luxurious spa inspired bath offers dual vanities with abundant counter space, an enormous steam shower, soaking tub, and two impressive walk in closets. Conveniently connected to the primary suite is a massive laundry room complete with built in cabinetry, folding space, and utility sink. Two additional upper level bedrooms are generously sized and each feature private en suite baths and oversized walk in closets. The terrace level is equally impressive, offering a custom wine cellar, expansive flex space currently functioning as a gym, private movie theater, and an additional guest suite with its own en suite bath and walk in closet. Homes offering this level of craftsmanship, privacy, amenities, and square footage in Morningside are a unique find, you don't want to miss this show stopping property!
| a month ago | Status changed to Active | |
| a month ago | Listing updated with changes from the MLS® | |
| a month ago | Price changed to $2,200,000 | |
| 5 months ago | Listing first seen on site |

Information deemed reliable but not guaranteed. The data relating to real estate for sale on this web site comes in part from the Broker Reciprocity Program of Georgia MLS. Real estate listings held by brokerage firms other than this office are marked with the Broker Reciprocity logo and detailed information about them includes the name of the listing brokers. Copyright © 2020-present Georgia MLS. All rights reserved.
Last checked: 2026-09-23 09:58 AM UTC