


30 Sessions ST NWMarietta, GA 30060
Due to the health concerns created by Coronavirus we are offering personal 1-1 online video walkthough tours where possible.
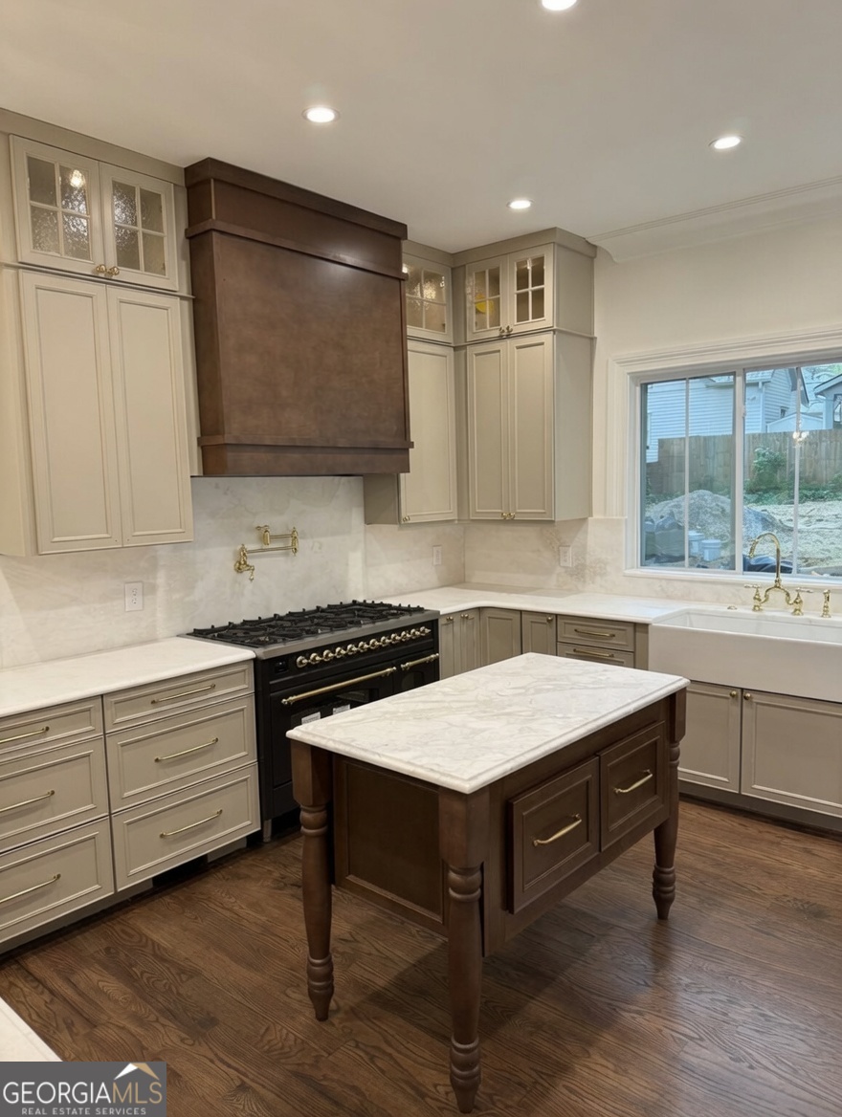
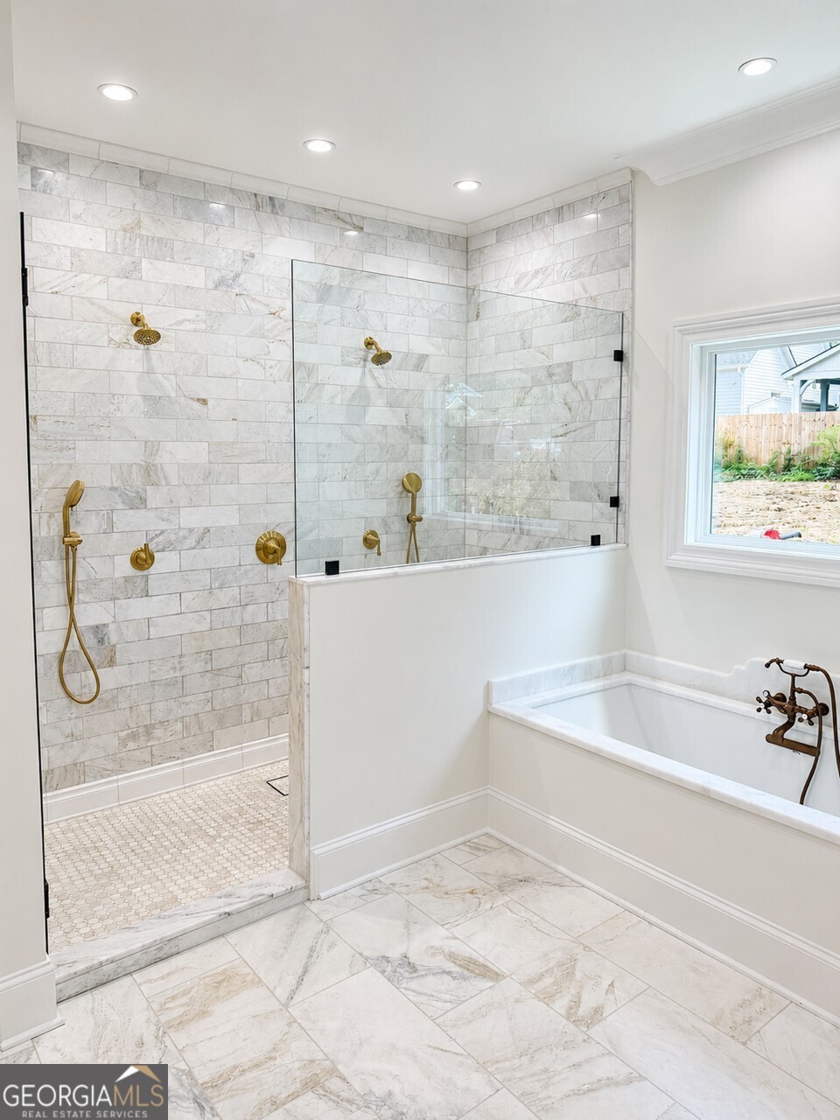
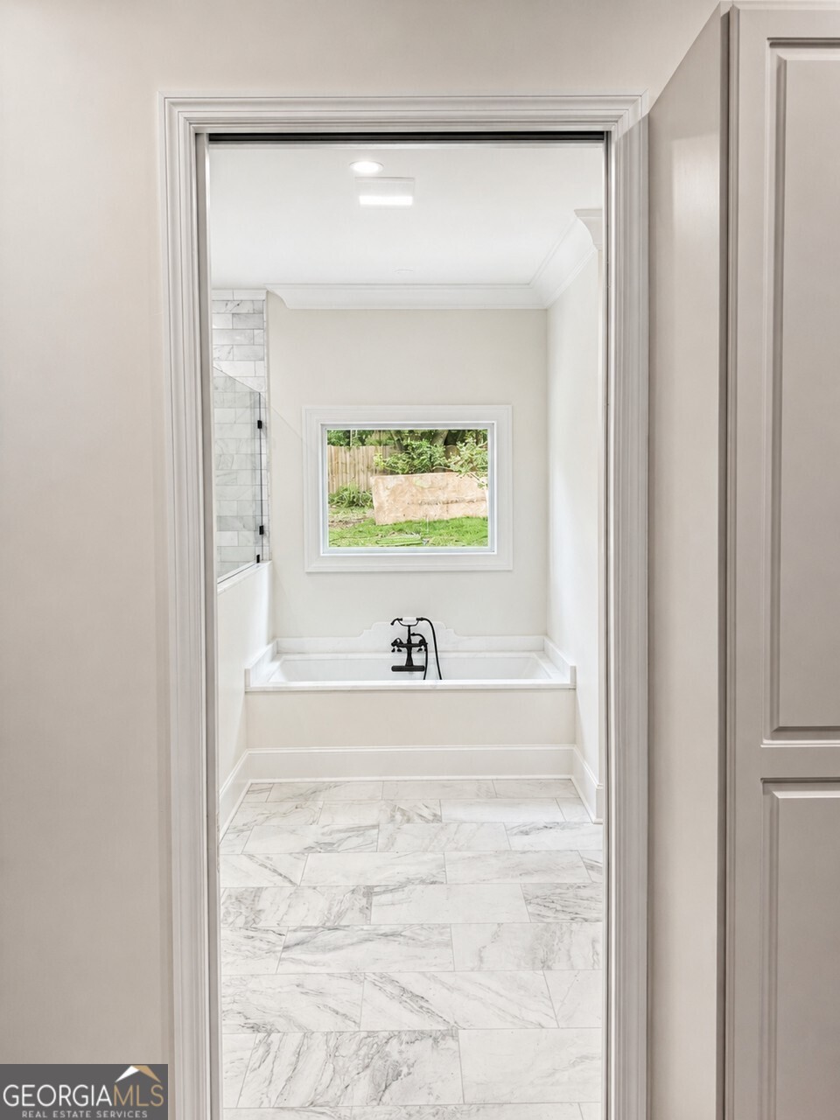
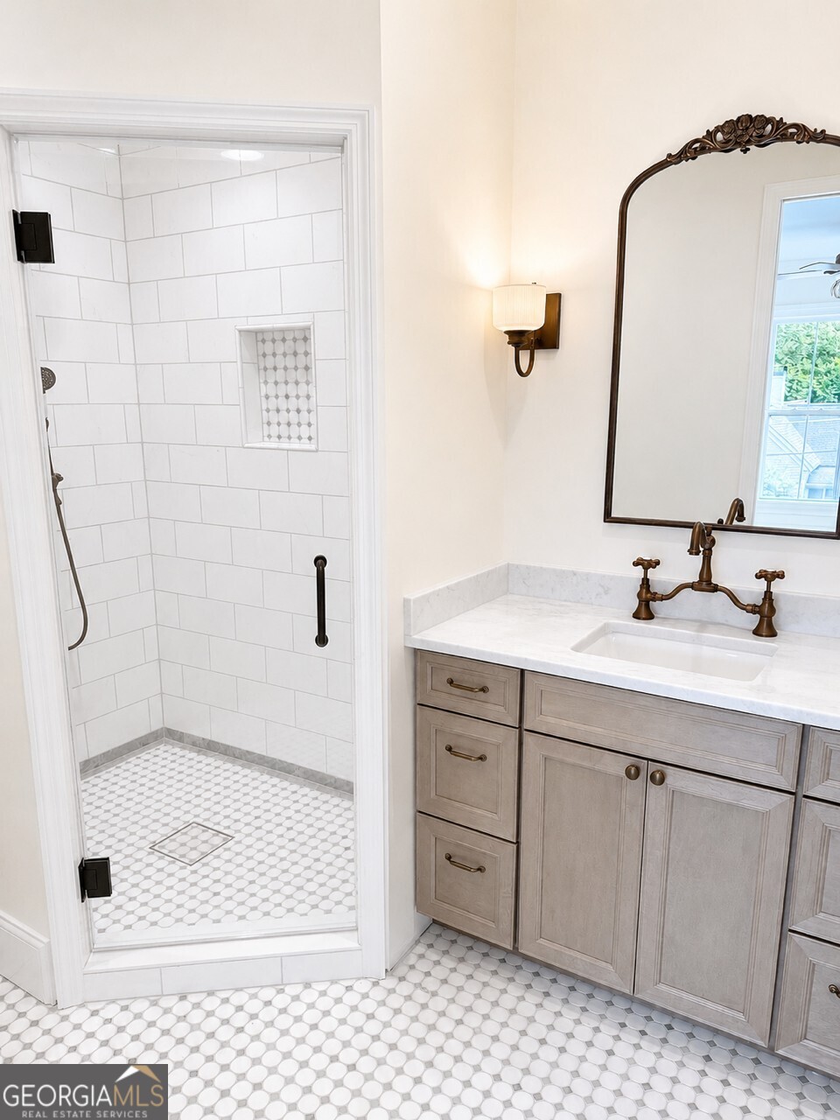
No Expense Spared - A Historic Marietta Masterpiece. No detail overlooked. Welcome to one of Historic Marietta's finest renovations, where timeless Victorian architecture meets uncompromising modern craftsmanship. Located just a short stroll from the vibrant Marietta Square, this extraordinary residence offers the rare opportunity to own a piece of local history. Unlike many historic homes, nearly every major system has been replaced or upgraded, including: * All new electrical wiring, lighting, switches and plugs, service line, and panel * New plumbing throughout, including new water and sewer lines to the street * New Rinnai tankless water heater * 1 Updated and 1 new HVAC systems * New energy-efficient windows except for the Victorian style in the attic area * Chef's ILVE Nostalgie 48-inch professional double-oven gas range * All new bathroom marble Tile with designer finishes * New insulation on exterior walls and crawlspace * Crawl space has been encapsulated with spray foam and heavy-duty vapor barrier * New front porch and Iron handrails * New sheetrock throughout * Soaring 10-foot-plus ceilings * New SmartSide siding with a 50-year limited warranty * Roof is approximately five years old * Optional 2-car garage shown for an additional fee. * Final rear backyard landscaping, sod, and professional landscape installation will be completed before closing. Originally built more than a century ago, this remarkable home has undergone an extensive, fully permitted top-to-bottom renovation, preserving its historic charm while delivering the comfort, efficiency, and peace of mind expected in luxury new construction. From the moment you arrive, the home's striking curb appeal sets it apart. SmartSide siding with a 50-year limited warranty, upgraded insulation, professionally selected exterior finishes, and beautifully restored architectural details create an elegant first impression. Situated on a generous homesite, the property offers exceptional flexibility for future outdoor living, including room for a resort-style pool, carriage house, detached garage, outdoor kitchen, or private garden retreat. Inside, historic elegance blends seamlessly with modern luxury. The thoughtfully redesigned floor plan features a spacious main-level owner's suite, providing the convenience that today's buyers desire while maintaining the home's original character. Custom-built closet cabinetry offers abundant storage and organization. Upstairs are three generously sized bedrooms along with a versatile bonus room that can easily serve as a fourth bedroom, executive office, media room, fitness space, playroom, or library. Every bathroom has been beautifully appointed with marble tile, designer fixtures, and spa-inspired finishes that create a sophisticated, relaxing atmosphere. At the heart of the home is an exceptional chef's kitchen designed for both everyday living and entertainment. Premium custom cabinetry is complemented by expansive quartz countertops and an impressive suite of luxury appliances, highlighted by the stunning ILVE Nostalgie 48-inch professional double-oven gas range that serves as both a culinary centerpiece and work of art. Throughout the main level, soaring 10-foot-plus ceilings, oversized windows, restored hardwood floors, detailed millwork, and abundant natural light create an atmosphere that is both grand and welcoming. Every renovation was completed under permit, and a Certificate of Occupancy has been issued, allowing buyers to enjoy the charm of a historic residence with the confidence of modern construction. Location is equally exceptional. Outdoor enthusiasts will appreciate the nearby Mountain to River Trail and Kennesaw Mountain National Battlefield Park, while Wellstar Kennestone Hospital, Interstate 75, and Atlanta's major employment centers are just minutes away. Special mortgage rates from Synous Bank as low as 5.375% APR 5.39%
| an hour ago | Status changed to Active | |
| an hour ago | Price changed to $1,475,000 | |
| an hour ago | Listing updated with changes from the MLS® | |
| 3 months ago | Listing first seen on site |

Information deemed reliable but not guaranteed. The data relating to real estate for sale on this web site comes in part from the Broker Reciprocity Program of Georgia MLS. Real estate listings held by brokerage firms other than this office are marked with the Broker Reciprocity logo and detailed information about them includes the name of the listing brokers. Copyright © 2020-present Georgia MLS. All rights reserved.
Last checked: 2026-07-24 10:38 PM UTC